








About this home
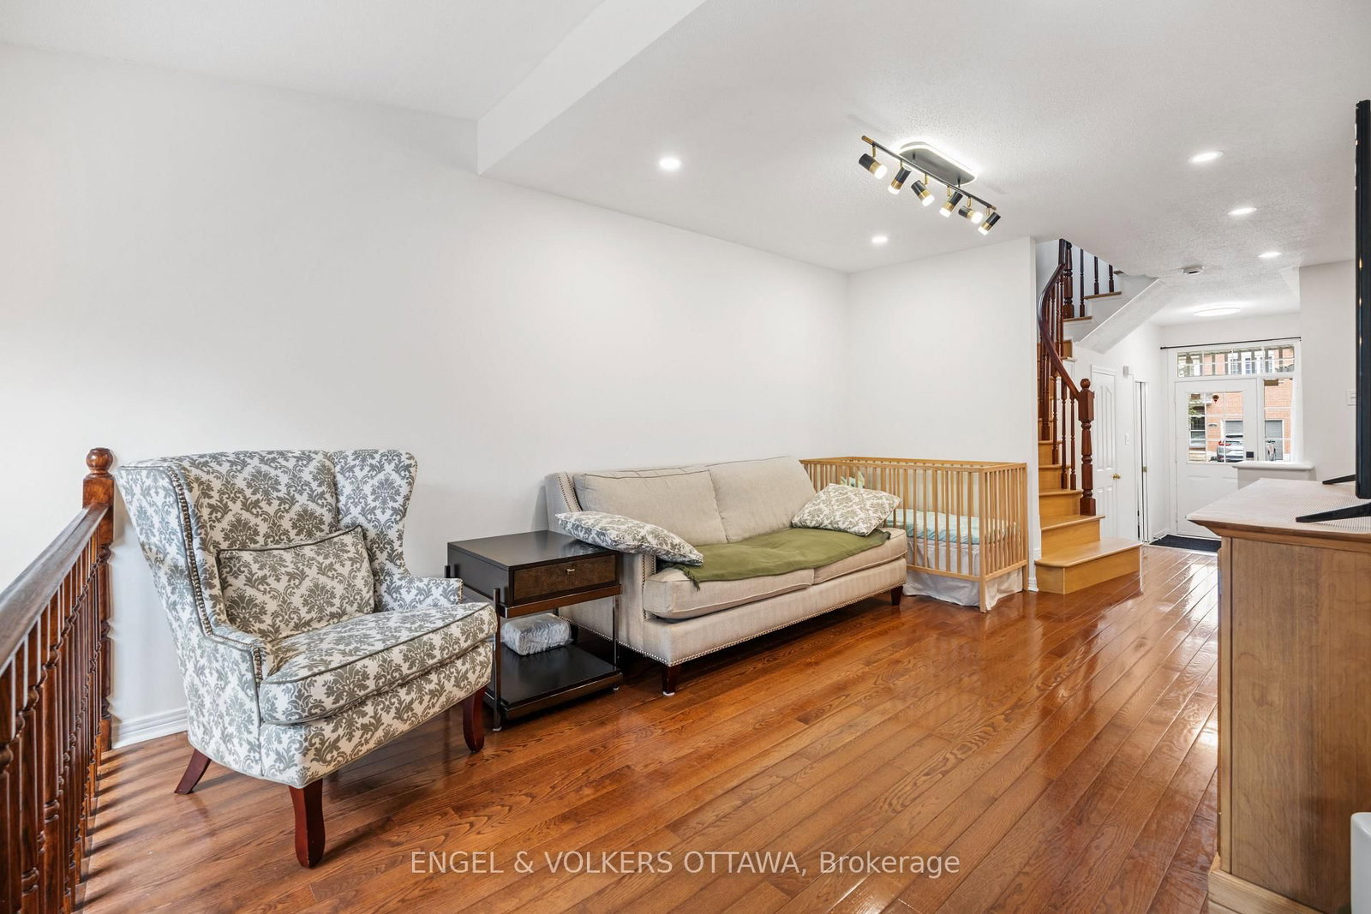
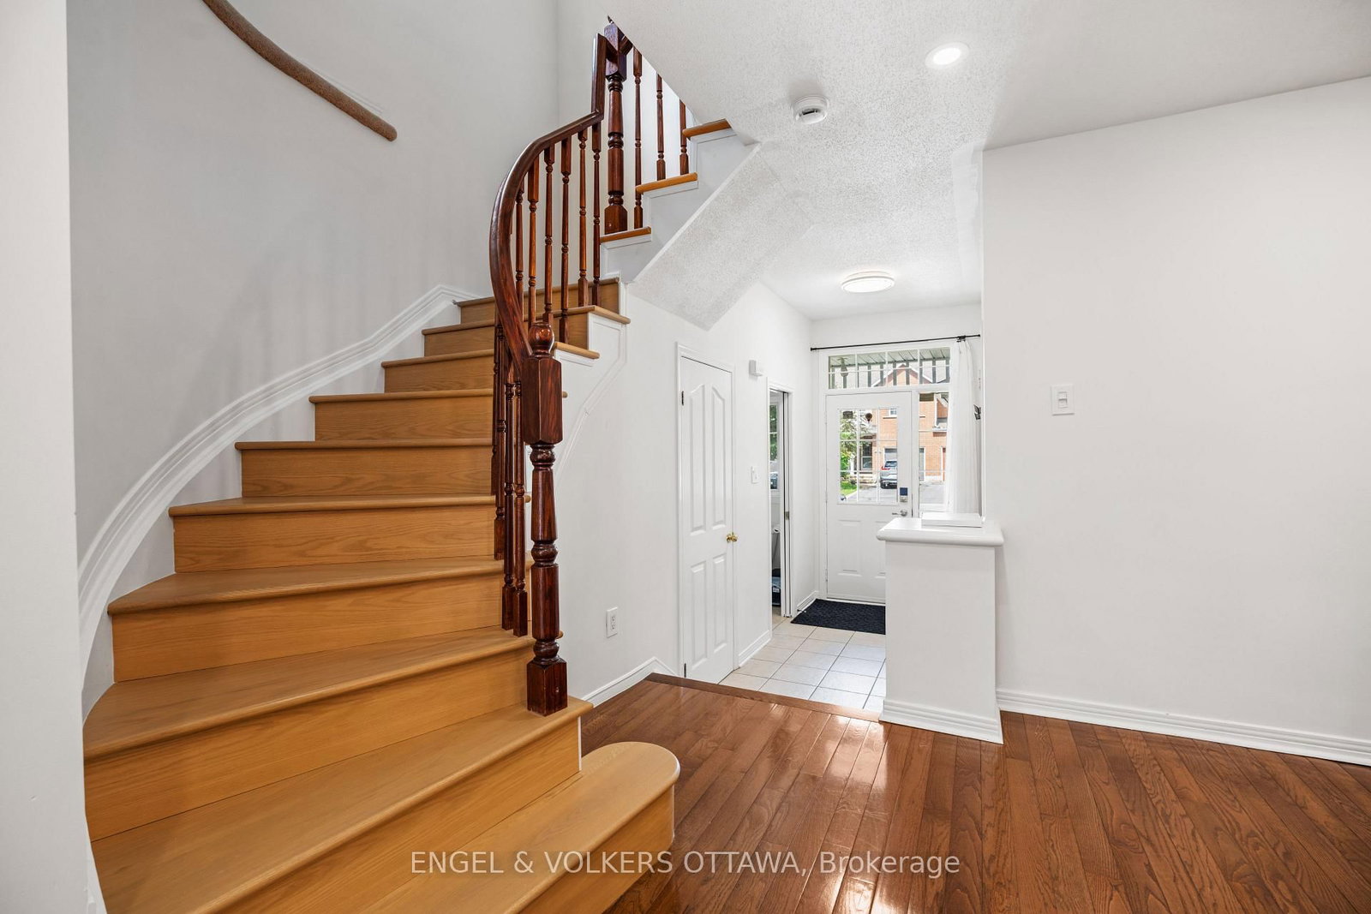
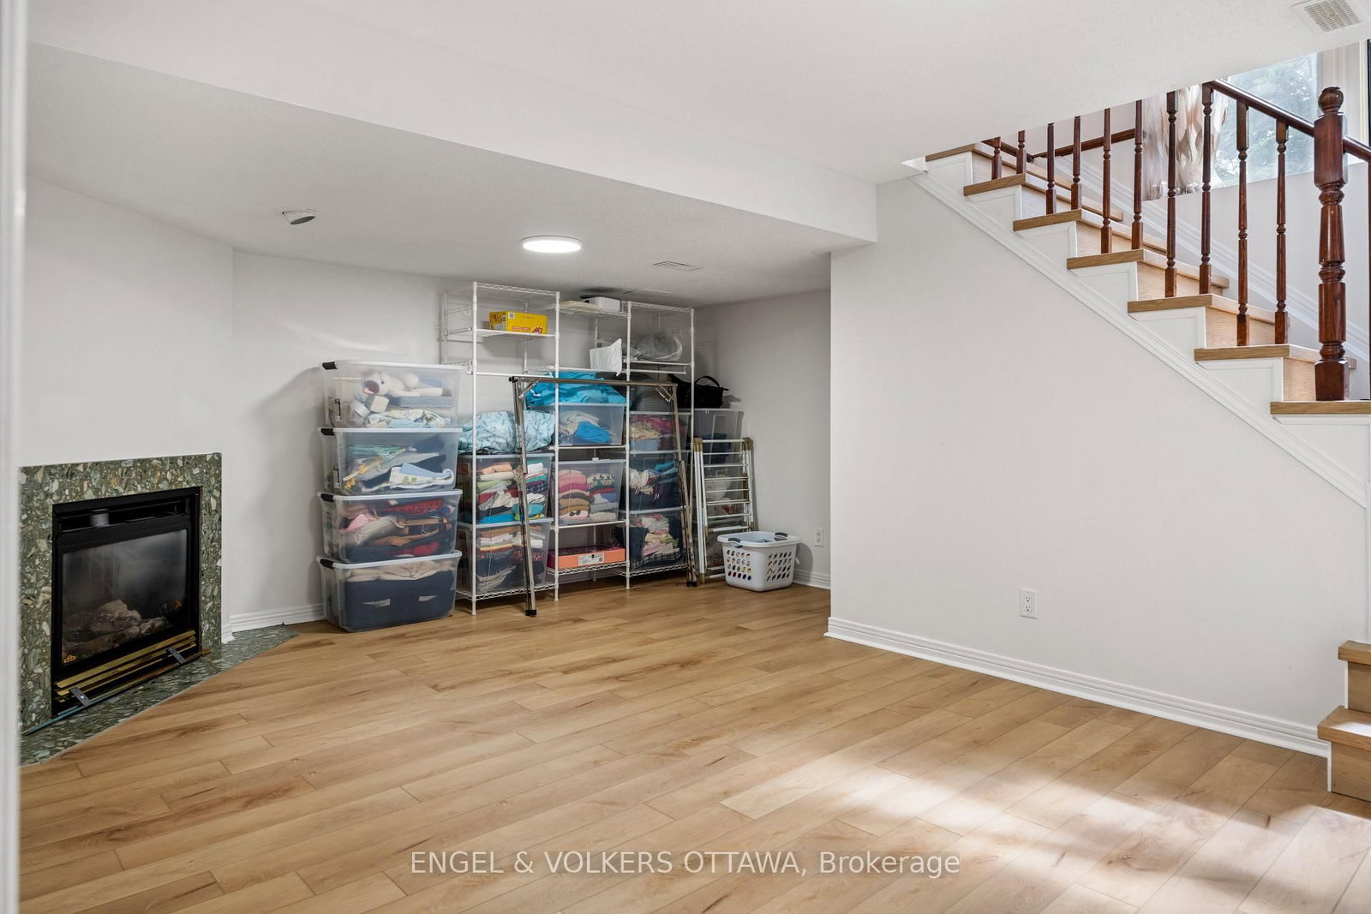
Welcome to 18 Cambray Lane, a beautifully renovated Urbandale end-unit townhome offering exceptional style, comfort, and functionality. With over $100,000 in upgrades, this move-in-ready home has been thoughtfully updated from top to bottom. Step inside to discover hardwood flooring throughout the main level and staircase, creating a warm and inviting atmosphere. The spacious main floor features a separate dining room and a stunning renovated kitchen with brand-new appliances, quartz countertops, extended counter space ideal for a coffee bar, and additional cabinetry for excellent pantry storage. Upstairs, the spacious primary bedroom offers a walk-in closet and a beautifully updated ensuite bathroom. Two additional generously sized bedrooms provide flexibility for family, guests, or a home office. The refreshed main bathroom features a new vanity, sink, toilet, and mirror, while luxury vinyl flooring throughout the second level adds durability and modern appeal. The finished basement expands the living space with a cozy family room featuring a gas fireplace and a separate finished room ideal for a home office, gym, or hobby space. The utility/storage area includes a bathroom rough-in and space for a second washer and dryer, offering future potential. Outside, enjoy a private backyard retreat with a beautiful deck, green space, and room for gardening. Backing directly onto Ed Hollyer Park, you'll love having no rear neighbours and direct park access through the rear fence gate. Offering 1,456 sq. ft. above grade plus a finished basement, this home also features an extended driveway with parking for an additional vehicle. Ideally located near Highway 417, parks, schools, recreation facilities, and shopping at Centrum Plaza, this meticulously maintained home delivers the perfect blend of location, upgrades, and lifestyle. Come experience everything this exceptional townhome has to offer.
Property details
- Property type
- Att/Row/Townhouse
- Style
- 2-Storey
- Total rooms
- 9
- Lot size
- 29.68 × 99.95 ft
- Property taxes
- $4,340.84 (2026)
- Occupancy
- Flexible
- Days on market
- 17
- Status
- Active Under Contract
- MLS®
Property history
Location
Open in Google MapsRecently sold nearby
Listing data last updated: Jul 28, 2026, 3:01 p.m. EDT via TRREB IDX.
First listed: Jul 13, 2026, 10:11 a.m. EDT.