
3071 5th Line E • Trent Hills, ON photo 1
3071 5th Line E • Trent Hills, ON photo 2
3071 5th Line E • Trent Hills, ON photo 3
3071 5th Line E • Trent Hills, ON photo 4
3071 5th Line E • Trent Hills, ON photo 5
3071 5th Line E • Trent Hills, ON photo 6
3071 5th Line E • Trent Hills, ON photo 7
3071 5th Line E • Trent Hills, ON photo 8
3071 5th Line E • Trent Hills, ON photo 9
3071 5th Line E • Trent Hills, ON photo 10
3071 5th Line E • Trent Hills, ON photo 11
3071 5th Line E • Trent Hills, ON photo 12
3071 5th Line E • Trent Hills, ON photo 13
3071 5th Line E • Trent Hills, ON photo 14
3071 5th Line E • Trent Hills, ON photo 15
3071 5th Line E • Trent Hills, ON photo 16
3071 5th Line E • Trent Hills, ON photo 17
3071 5th Line E • Trent Hills, ON photo 18
3071 5th Line E • Trent Hills, ON photo 19
3071 5th Line E • Trent Hills, ON photo 20
3071 5th Line E • Trent Hills, ON photo 21
3071 5th Line E • Trent Hills, ON photo 22
3071 5th Line E • Trent Hills, ON photo 23
3071 5th Line E • Trent Hills, ON photo 24
3071 5th Line E • Trent Hills, ON photo 25
3071 5th Line E • Trent Hills, ON photo 26
3071 5th Line E • Trent Hills, ON photo 27
3071 5th Line E • Trent Hills, ON photo 28
3071 5th Line E • Trent Hills, ON photo 29
3071 5th Line E • Trent Hills, ON photo 30
3071 5th Line E • Trent Hills, ON photo 31
3071 5th Line E • Trent Hills, ON photo 32
3071 5th Line E • Trent Hills, ON photo 33
3071 5th Line E • Trent Hills, ON photo 34
3071 5th Line E • Trent Hills, ON photo 35
3071 5th Line E • Trent Hills, ON photo 36
3071 5th Line E • Trent Hills, ON photo 37
3071 5th Line E • Trent Hills, ON photo 38
3071 5th Line E • Trent Hills, ON photo 39
3071 5th Line E • Trent Hills, ON photo 40
3071 5th Line E • Trent Hills, ON photo 41
3071 5th Line E • Trent Hills, ON photo 42
3071 5th Line E • Trent Hills, ON photo 43
1 / 43
$1,224,900
3071 5th Line E • Trent Hills, ONNew
Courtesy of Royal LePage Frank Real Estate
3+1
Bedrooms
3
Bathrooms
1500-2000
Square feet
8
Parking

About this home

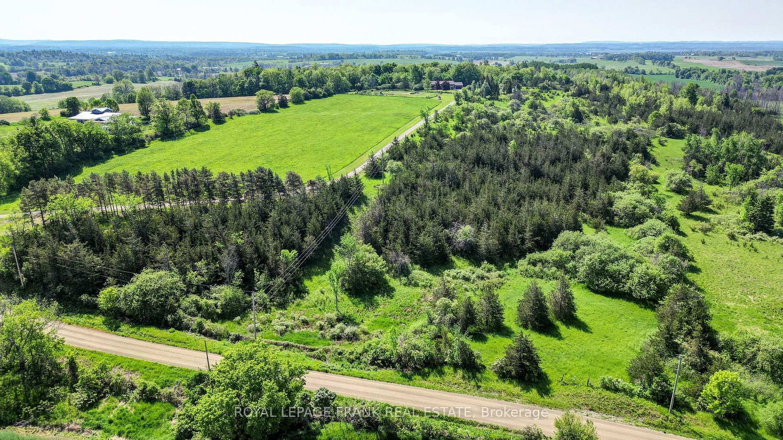
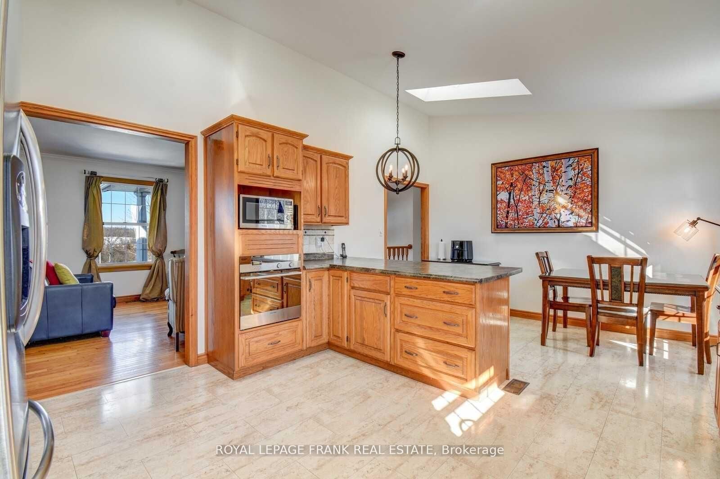
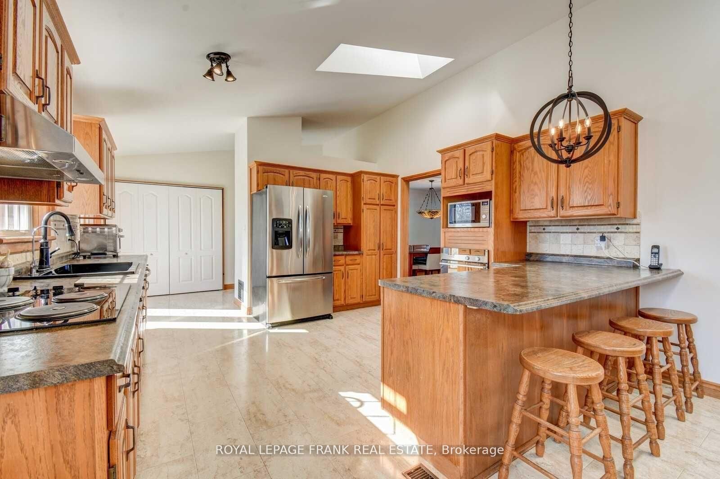
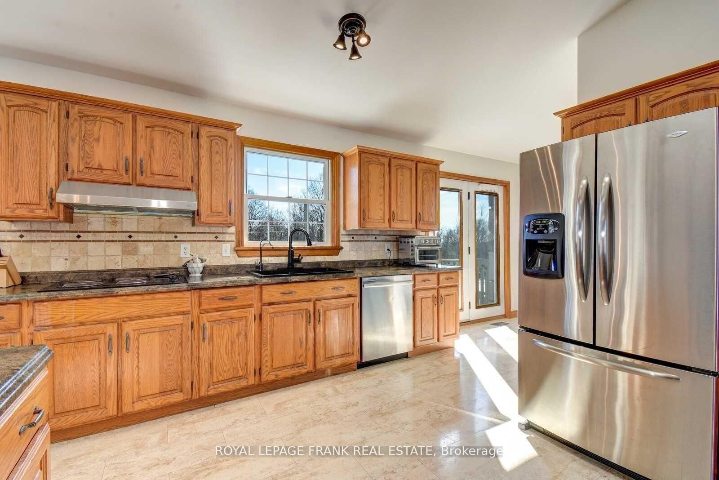
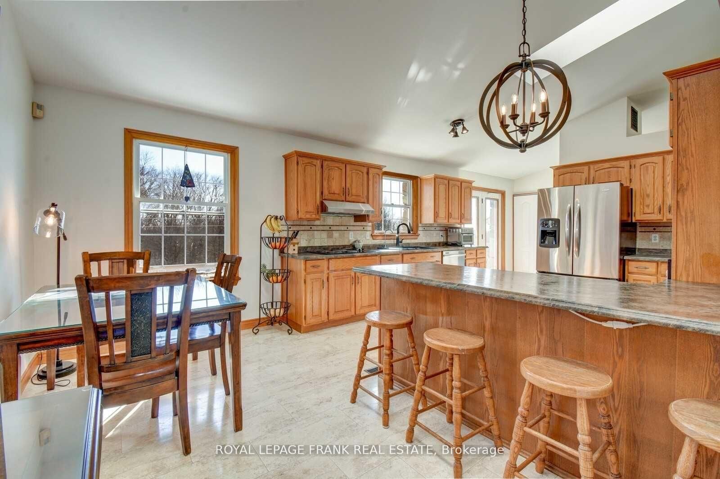
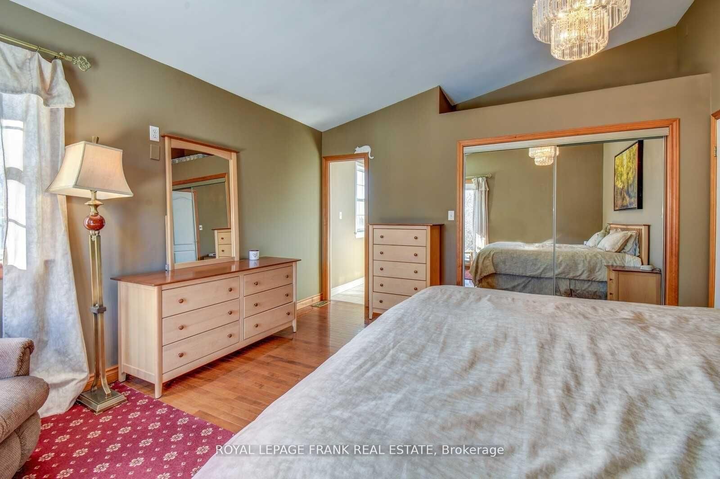
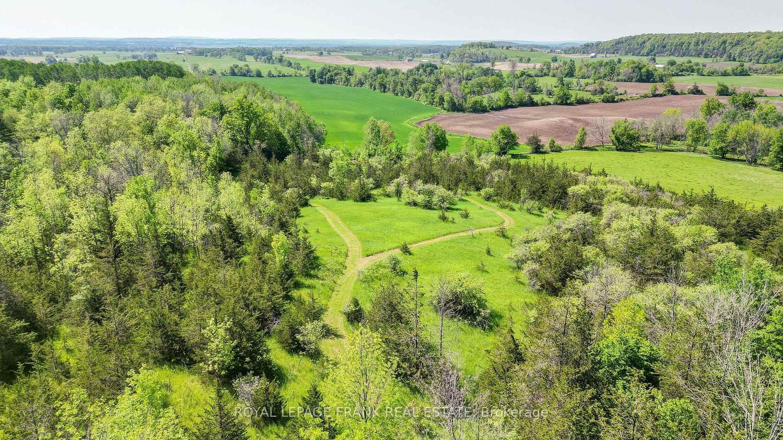
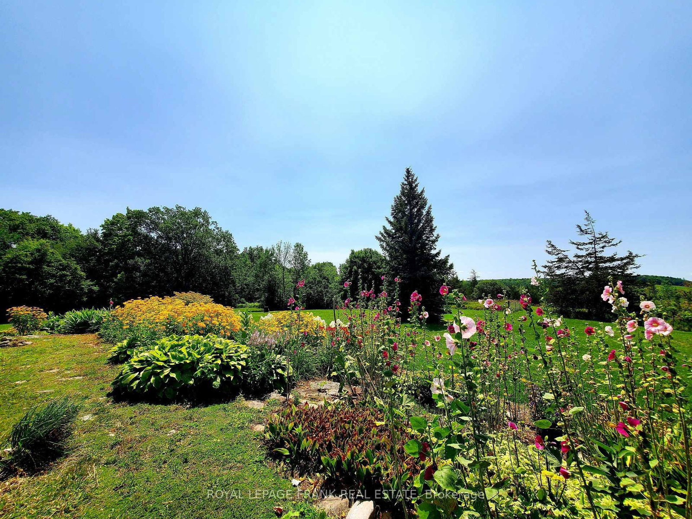
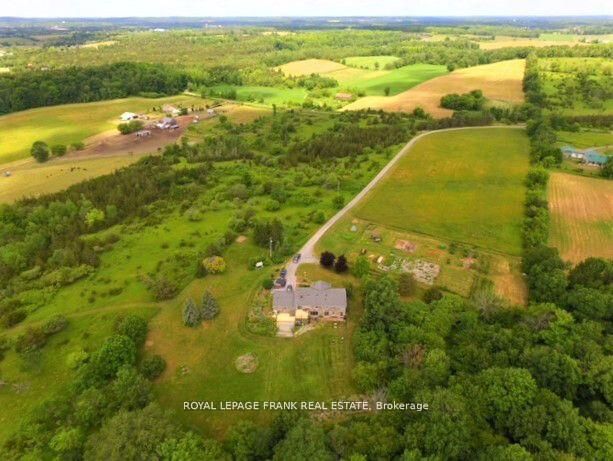
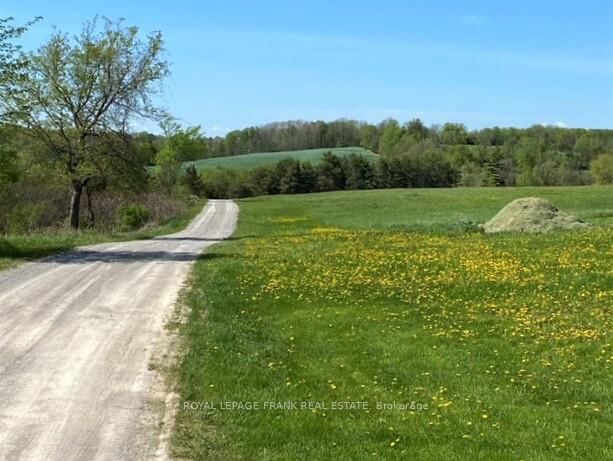
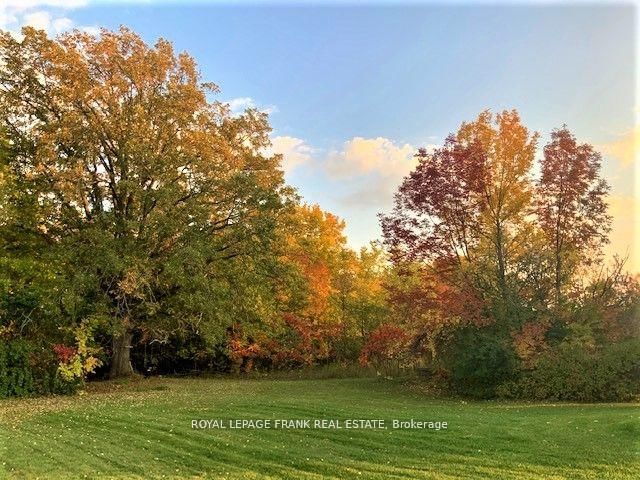
TRENT HILLS: Gorgeous, Granite stone raised bungalow, set in privacy on a spectacular 50 acre parcel. Coined the 'Imperial Palace' by the original builders in 1990. You will feel like royalty living in this updated 3+1 bedroom, 3+1 bathroom home that offers 2700 sq. ft. of living space with many extras. Family sized kitchen, primary bedroom with 4 pc ensuite & heated floor with steam shower! Large family room with a masonry fireplace & walk-out, spa room with mineral salt water hot tub. Attached double garage with mudroom entry & main floor laundry, central AC & heat pump, new roof (2022), all new PEX plumbing (2023), new sky-lights 2025, new oven appliance JennAir 2025, freshly painted, automatic diesel generator & so much more! The great outdoors offers incredible country views, perennial gardens & 10 acres of mixed forest w/ sugar maples & trails. Live off the land with the organic garden & variety of berry bushes & fruit trees. Under 10 minutes to Campbellford, Ferris Provincial Park, Trent-Severn Waterway & about 30 mins. to Belleville/401. Come see! **EXTRAS** Drilled and dug well on property, 2019 heat pump. 2015 diesel generator. 4000 gallon reservoir with outside access/hydrant in garden. 200 AMP service, septic system last pumped in 2024 and in good working order. Beautiful Property!

Property details

Property type
Detached
Style
Bungalow-Raised
Approx. age (yrs)
31-50
Total rooms
8
Lot size
1012.1 × 2213.7 ft
Property taxes
$4,128.95 (2026)
Occupancy
TBA
Days on market
9
Status
Active
MLS®

Property history

Recently sold nearby

Listing data last updated: Jul 21, 2026, 11:19 a.m. EDT via TRREB IDX.

First listed: Jul 13, 2026, 9:33 a.m. EDT.