
154 Collin Road • Alnwick/Haldimand, ON photo 1
154 Collin Road • Alnwick/Haldimand, ON photo 2
154 Collin Road • Alnwick/Haldimand, ON photo 3
154 Collin Road • Alnwick/Haldimand, ON photo 4
154 Collin Road • Alnwick/Haldimand, ON photo 5
154 Collin Road • Alnwick/Haldimand, ON photo 6
154 Collin Road • Alnwick/Haldimand, ON photo 7
154 Collin Road • Alnwick/Haldimand, ON photo 8
154 Collin Road • Alnwick/Haldimand, ON photo 9
154 Collin Road • Alnwick/Haldimand, ON photo 10
154 Collin Road • Alnwick/Haldimand, ON photo 11
154 Collin Road • Alnwick/Haldimand, ON photo 12
154 Collin Road • Alnwick/Haldimand, ON photo 13
154 Collin Road • Alnwick/Haldimand, ON photo 14
154 Collin Road • Alnwick/Haldimand, ON photo 15
154 Collin Road • Alnwick/Haldimand, ON photo 16
154 Collin Road • Alnwick/Haldimand, ON photo 17
154 Collin Road • Alnwick/Haldimand, ON photo 18
154 Collin Road • Alnwick/Haldimand, ON photo 19
154 Collin Road • Alnwick/Haldimand, ON photo 20
154 Collin Road • Alnwick/Haldimand, ON photo 21
154 Collin Road • Alnwick/Haldimand, ON photo 22
154 Collin Road • Alnwick/Haldimand, ON photo 23
154 Collin Road • Alnwick/Haldimand, ON photo 24
154 Collin Road • Alnwick/Haldimand, ON photo 25
154 Collin Road • Alnwick/Haldimand, ON photo 26
154 Collin Road • Alnwick/Haldimand, ON photo 27
154 Collin Road • Alnwick/Haldimand, ON photo 28
154 Collin Road • Alnwick/Haldimand, ON photo 29
154 Collin Road • Alnwick/Haldimand, ON photo 30
154 Collin Road • Alnwick/Haldimand, ON photo 31
154 Collin Road • Alnwick/Haldimand, ON photo 32
154 Collin Road • Alnwick/Haldimand, ON photo 33
154 Collin Road • Alnwick/Haldimand, ON photo 34
154 Collin Road • Alnwick/Haldimand, ON photo 35
154 Collin Road • Alnwick/Haldimand, ON photo 36
154 Collin Road • Alnwick/Haldimand, ON photo 37
154 Collin Road • Alnwick/Haldimand, ON photo 38
154 Collin Road • Alnwick/Haldimand, ON photo 39
154 Collin Road • Alnwick/Haldimand, ON photo 40
154 Collin Road • Alnwick/Haldimand, ON photo 41
154 Collin Road • Alnwick/Haldimand, ON photo 42
154 Collin Road • Alnwick/Haldimand, ON photo 43
154 Collin Road • Alnwick/Haldimand, ON photo 44
154 Collin Road • Alnwick/Haldimand, ON photo 45
154 Collin Road • Alnwick/Haldimand, ON photo 46
154 Collin Road • Alnwick/Haldimand, ON photo 47
154 Collin Road • Alnwick/Haldimand, ON photo 48
154 Collin Road • Alnwick/Haldimand, ON photo 49
1 / 49
$1,135,000
154 Collin Road • Alnwick/Haldimand, ONNew
Courtesy of Royal LePage Our Neighbourhood Realty
2+2
Bedrooms
2
Bathrooms
2000-2500
Square feet
10
Parking

About this home

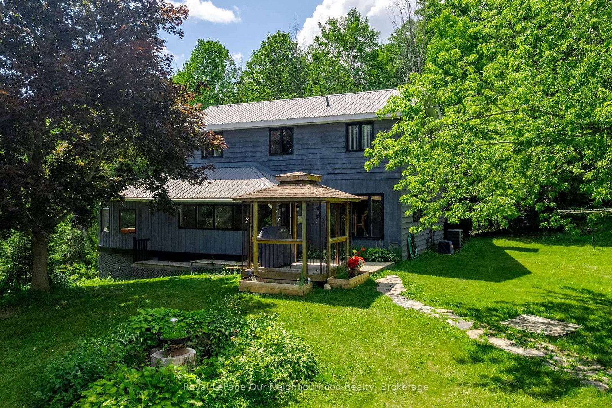
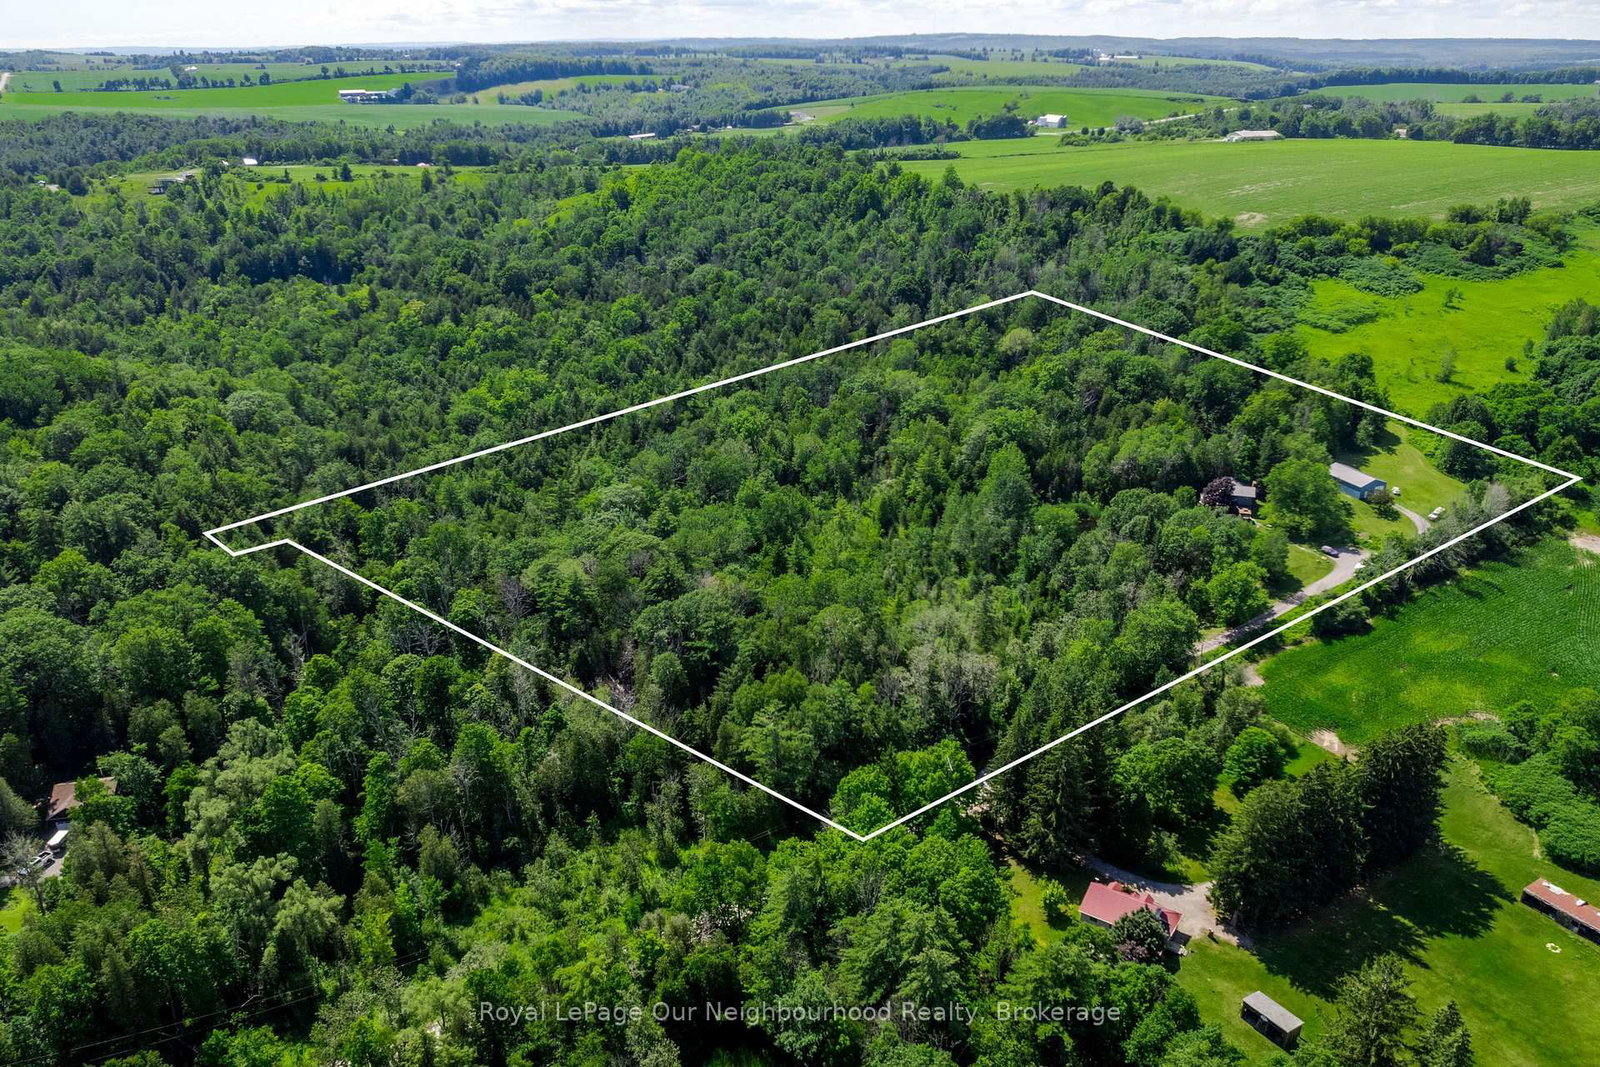
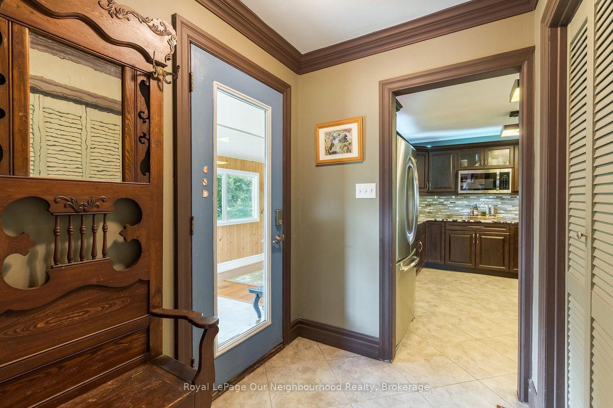
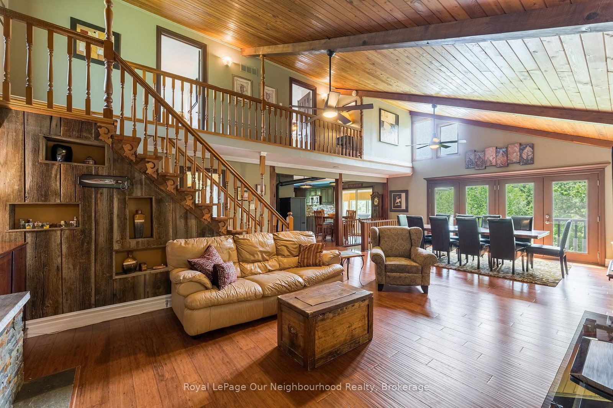
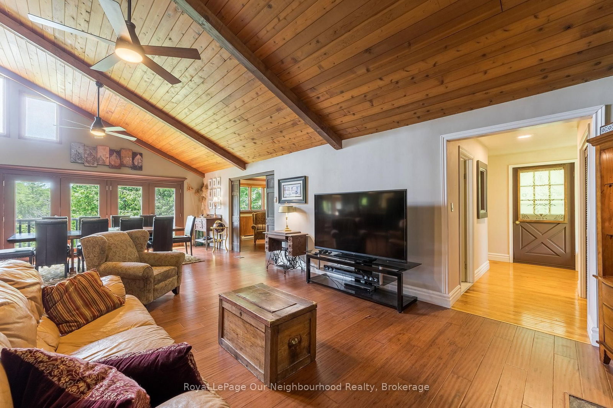
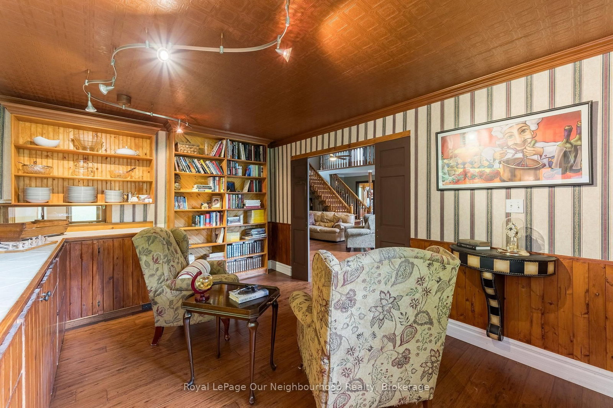
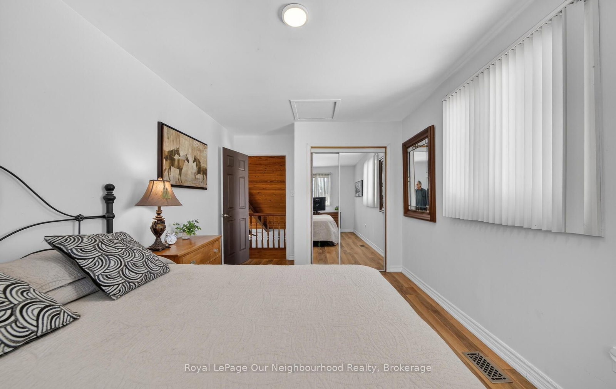
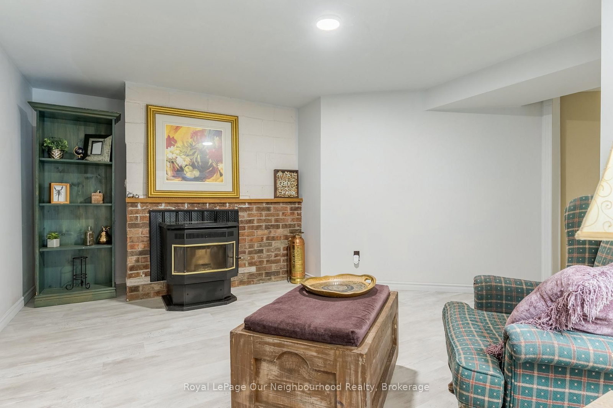
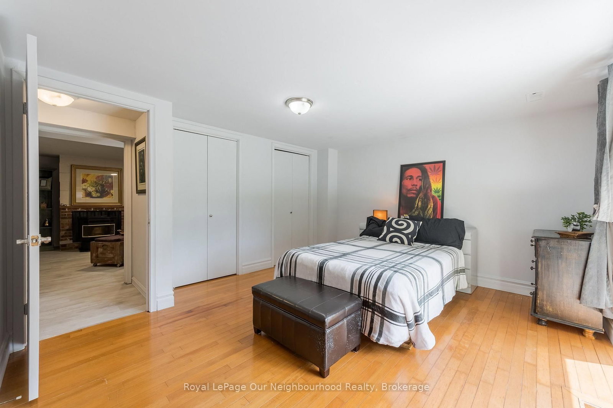
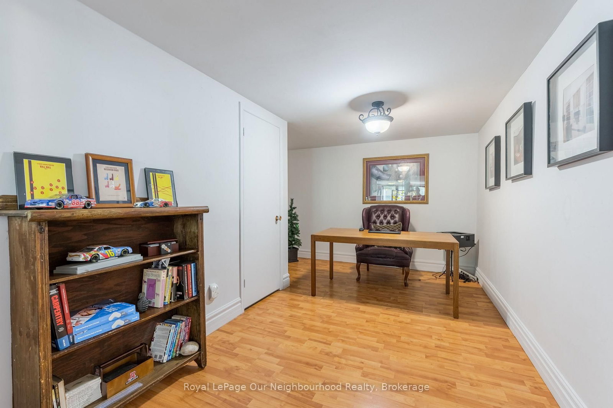
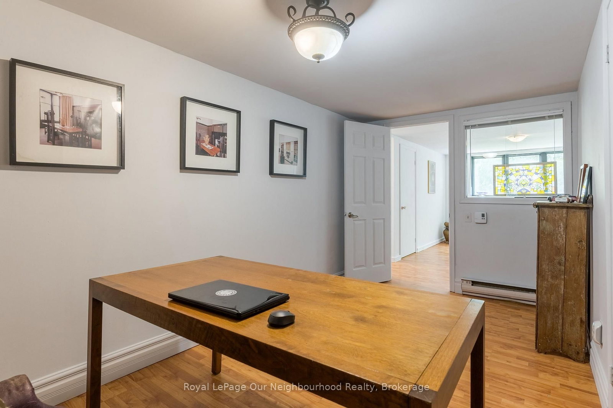
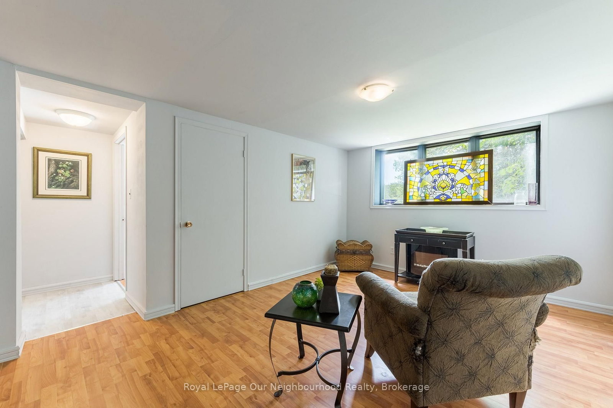
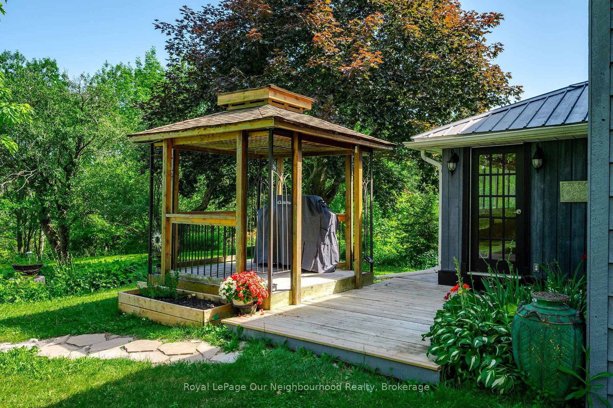
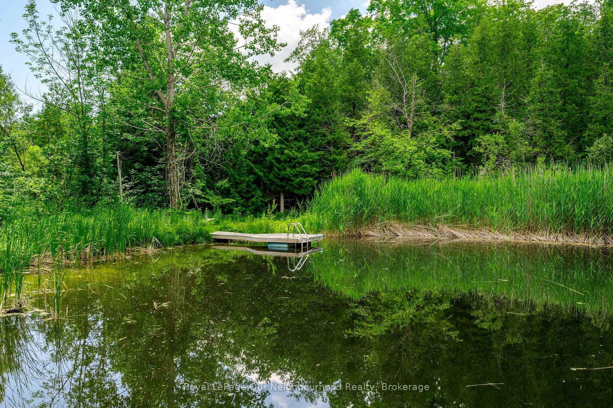
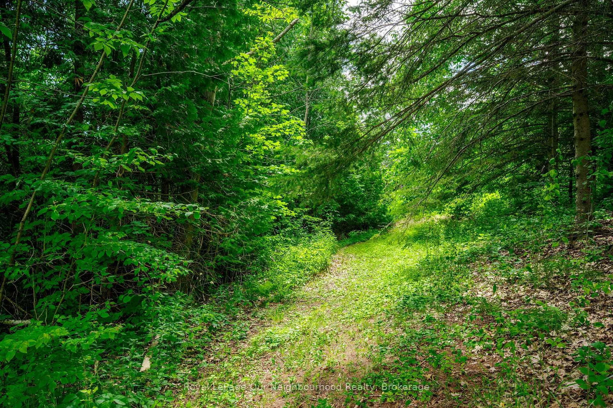
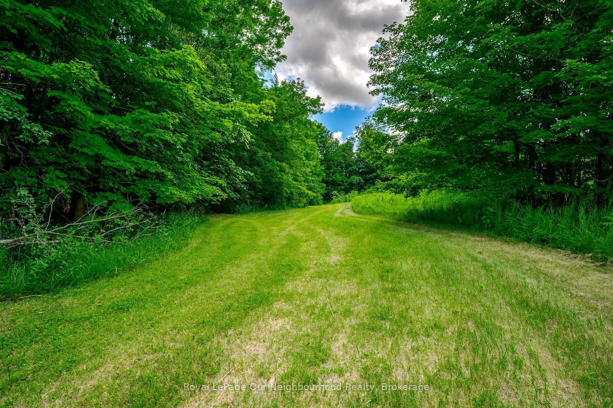
Escape to your own private retreat in the rolling hills of Northumberland County, where nature, privacy and modern convenience come together on an exceptional 10.44-acre property. Tucked away on a quiet dead-end road with quick access to Highway 401, this remarkable home offers the perfect balance of peaceful country living and an easy commute.Surrounded by beautifully landscaped perennial gardens, the property features a stunning 20-foot-deep spring-fed, stocked pond, ownership of the Shelter Valley tributary, and scenic forest trails that invite you to explore. Wildlife enthusiasts will appreciate regular visits from deer, otters, wild turkeys, owls and countless other native species, creating a truly picturesque setting.The impressive 32' x 48' detached shop/garage is a dream for hobbyists, entrepreneurs or mechanics, complete with its own 100-amp electrical service, an 800-lb overhead hoist, wired for welding, an industrial air compressor and a spacious overhead loft for additional storage. The separate woodshed offers endless possibilities as a chicken coop, hobby barn or charming she-shed. Even better, high-speed internet is scheduled to arrive in 2027, bringing enhanced connectivity to this idyllic rural setting.Inside, the bright open-concept main level is designed for comfortable living and effortless entertaining. Expansive windows frame breathtaking views of the pond and surrounding landscape while filling the home with natural light. The updated kitchen features granite countertops and abundant workspace, seamlessly connecting to the generous living and dining areas. Offering 2+2 bedrooms, including one with a separate entrance that's ideal for a home office or home-based business, this home adapts to your lifestyle with ease.Whether you're searching for a peaceful family home, a recreational paradise or the perfect place to work, create and unwind, this one-of-a-kind country property delivers an exceptional lifestyle.

Property details

Property type
Detached
Style
1 1/2 Storey
Total rooms
9
Lot size
855.31 × 531.69 ft
Property taxes
$5,540.58 (2025)
Occupancy
Flexible
Days on market
45
Status
Active
MLS®

Property history

Recently sold nearby

Listing data last updated: Aug 25, 2026, 6:16 p.m. EDT via TRREB IDX.

First listed: Jul 13, 2026, 9:14 a.m. EDT.