
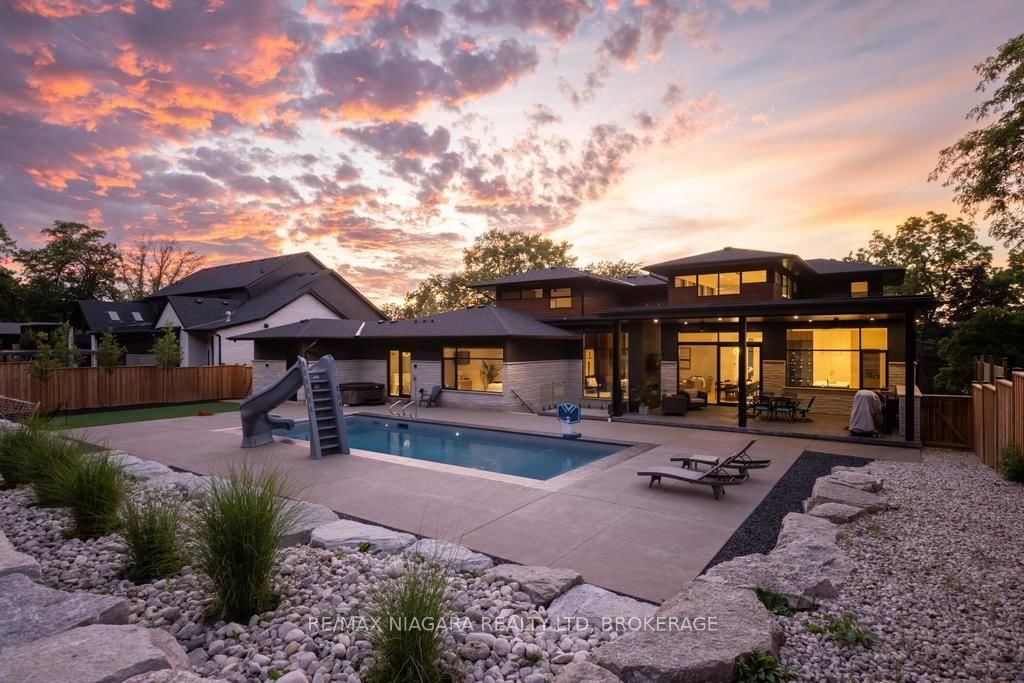
2005 York Road • Niagara-on-the-Lake, ON photo 1
2005 York Road • Niagara-on-the-Lake, ON photo 2
2005 York Road • Niagara-on-the-Lake, ON photo 3
2005 York Road • Niagara-on-the-Lake, ON photo 4
2005 York Road • Niagara-on-the-Lake, ON photo 5
2005 York Road • Niagara-on-the-Lake, ON photo 6
2005 York Road • Niagara-on-the-Lake, ON photo 7
2005 York Road • Niagara-on-the-Lake, ON photo 8
2005 York Road • Niagara-on-the-Lake, ON photo 9
2005 York Road • Niagara-on-the-Lake, ON photo 10
2005 York Road • Niagara-on-the-Lake, ON photo 11
2005 York Road • Niagara-on-the-Lake, ON photo 12
2005 York Road • Niagara-on-the-Lake, ON photo 13
2005 York Road • Niagara-on-the-Lake, ON photo 14
2005 York Road • Niagara-on-the-Lake, ON photo 15
2005 York Road • Niagara-on-the-Lake, ON photo 16
2005 York Road • Niagara-on-the-Lake, ON photo 17
2005 York Road • Niagara-on-the-Lake, ON photo 18
2005 York Road • Niagara-on-the-Lake, ON photo 19
2005 York Road • Niagara-on-the-Lake, ON photo 20
2005 York Road • Niagara-on-the-Lake, ON photo 21
2005 York Road • Niagara-on-the-Lake, ON photo 22
2005 York Road • Niagara-on-the-Lake, ON photo 23
2005 York Road • Niagara-on-the-Lake, ON photo 24
2005 York Road • Niagara-on-the-Lake, ON photo 25
2005 York Road • Niagara-on-the-Lake, ON photo 26
2005 York Road • Niagara-on-the-Lake, ON photo 27
2005 York Road • Niagara-on-the-Lake, ON photo 28
2005 York Road • Niagara-on-the-Lake, ON photo 29
2005 York Road • Niagara-on-the-Lake, ON photo 30
2005 York Road • Niagara-on-the-Lake, ON photo 31
2005 York Road • Niagara-on-the-Lake, ON photo 32
2005 York Road • Niagara-on-the-Lake, ON photo 33
2005 York Road • Niagara-on-the-Lake, ON photo 34
2005 York Road • Niagara-on-the-Lake, ON photo 35
2005 York Road • Niagara-on-the-Lake, ON photo 36
2005 York Road • Niagara-on-the-Lake, ON photo 37
2005 York Road • Niagara-on-the-Lake, ON photo 38
2005 York Road • Niagara-on-the-Lake, ON photo 39
2005 York Road • Niagara-on-the-Lake, ON photo 40
2005 York Road • Niagara-on-the-Lake, ON photo 41
2005 York Road • Niagara-on-the-Lake, ON photo 42
2005 York Road • Niagara-on-the-Lake, ON photo 43
2005 York Road • Niagara-on-the-Lake, ON photo 44
2005 York Road • Niagara-on-the-Lake, ON photo 45
2005 York Road • Niagara-on-the-Lake, ON photo 46
2005 York Road • Niagara-on-the-Lake, ON photo 47
2005 York Road • Niagara-on-the-Lake, ON photo 48
2005 York Road • Niagara-on-the-Lake, ON photo 49
2005 York Road • Niagara-on-the-Lake, ON photo 50
1 / 50
$3,674,000
2005 York Road • Niagara-on-the-Lake, ONNew
Courtesy of RE/MAX NIAGARA REALTY LTD, BROKERAGE
3+2
Bedrooms
4
Bathrooms
3500-5000
Square feet
20
Parking

About this home

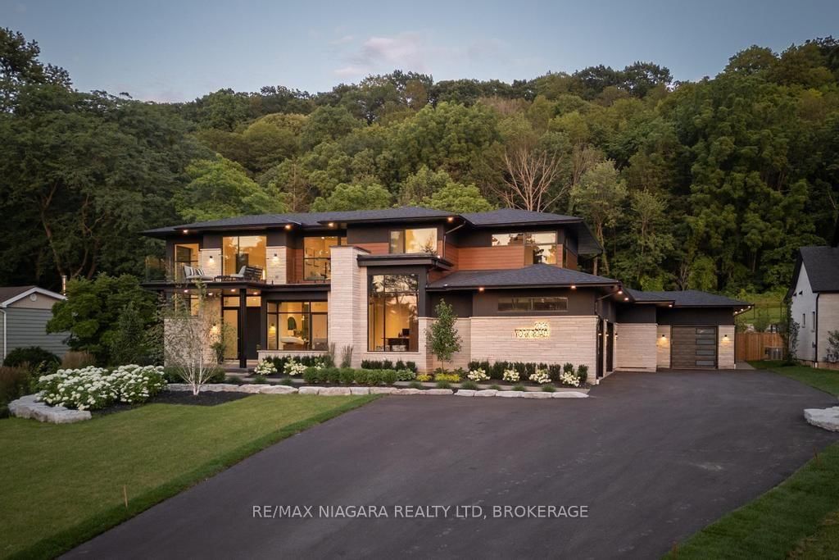
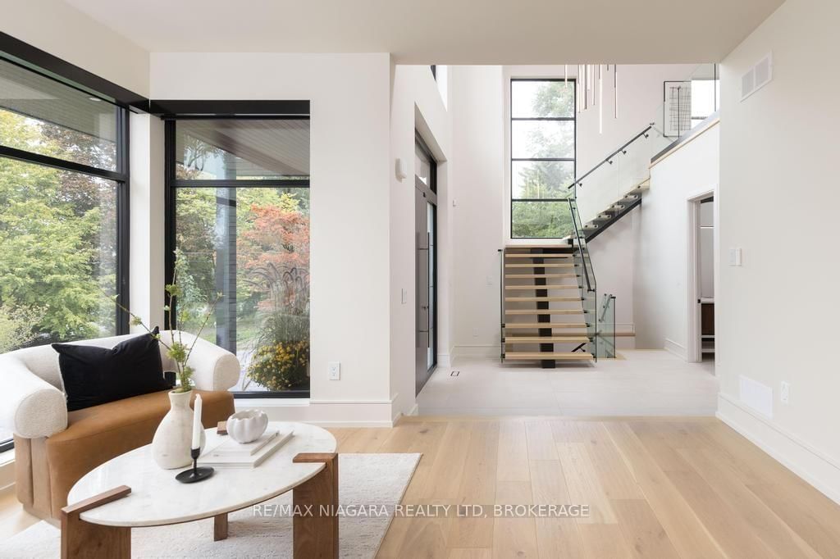
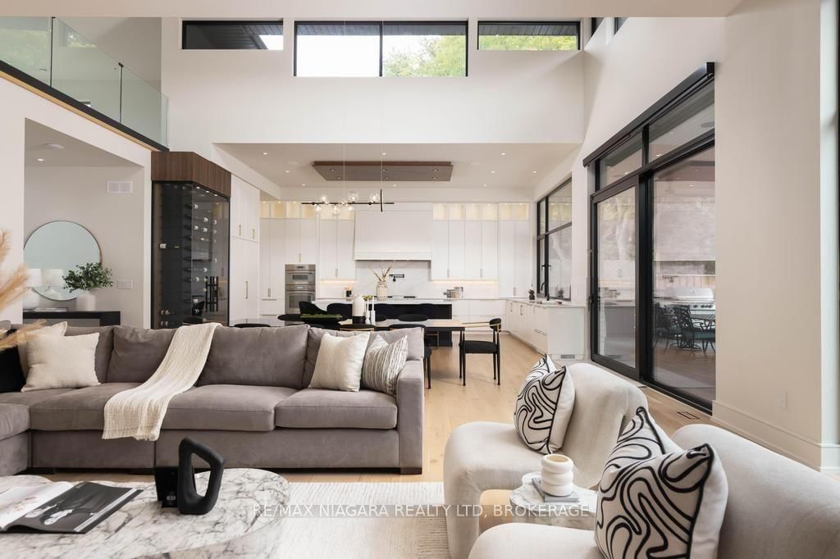
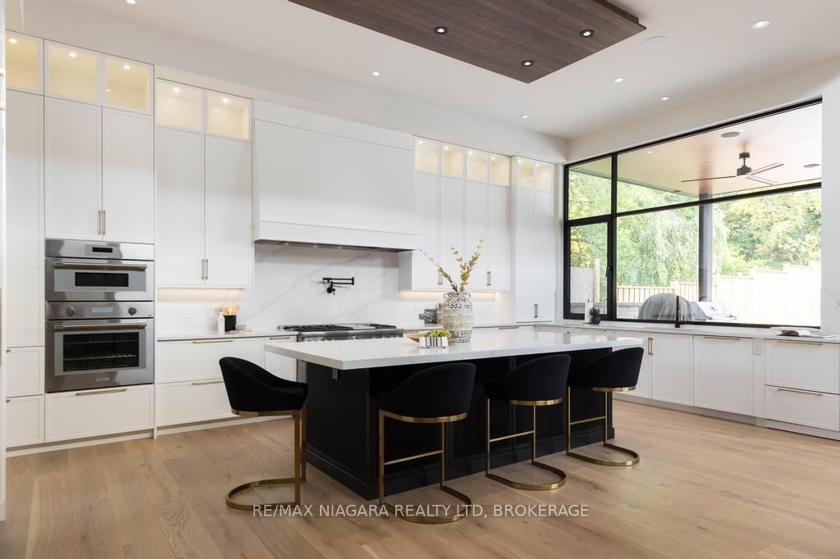
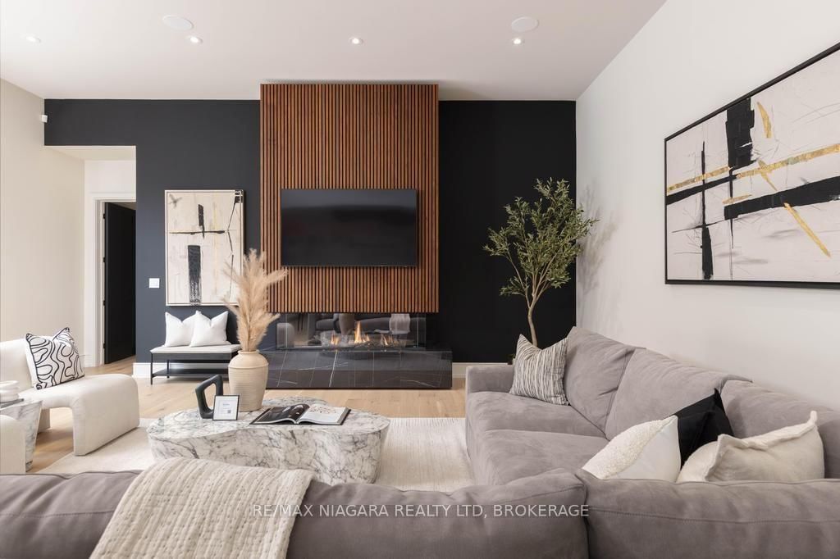
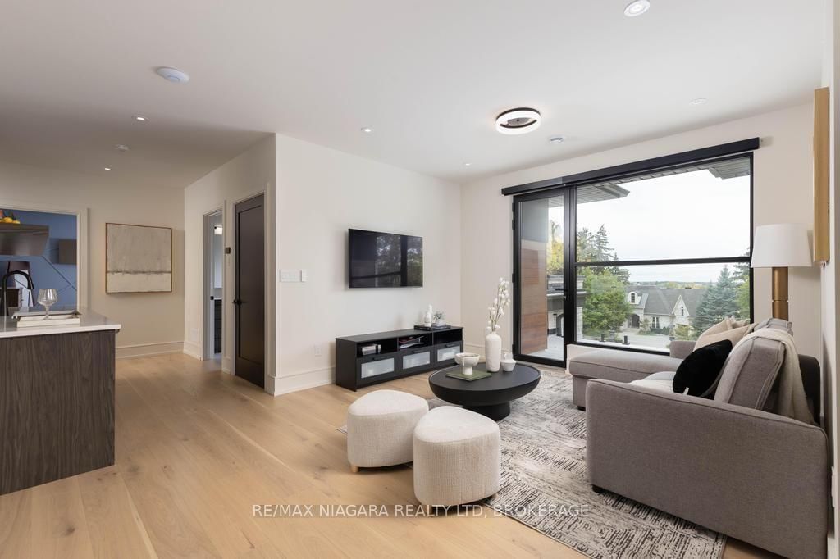
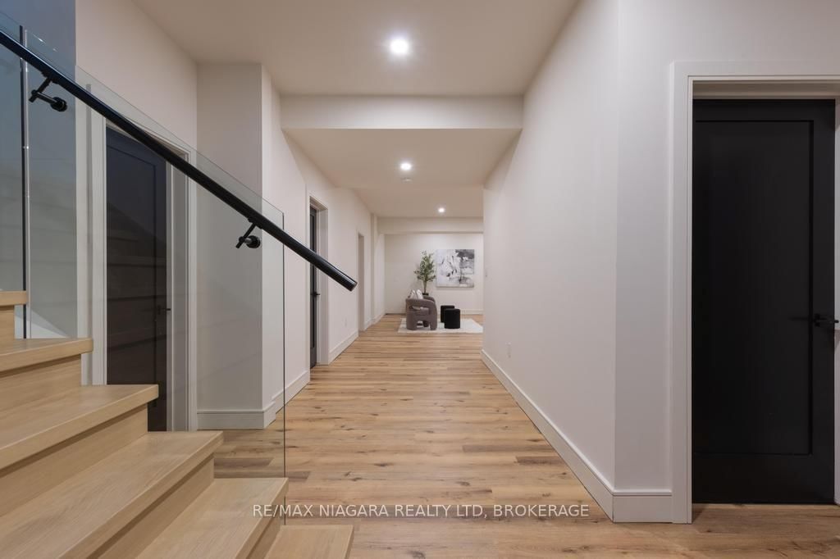
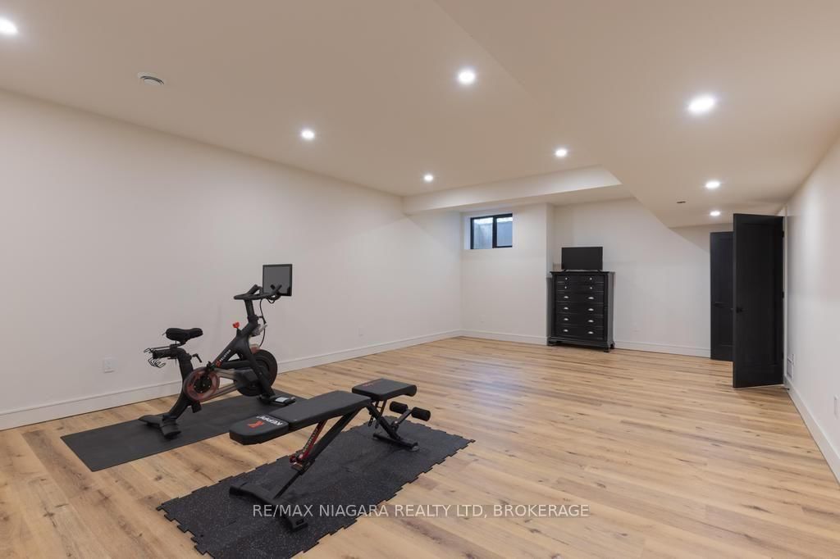
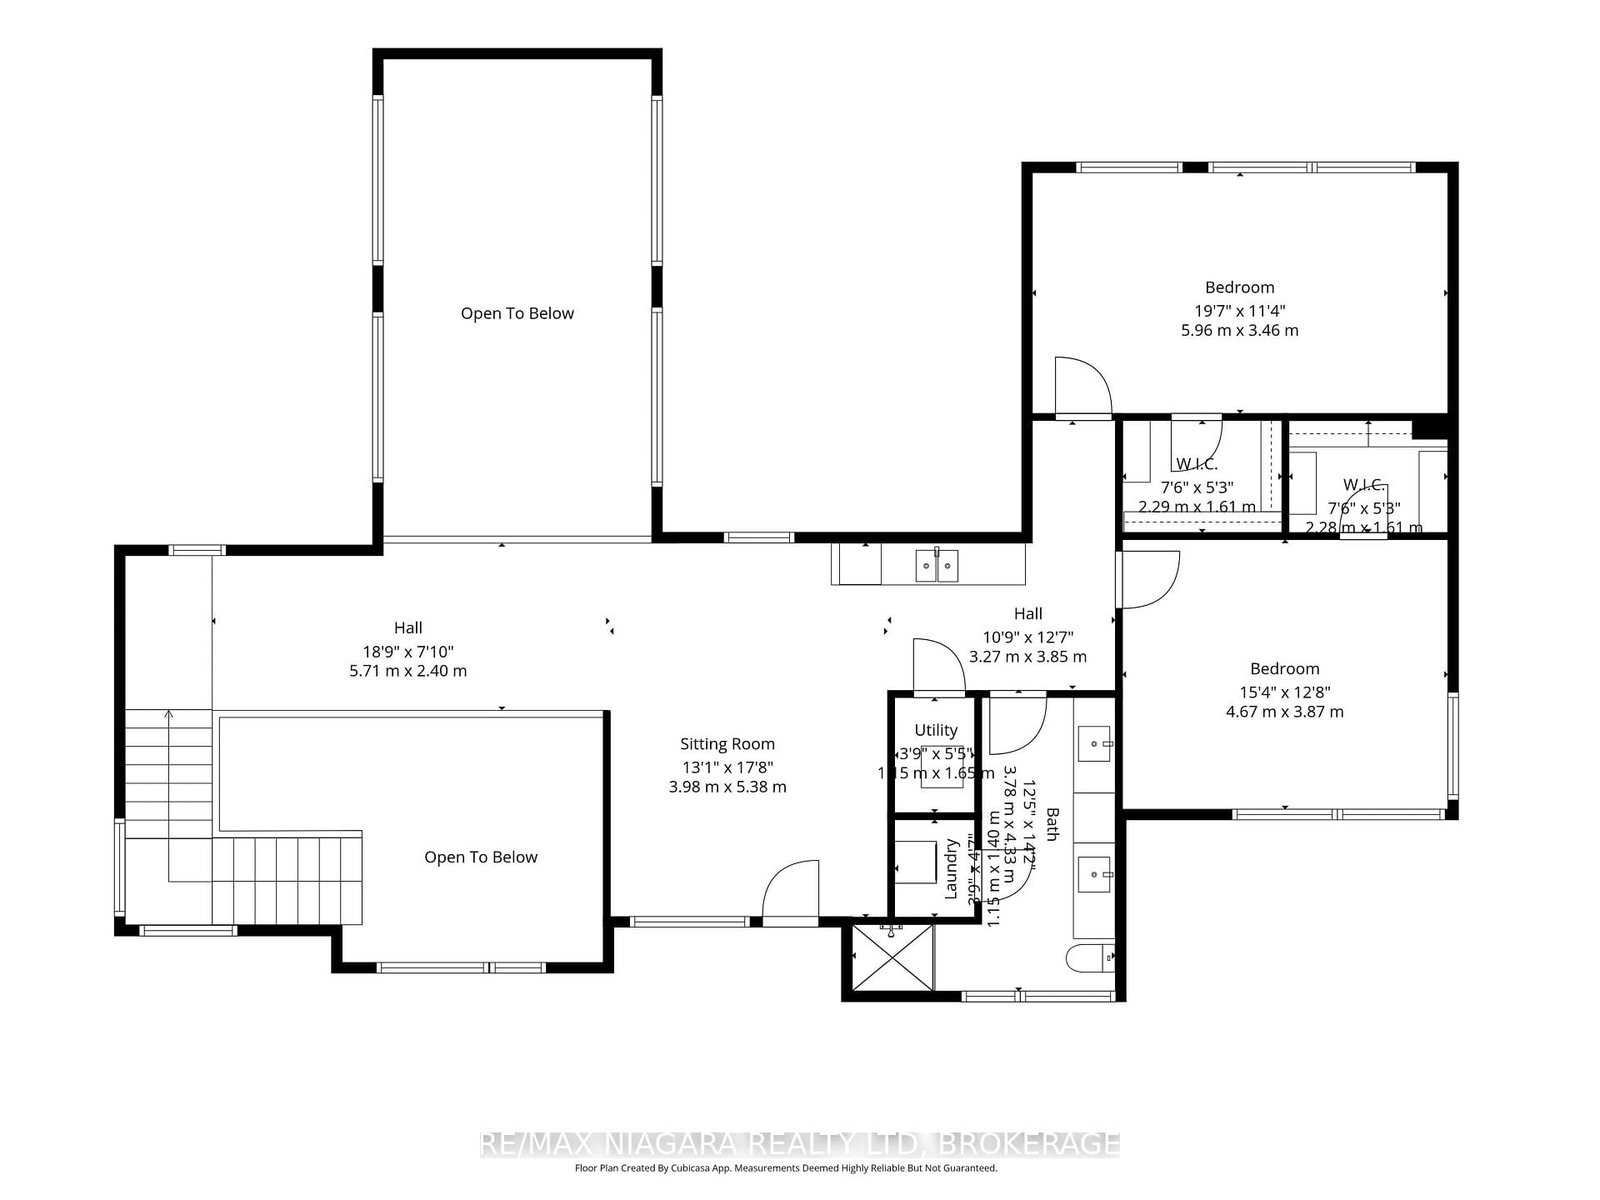
In the heart of Niagara-on-the-Lake, 2005 York Road presents an exceptional Portofino-inspired estate offering over 7,500 sqft of refined living space. Backing onto the protected greenspace of the Escarpment, this residence blends architectural distinction, modern innovation, and a serene resort-style setting. The home features 5 bedrooms, including a main-floor primary suite, 4 bathrooms, oversized garages, soaring ceilings and an open-concept layout filled with natural light. Expansive European luxury aluminum windows, including a premium Reynaers system by VIIU, connect the interior seamlessly to the surrounding landscape. The chef's kitchen features top-of-the-line Thermador appliances, an oversized island, quartz countertops and custom cabinetry built for entertaining and everyday living. Privately tucked within its own wing, the main-floor primary suite is a true retreat, with heated floors, a steam shower, spa-inspired ensuite finishes and direct access to the backyard oasis. A striking staircase with glass railings leads to the upper loft, where 2 additional bedrooms, flex space, a full bath, second laundry, and a balcony with sweeping landscape views add exceptional functionality. The finished lower level includes a walkout to the backyard, offering future potential for a theatre, gym or entertaining space. Thoughtful upgrades include in-floor heated bathrooms, power shades, smart-home tech, a Generac backup generator, and a flat roof with heat tracers. Outdoors, the landscaped grounds feel like a private retreat, with an inground pool, hot tub, covered patio, outdoor kitchen and gas fireplace. This luxury-certified residence represents the pinnacle of modern living in Canada's most coveted location. Luxury Certified.

Property details

Property type
Detached
Style
Bungaloft
Approx. age (yrs)
0-5
Total rooms
27
Lot size
105.81 × 296.6 ft
Property taxes
$17,773.21 (2025)
Occupancy
FLEXIBLE
Days on market
9
Status
Active
MLS®

Property history

Recently sold nearby

Listing data last updated: Jul 20, 2026, 3:45 p.m. EDT via TRREB IDX.

First listed: Jul 13, 2026, 8:47 a.m. EDT.