
58 Meredith Drive • Middlesex Centre, ON photo 1
58 Meredith Drive • Middlesex Centre, ON photo 2
58 Meredith Drive • Middlesex Centre, ON photo 3
58 Meredith Drive • Middlesex Centre, ON photo 4
58 Meredith Drive • Middlesex Centre, ON photo 5
58 Meredith Drive • Middlesex Centre, ON photo 6
58 Meredith Drive • Middlesex Centre, ON photo 7
58 Meredith Drive • Middlesex Centre, ON photo 8
58 Meredith Drive • Middlesex Centre, ON photo 9
58 Meredith Drive • Middlesex Centre, ON photo 10
58 Meredith Drive • Middlesex Centre, ON photo 11
58 Meredith Drive • Middlesex Centre, ON photo 12
58 Meredith Drive • Middlesex Centre, ON photo 13
58 Meredith Drive • Middlesex Centre, ON photo 14
58 Meredith Drive • Middlesex Centre, ON photo 15
58 Meredith Drive • Middlesex Centre, ON photo 16
58 Meredith Drive • Middlesex Centre, ON photo 17
58 Meredith Drive • Middlesex Centre, ON photo 18
58 Meredith Drive • Middlesex Centre, ON photo 19
58 Meredith Drive • Middlesex Centre, ON photo 20
58 Meredith Drive • Middlesex Centre, ON photo 21
58 Meredith Drive • Middlesex Centre, ON photo 22
58 Meredith Drive • Middlesex Centre, ON photo 23
58 Meredith Drive • Middlesex Centre, ON photo 24
58 Meredith Drive • Middlesex Centre, ON photo 25
58 Meredith Drive • Middlesex Centre, ON photo 26
58 Meredith Drive • Middlesex Centre, ON photo 27
58 Meredith Drive • Middlesex Centre, ON photo 28
58 Meredith Drive • Middlesex Centre, ON photo 29
58 Meredith Drive • Middlesex Centre, ON photo 30
58 Meredith Drive • Middlesex Centre, ON photo 31
58 Meredith Drive • Middlesex Centre, ON photo 32
58 Meredith Drive • Middlesex Centre, ON photo 33
58 Meredith Drive • Middlesex Centre, ON photo 34
58 Meredith Drive • Middlesex Centre, ON photo 35
58 Meredith Drive • Middlesex Centre, ON photo 36
1 / 36
$689,000
58 Meredith Drive • Middlesex Centre, ONPrice Change▼ 2.27%
Courtesy of Century 21 B.J. Roth Realty Ltd.
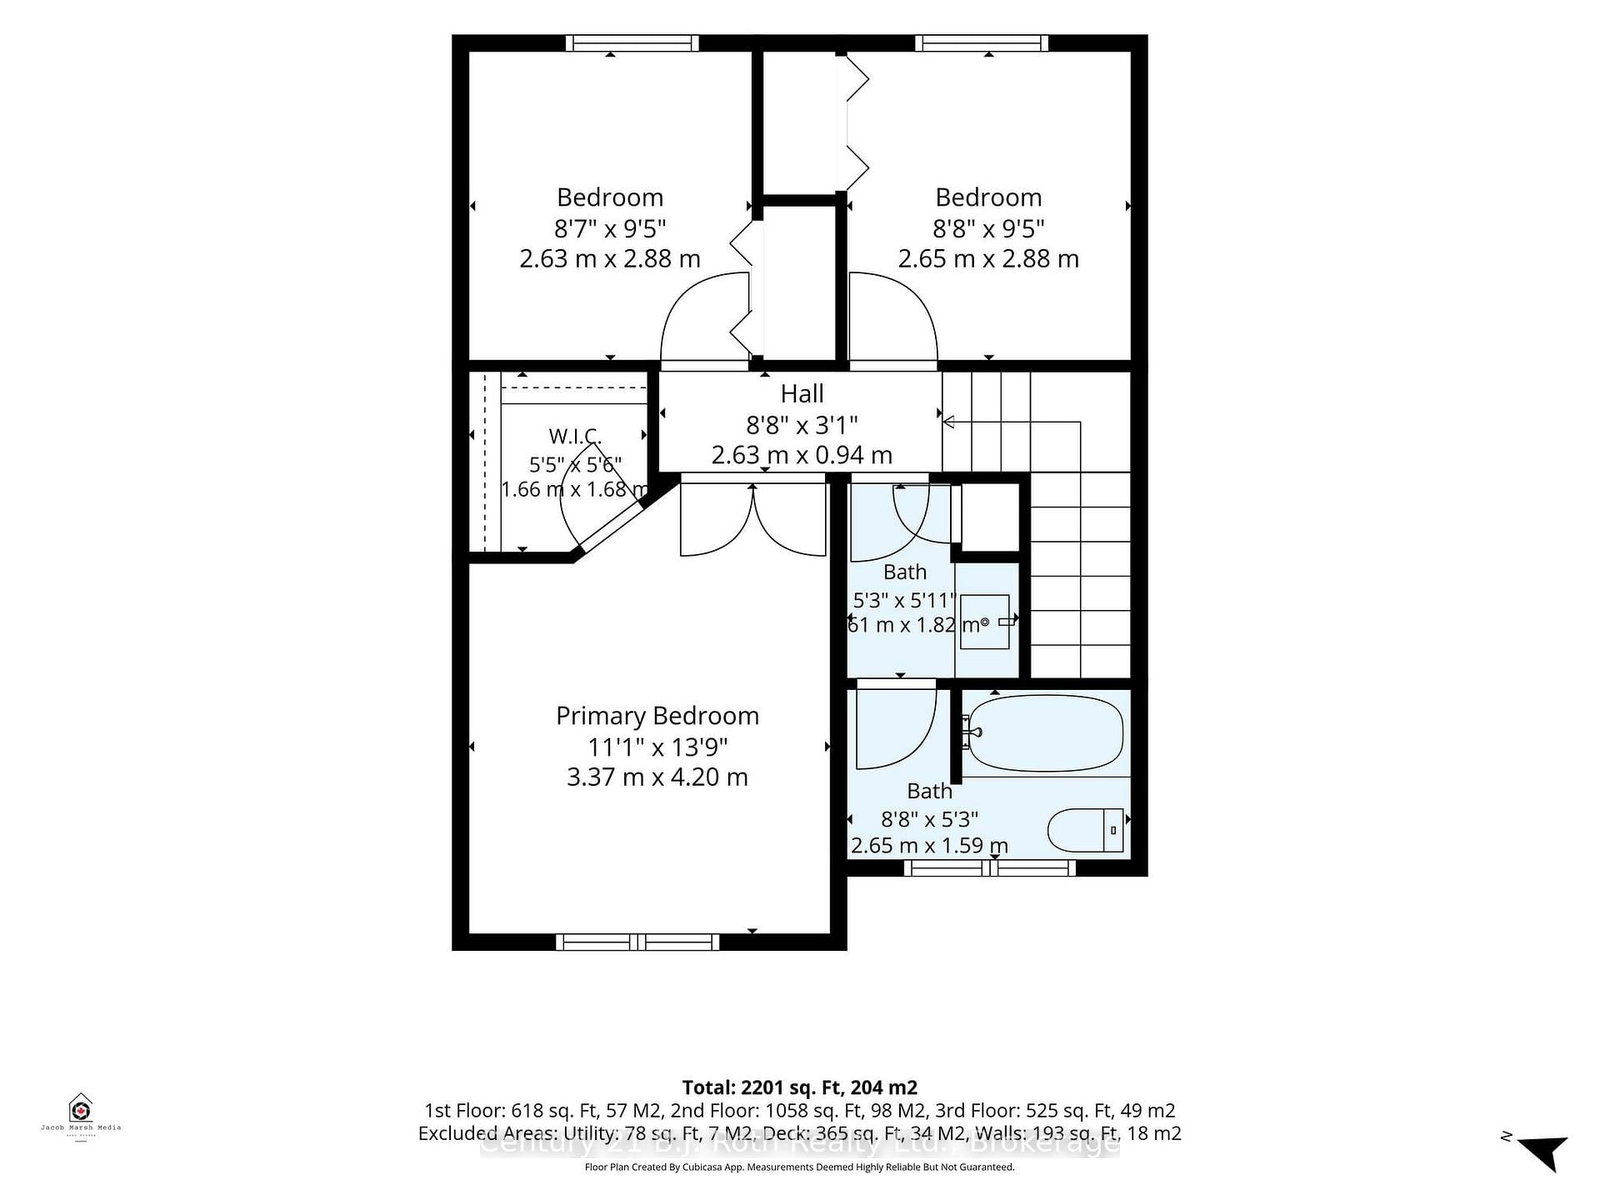
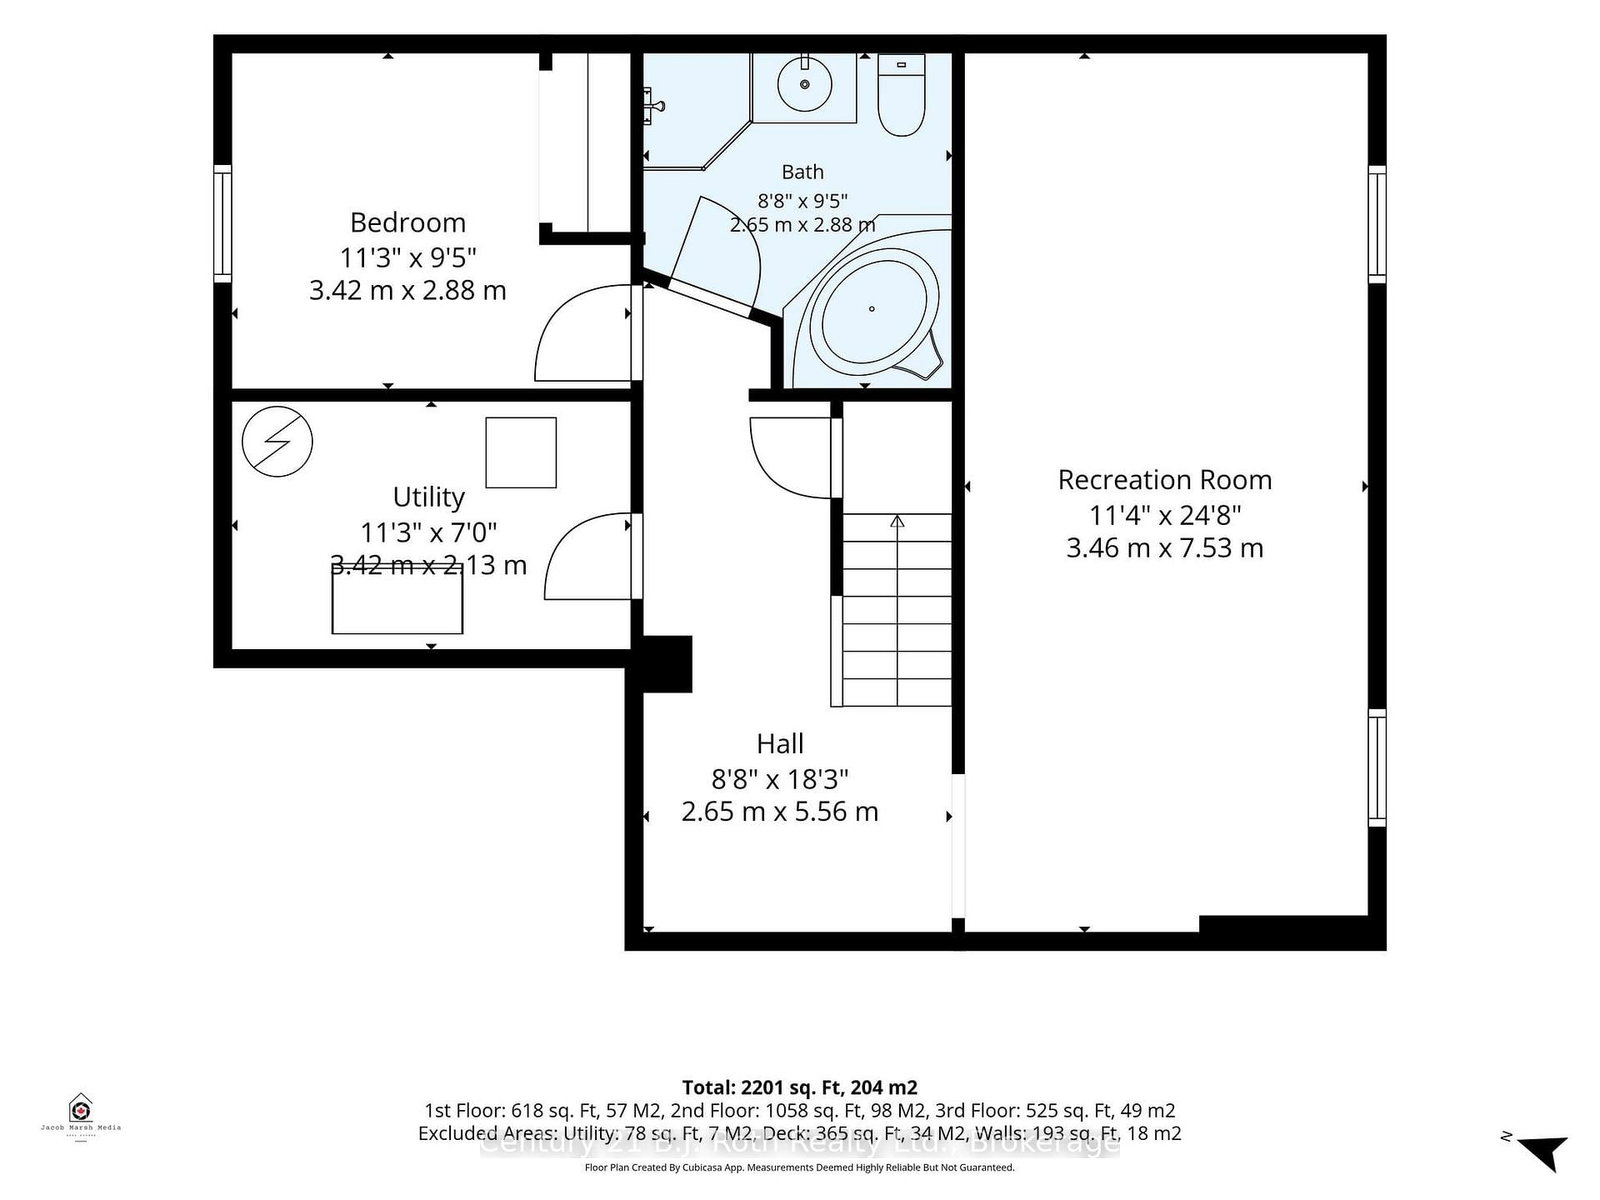
3+1
Bedrooms
3
Bathrooms
1100-1500
Square feet
5
Parking

About this home

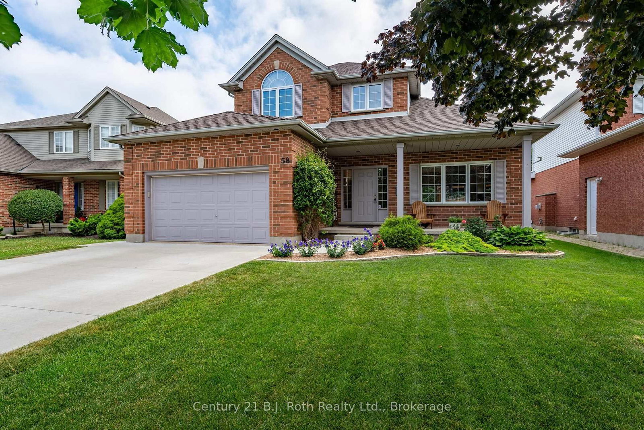
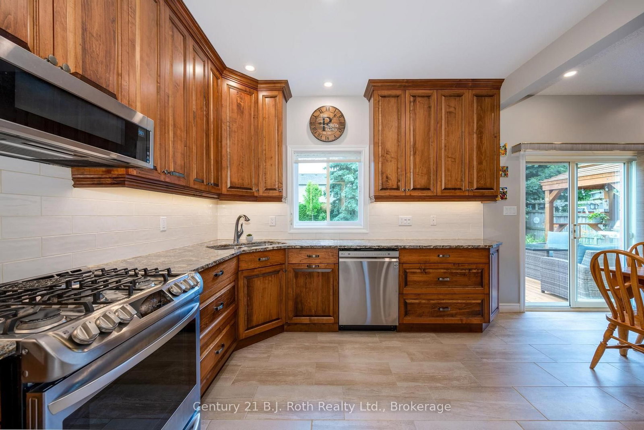
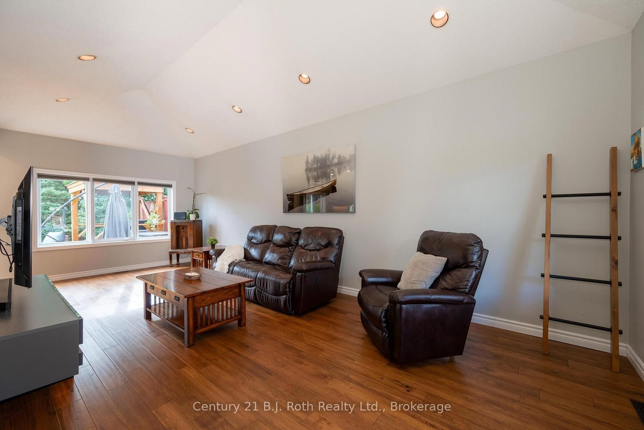
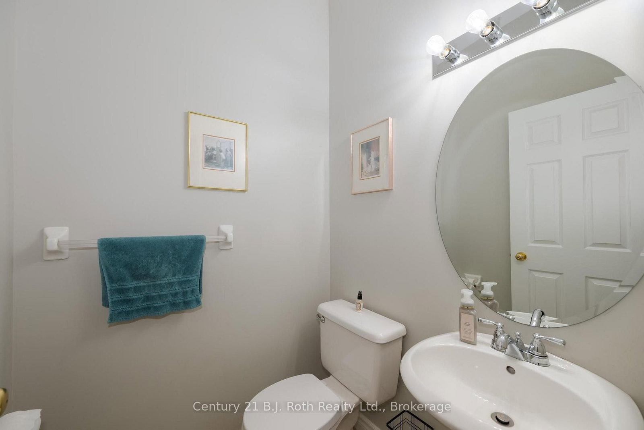
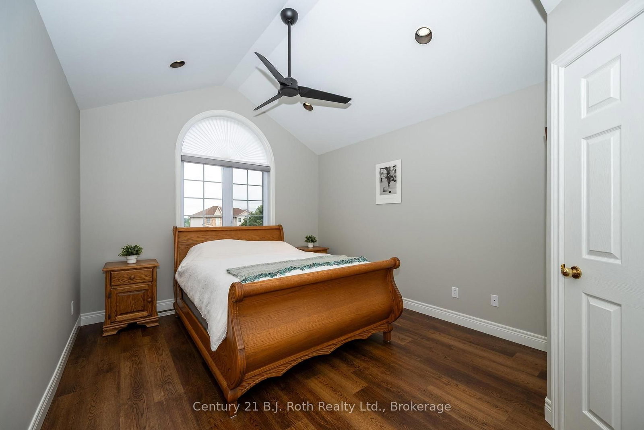
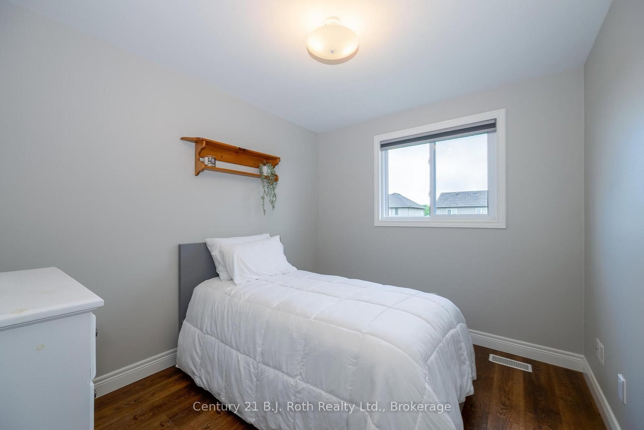
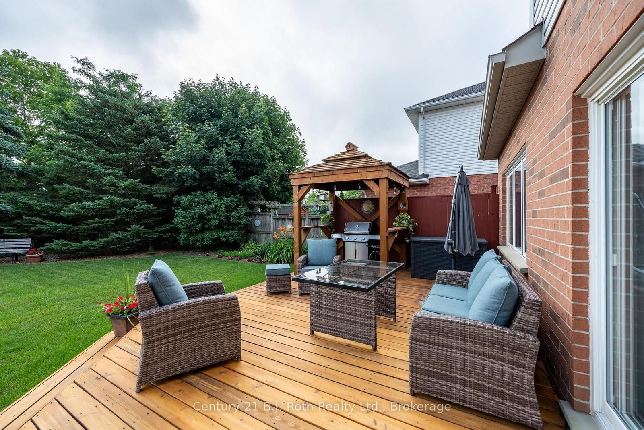
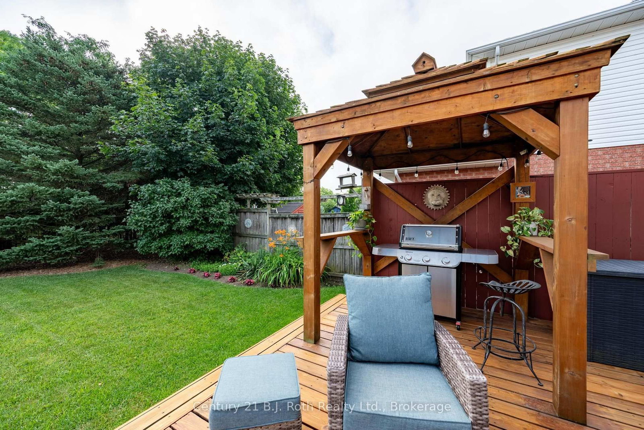
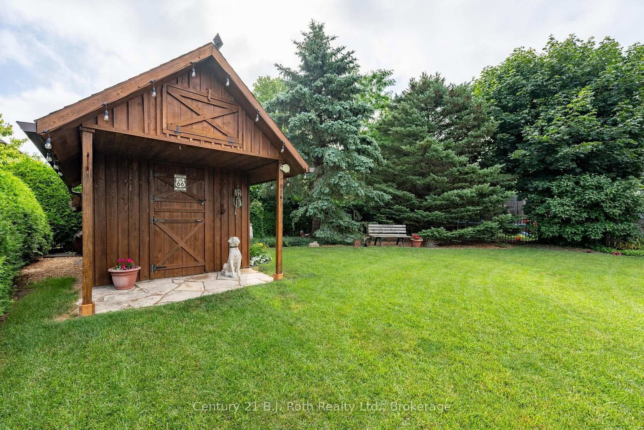
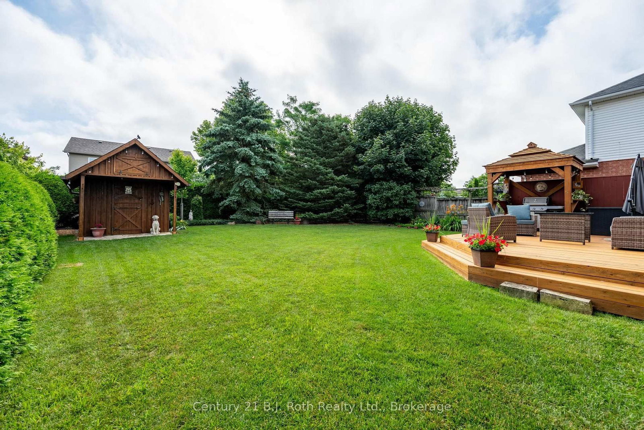
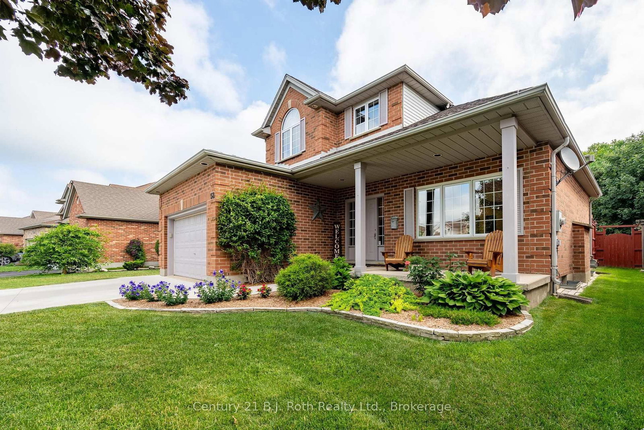
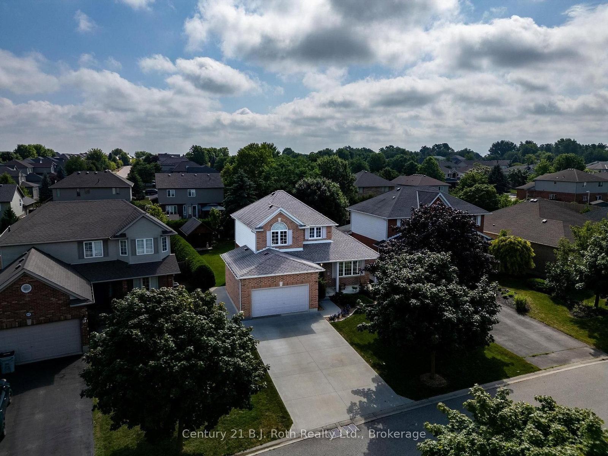
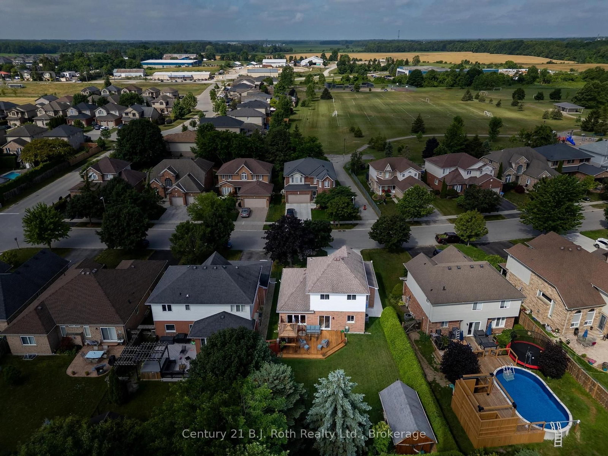
Welcome to this beautifully maintained 3+1 bedroom, 2 1/2 bath home, perfectly situated on a quiet street in the family-friendly community of Ilderton, just 10 minutes from London. Pride of ownership is evident throughout this move-in ready home. The updated kitchen is the heart of the home, featuring Cambria quartz countertops, a ceramic backsplash, full-height cabinetry, and a pantry with convenient pull-out shelves. Updated flooring adds a fresh, modern touch, while the functional layout includes main floor laundry with inside access to the spotless attached garage, a convenient 2-piece bath, and central vacuum. Step outside to a beautifully landscaped backyard designed for entertaining and relaxing, complete with a spacious deck, custom BBQ bar, mature trees, and a custom storage shed. It's the perfect place to enjoy summer evenings with family and friends. Families will appreciate the exceptional location with a park entrance directly across the street, school bus pickup nearby, and Oxbow Public School only minutes away. Offering the charm of small-town living with easy access to London, this lovingly cared-for home is ready to welcome its next family. Don't miss this fantastic opportunity!

Property details

Property type
Detached
Style
2-Storey
Approx. age (yrs)
16-30
Total rooms
9
Lot size
47.75 × 122.82 ft
Property taxes
$3,787 (2025)
Occupancy
FLEXIBLE
Days on market
59
Status
Active
MLS®

Property history

Recently sold nearby

Listing data last updated: Sep 9, 2026, 9:59 a.m. EDT via TRREB IDX.

First listed: Jul 13, 2026, 8:20 a.m. EDT.