
16 Maracay Way • St. Catharines, ON photo 1
16 Maracay Way • St. Catharines, ON photo 2
16 Maracay Way • St. Catharines, ON photo 3
16 Maracay Way • St. Catharines, ON photo 4
16 Maracay Way • St. Catharines, ON photo 5
16 Maracay Way • St. Catharines, ON photo 6
16 Maracay Way • St. Catharines, ON photo 7
16 Maracay Way • St. Catharines, ON photo 8
16 Maracay Way • St. Catharines, ON photo 9
16 Maracay Way • St. Catharines, ON photo 10
16 Maracay Way • St. Catharines, ON photo 11
16 Maracay Way • St. Catharines, ON photo 12
16 Maracay Way • St. Catharines, ON photo 13
16 Maracay Way • St. Catharines, ON photo 14
16 Maracay Way • St. Catharines, ON photo 15
16 Maracay Way • St. Catharines, ON photo 16
16 Maracay Way • St. Catharines, ON photo 17
16 Maracay Way • St. Catharines, ON photo 18
16 Maracay Way • St. Catharines, ON photo 19
16 Maracay Way • St. Catharines, ON photo 20
16 Maracay Way • St. Catharines, ON photo 21
16 Maracay Way • St. Catharines, ON photo 22
16 Maracay Way • St. Catharines, ON photo 23
16 Maracay Way • St. Catharines, ON photo 24
16 Maracay Way • St. Catharines, ON photo 25
16 Maracay Way • St. Catharines, ON photo 26
16 Maracay Way • St. Catharines, ON photo 27
16 Maracay Way • St. Catharines, ON photo 28
16 Maracay Way • St. Catharines, ON photo 29
16 Maracay Way • St. Catharines, ON photo 30
16 Maracay Way • St. Catharines, ON photo 31
16 Maracay Way • St. Catharines, ON photo 32
16 Maracay Way • St. Catharines, ON photo 33
16 Maracay Way • St. Catharines, ON photo 34
16 Maracay Way • St. Catharines, ON photo 35
16 Maracay Way • St. Catharines, ON photo 36
16 Maracay Way • St. Catharines, ON photo 37
1 / 37
$1,019,000
16 Maracay Way • St. Catharines, ONNew
Courtesy of REVEL Realty Inc., Brokerage
3
Bedrooms
3
Bathrooms
2000-2500
Square feet
6
Parking

About this home

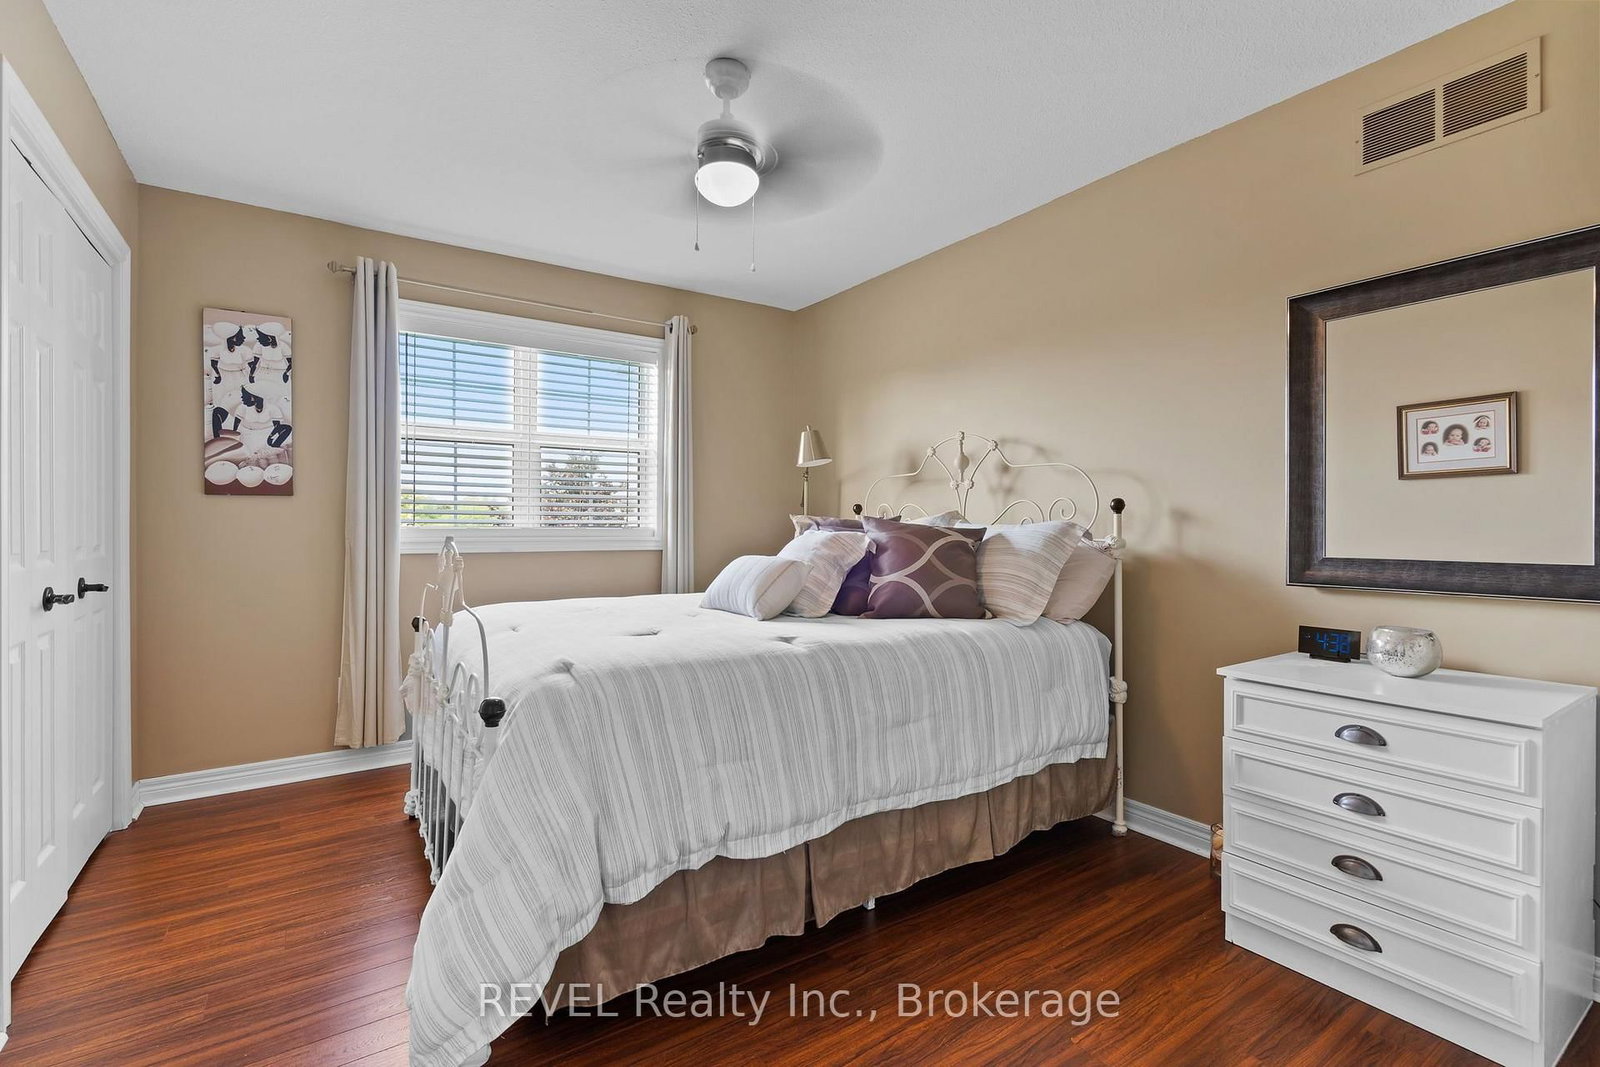
Introducing 16 Maracay Way, an exceptional residence nestled in one of St. Catharines' most sought-after family-friendly communities. Perfectly positioned near premier schools, hospital, parks, amenities, and convenient highway access, this meticulously maintained 3-bedroom, 3-bathroom home offers refined living in an unbeatable location. Designed with both elegance and comfort in mind, the spacious open concept living area showcases soaring vaulted ceilings, abundant of natural light, and a stunning gas fireplace with stone surround that anchors the great room with warmth and sophistication. The thoughtfully designed layout features three generously sized bedrooms, including a serene primary retreat complete with a private ensuite and walk in closet. The main floor laundry room offers convenient access to both the garage and backyard, enhancing everyday functionality. Step outside to your own private oasis featuring a covered deck, hot tub and expansive green space - the perfect setting for relaxing evenings or effortless entertaining. Impeccably cared for and truly move-in ready, this is a rare opportunity to own a beautifully appointed home in one of the city's premier neighbourhoods.

Property details

Property type
Detached
Style
2-Storey
Approx. age (yrs)
16-30
Total rooms
12
Lot size
54.4 × 130.67 ft
Property taxes
$8,266 (2026)
Occupancy
Flexible
Days on market
14
Status
Active
MLS®

Property history

Recently sold nearby

Listing data last updated: Jul 26, 2026, 6:41 a.m. EDT via TRREB IDX.

First listed: Jul 13, 2026, 7:14 a.m. EDT.