












About this home
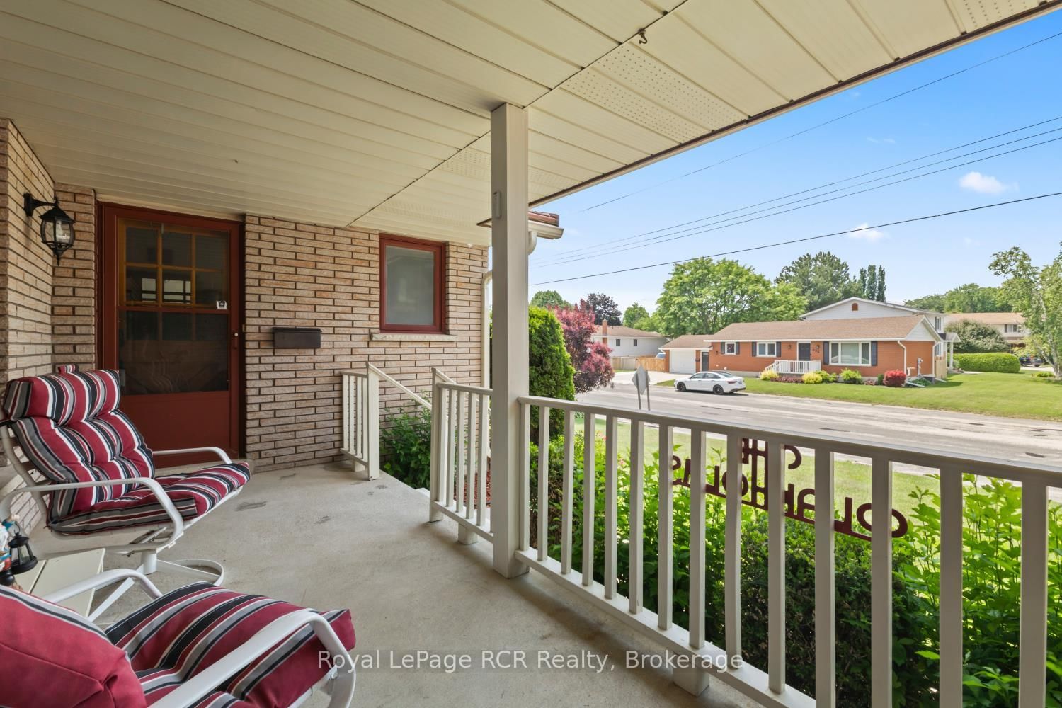
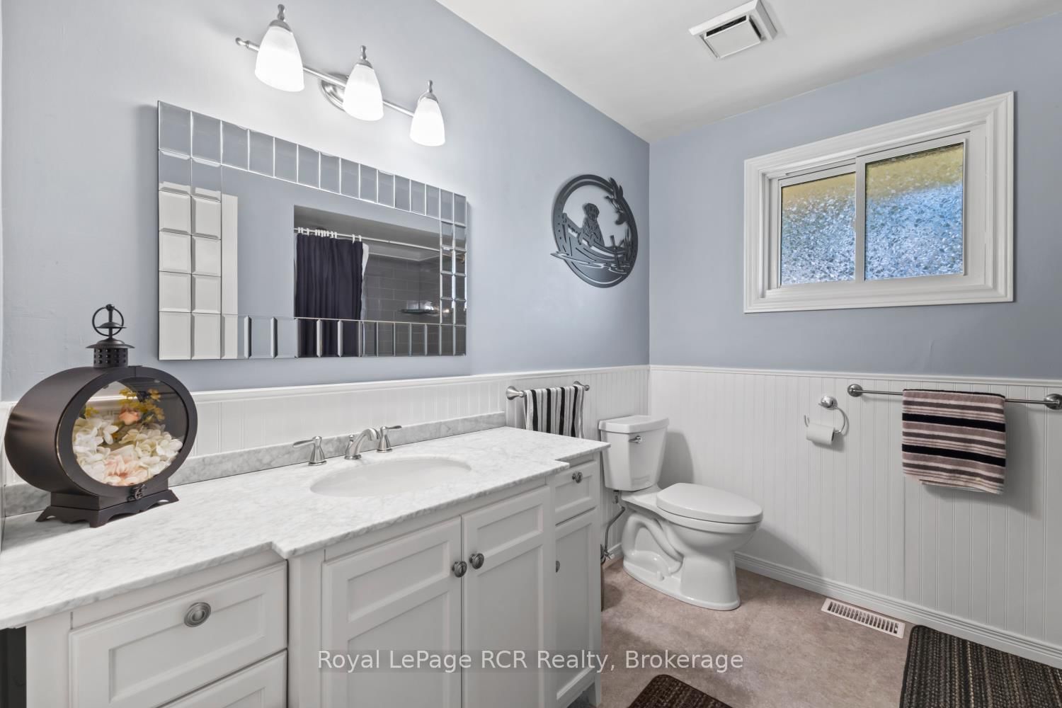
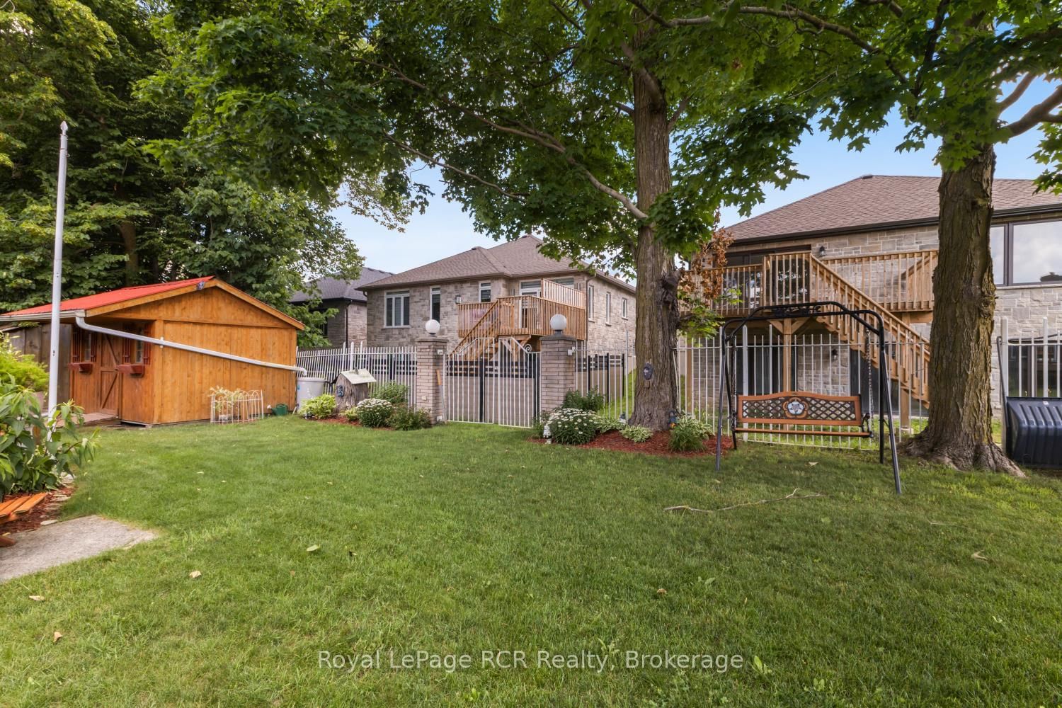
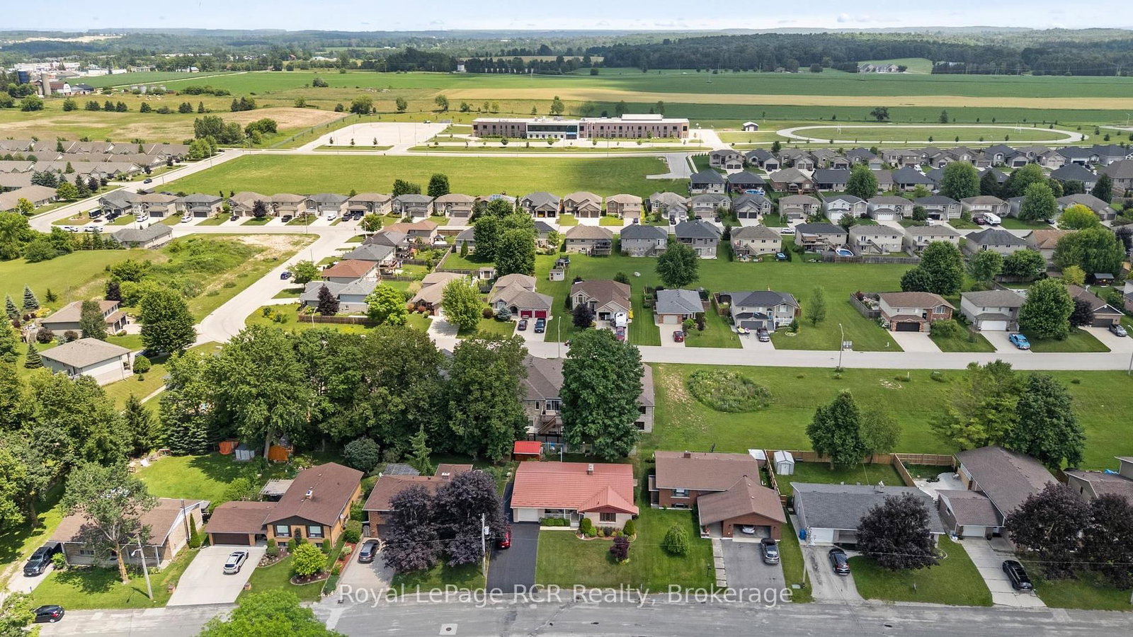
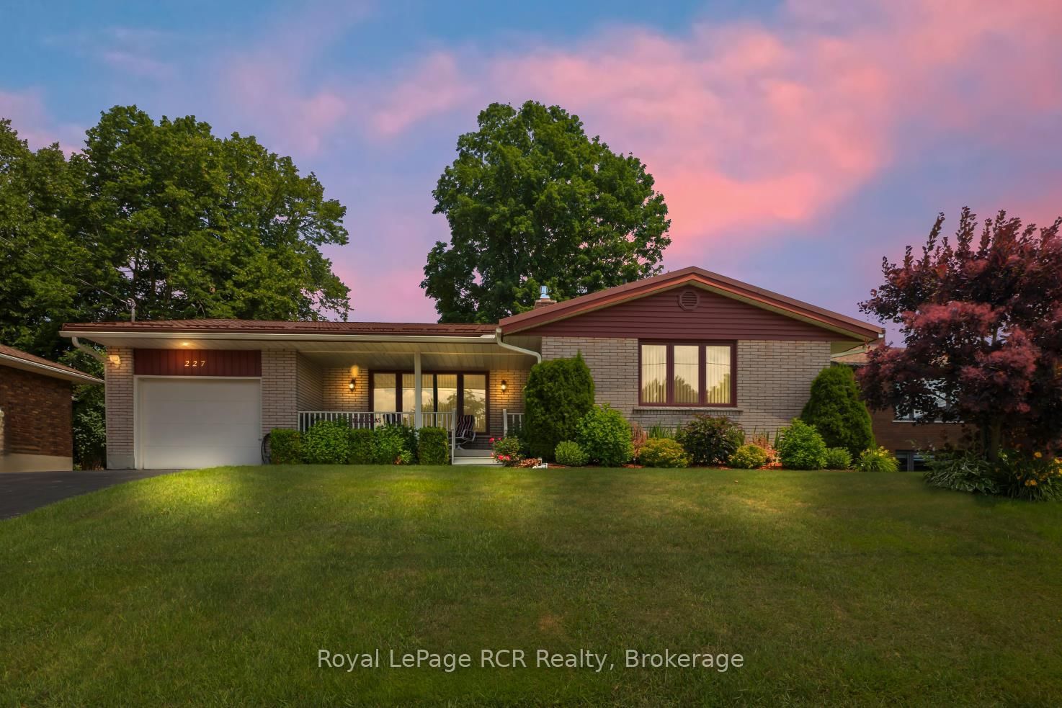
Discover this spacious brick bungalow in a quiet area of Hanover, offering extra space and the convenience of proximity to all amenities. This well-maintained 3-bedroom, 2.5-bathroom home is set on a lovely lot with beautifully landscaped gardens, mature trees, and a welcoming covered front porch.The foyer opens into a large living room with an impressive gas fireplace accent wall, creating a warm and inviting atmosphere for cozy evenings. The separate dining room, which can also serve as a home office, flows seamlessly into the updated eat-in kitchen. Here you'll find white cabinetry, a complete appliance package, and patio doors that lead directly to the backyard deck-ideal for outdoor entertaining. The primary bedroom includes a two-piece en suite, while two additional spacious bedrooms share a full bathroom. The finished lower level features a large recreation room, a bathroom, a laundry room, and a versatile utility room that offers plenty of space for a workshop, gym, or additional storage. Additional features include updates throughout - siding, front eavestrough and some flooring in 2024, insulation in 2021, and kitchen & patio doors in 2020, some windows, garage door, and bathrooms between 2017 and 2018, and a metal roof with a 50 year warranty installed in 2012. The exterior highlights include a private driveway with parking for multiple vehicles and a handy storage shed. With all the features this home offers, it is ideal for families, professionals, or retirees. Buyers of all ages will feel right at home here!
Property details
- Property type
- Detached
- Style
- Bungalow
- Approx. age (yrs)
- 31-50
- Total rooms
- 6
- Lot size
- 65 × 100 ft
- Property taxes
- $4,615 (2026)
- Days on market
- 45
- Status
- Active
- MLS®
Property history
Location
Open in Google MapsRecently sold nearby
Listing data last updated: Aug 25, 2026, 4:52 p.m. EDT via TRREB IDX.
First listed: Jul 13, 2026, 12:07 a.m. EDT.