
20288 COUNTY ROAD 2 Road • South Glengarry, ON photo 1
20288 COUNTY ROAD 2 Road • South Glengarry, ON photo 2
20288 COUNTY ROAD 2 Road • South Glengarry, ON photo 3
20288 COUNTY ROAD 2 Road • South Glengarry, ON photo 4
20288 COUNTY ROAD 2 Road • South Glengarry, ON photo 5
20288 COUNTY ROAD 2 Road • South Glengarry, ON photo 6
20288 COUNTY ROAD 2 Road • South Glengarry, ON photo 7
20288 COUNTY ROAD 2 Road • South Glengarry, ON photo 8
20288 COUNTY ROAD 2 Road • South Glengarry, ON photo 9
20288 COUNTY ROAD 2 Road • South Glengarry, ON photo 10
20288 COUNTY ROAD 2 Road • South Glengarry, ON photo 11
20288 COUNTY ROAD 2 Road • South Glengarry, ON photo 12
20288 COUNTY ROAD 2 Road • South Glengarry, ON photo 13
20288 COUNTY ROAD 2 Road • South Glengarry, ON photo 14
20288 COUNTY ROAD 2 Road • South Glengarry, ON photo 15
20288 COUNTY ROAD 2 Road • South Glengarry, ON photo 16
20288 COUNTY ROAD 2 Road • South Glengarry, ON photo 17
20288 COUNTY ROAD 2 Road • South Glengarry, ON photo 18
20288 COUNTY ROAD 2 Road • South Glengarry, ON photo 19
20288 COUNTY ROAD 2 Road • South Glengarry, ON photo 20
20288 COUNTY ROAD 2 Road • South Glengarry, ON photo 21
20288 COUNTY ROAD 2 Road • South Glengarry, ON photo 22
20288 COUNTY ROAD 2 Road • South Glengarry, ON photo 23
20288 COUNTY ROAD 2 Road • South Glengarry, ON photo 24
20288 COUNTY ROAD 2 Road • South Glengarry, ON photo 25
20288 COUNTY ROAD 2 Road • South Glengarry, ON photo 26
20288 COUNTY ROAD 2 Road • South Glengarry, ON photo 27
20288 COUNTY ROAD 2 Road • South Glengarry, ON photo 28
20288 COUNTY ROAD 2 Road • South Glengarry, ON photo 29
20288 COUNTY ROAD 2 Road • South Glengarry, ON photo 30
20288 COUNTY ROAD 2 Road • South Glengarry, ON photo 31
20288 COUNTY ROAD 2 Road • South Glengarry, ON photo 32
20288 COUNTY ROAD 2 Road • South Glengarry, ON photo 33
20288 COUNTY ROAD 2 Road • South Glengarry, ON photo 34
20288 COUNTY ROAD 2 Road • South Glengarry, ON photo 35
20288 COUNTY ROAD 2 Road • South Glengarry, ON photo 36
20288 COUNTY ROAD 2 Road • South Glengarry, ON photo 37
20288 COUNTY ROAD 2 Road • South Glengarry, ON photo 38
20288 COUNTY ROAD 2 Road • South Glengarry, ON photo 39
20288 COUNTY ROAD 2 Road • South Glengarry, ON photo 40
20288 COUNTY ROAD 2 Road • South Glengarry, ON photo 41
20288 COUNTY ROAD 2 Road • South Glengarry, ON photo 42
20288 COUNTY ROAD 2 Road • South Glengarry, ON photo 43
20288 COUNTY ROAD 2 Road • South Glengarry, ON photo 44
20288 COUNTY ROAD 2 Road • South Glengarry, ON photo 45
20288 COUNTY ROAD 2 Road • South Glengarry, ON photo 46
20288 COUNTY ROAD 2 Road • South Glengarry, ON photo 47
20288 COUNTY ROAD 2 Road • South Glengarry, ON photo 48
20288 COUNTY ROAD 2 Road • South Glengarry, ON photo 49
1 / 49
$3,900,000
20288 COUNTY ROAD 2 Road • South Glengarry, ONNew
Courtesy of RE/MAX AFFILIATES MARQUIS LTD.
2+3
Bedrooms
6
Bathrooms
3500-5000
Square feet
20
Parking

About this home

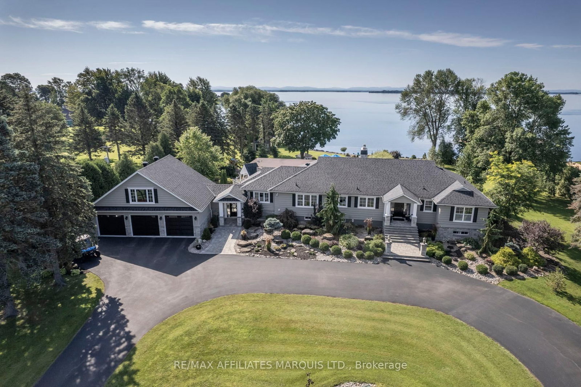
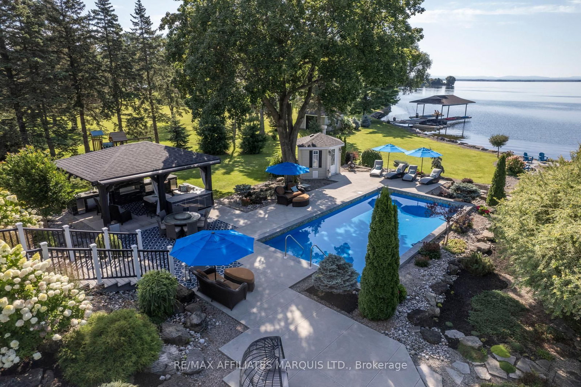
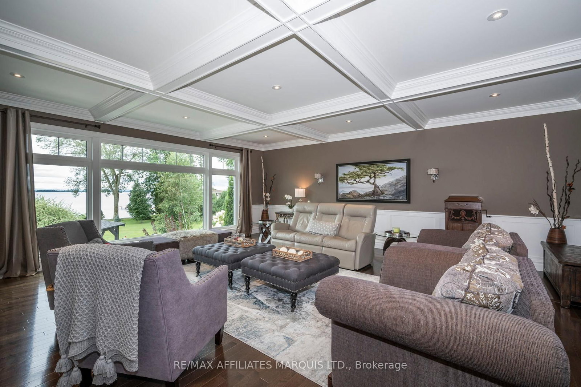
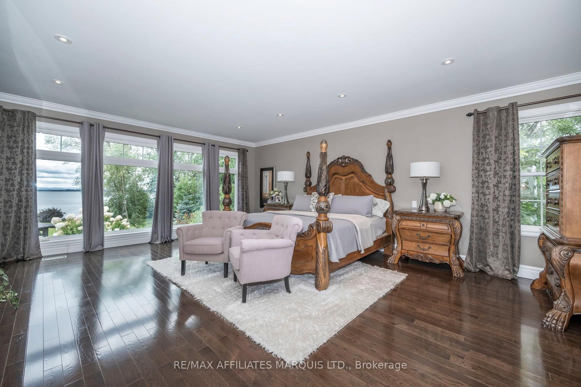
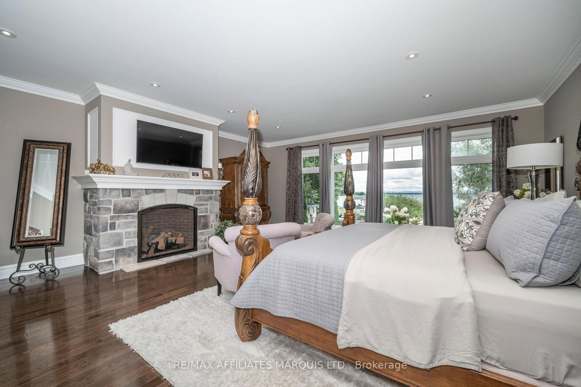
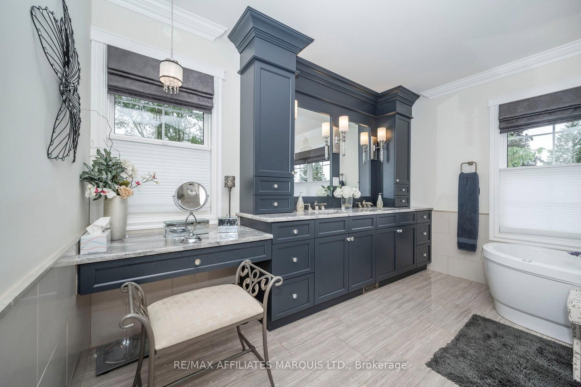
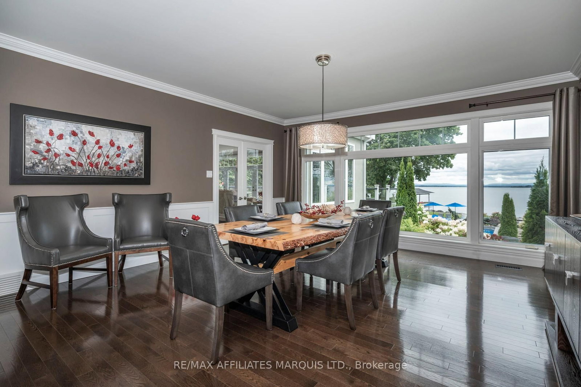
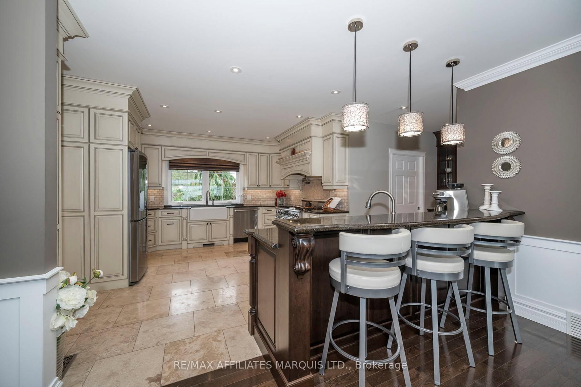
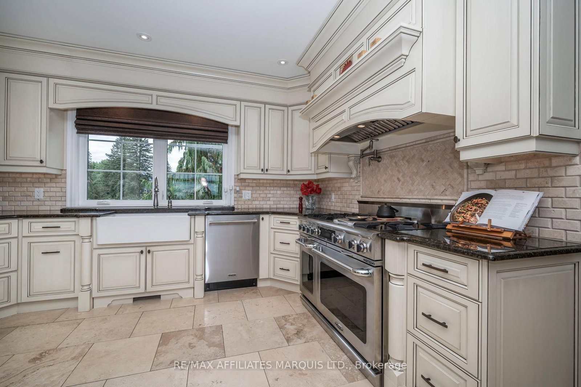
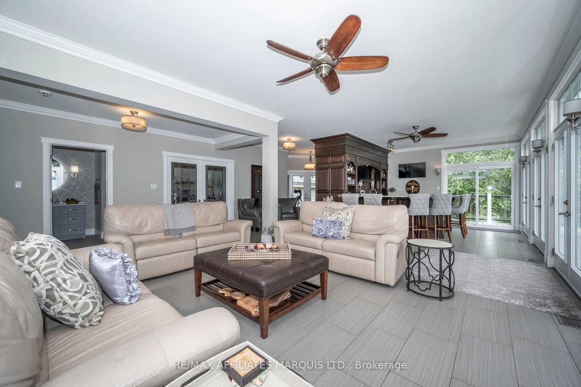
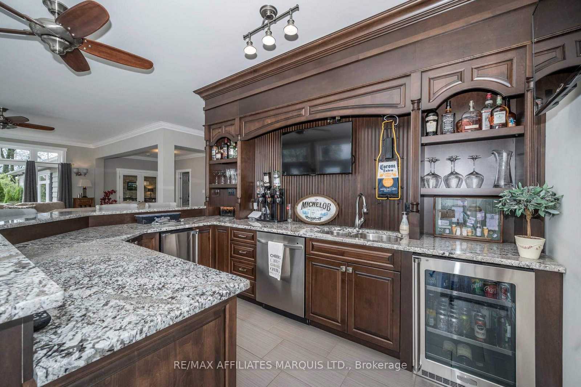
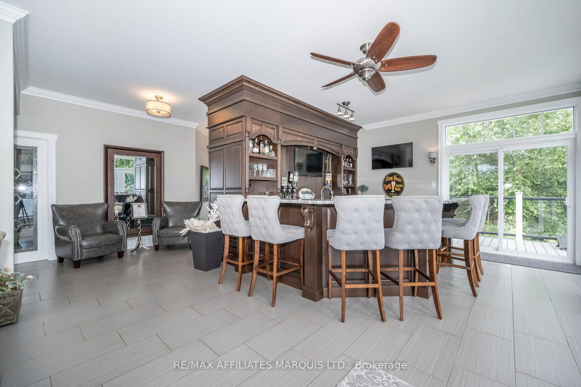
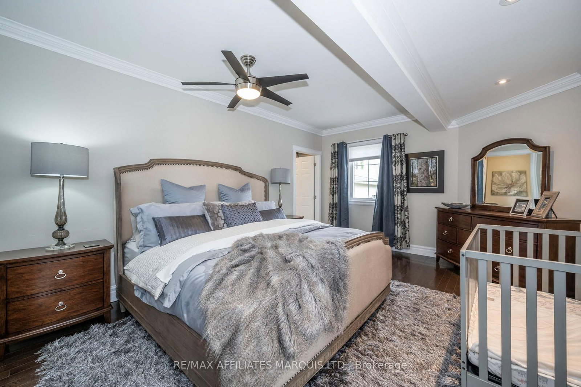
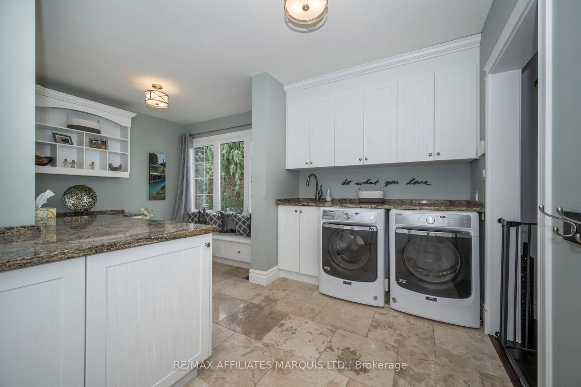
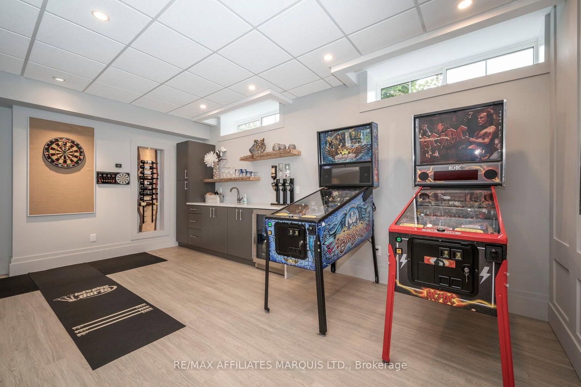
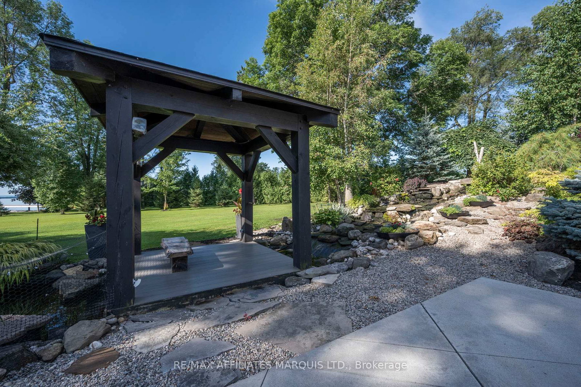
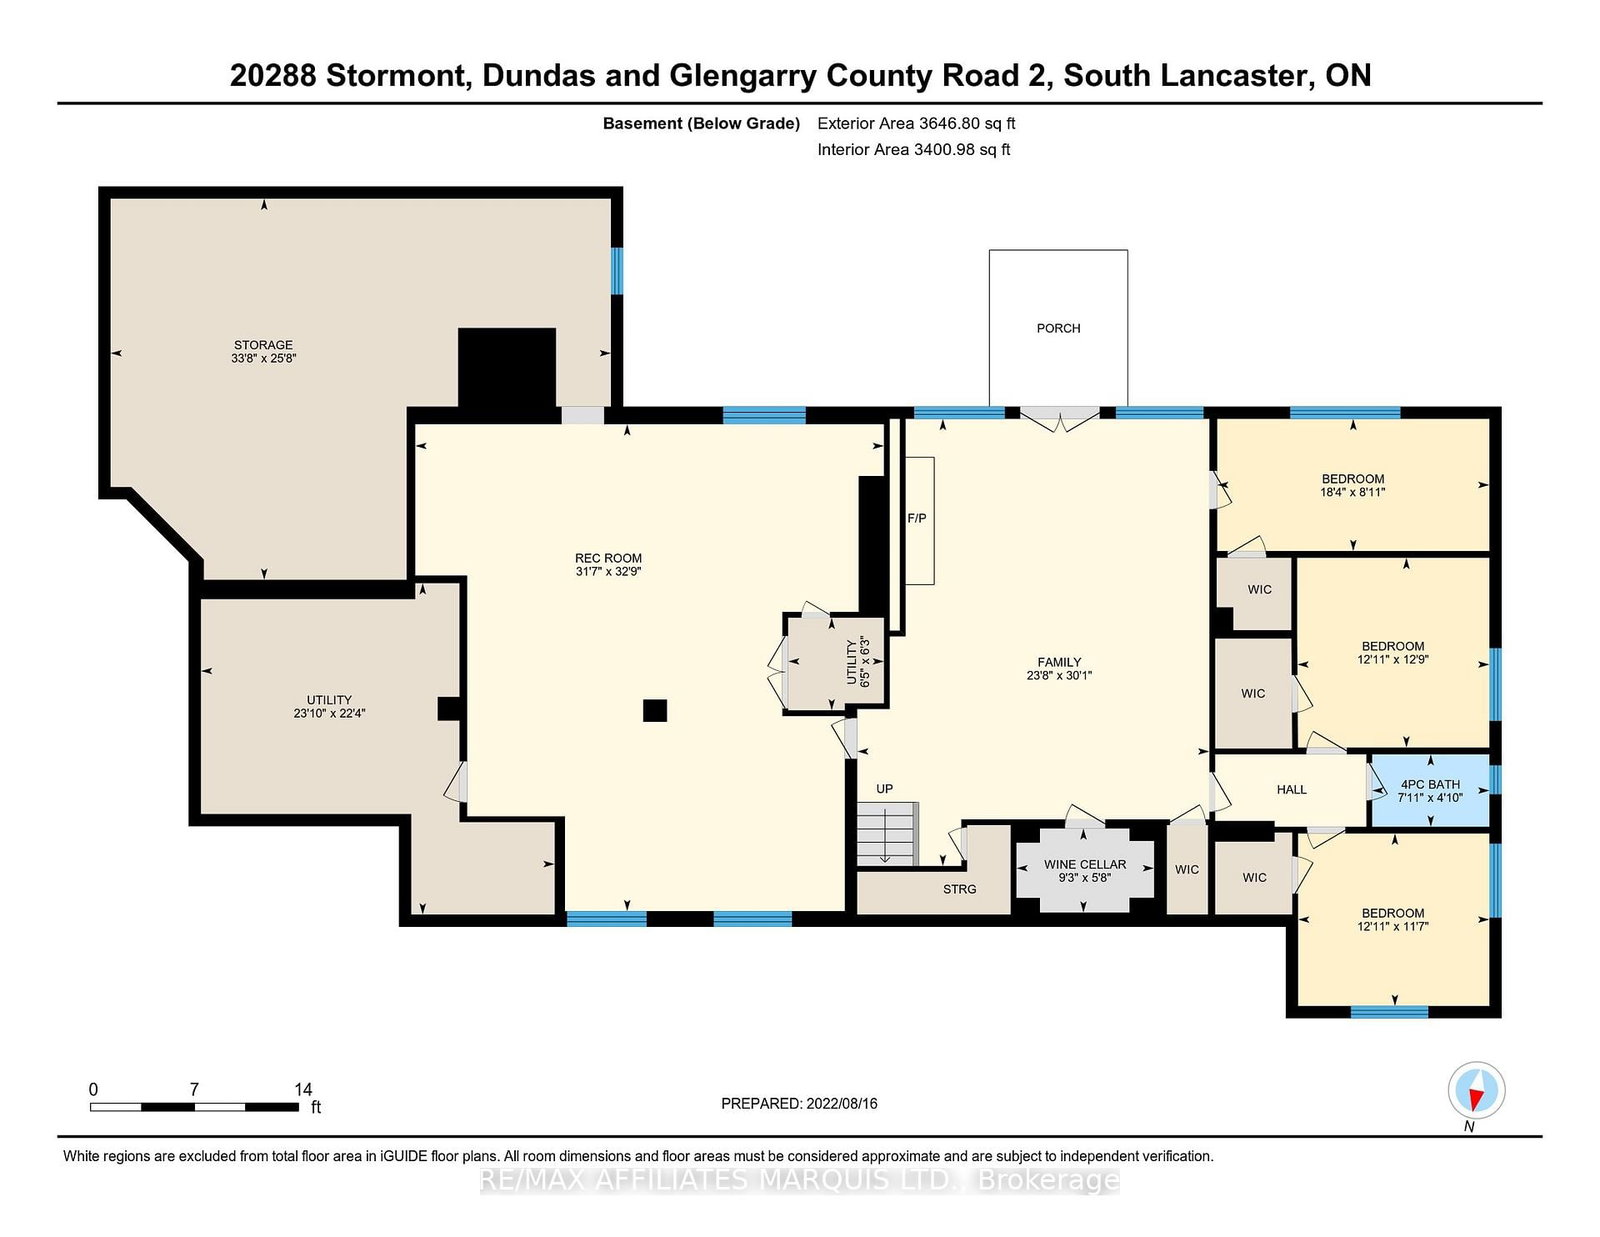
Experience Luxury Living in this Waterfront Estate with Walkout! Discover an extraordinary waterfront haven on Lake St. Francis in South Lancaster, with the walkout basement, the home offers nearly 8,000 sq. ft. of finished living space. This 5-bedroom, 6-bathroom estate combines serenity, luxury, and sweeping views of the shipping channel and the Adirondack Mountains. Inside, a gourmet chefs kitchen anchors the home, complemented by a dramatic great room with a bar and deck access. The walkout basement is an entertainers dream, featuring a games room, wine cellar, and a cozy family room with fireplace. Step outside to enjoy a heated pool, outdoor kitchen, tranquil waterfall pond, and firepit beneath the stars. Boating enthusiasts will appreciate the private dock with covered slip, while car lovers will value the 3-car attached garage plus a 2-car detached garage. The 2.68-acre property also allows you to grow your own organic produce, embracing a true farm-to-table lifestyle. Meticulously renovated, this estate is crafted for both everyday comfort and unforgettable gatherings. Awaken to the soothing sounds of the river in your private retreat.

Property details

Property type
Detached
Style
Bungalow
Approx. age (yrs)
51-99
Total rooms
23
Lot size
73.33 × 520 ft
Property taxes
$15,394 (2025)
Occupancy
Negotiable
Days on market
48
Status
Active
MLS®

Property history

Recently sold nearby

Listing data last updated: Aug 27, 2026, 2:56 p.m. EDT via TRREB IDX.

First listed: Jul 11, 2026, 4:22 p.m. EDT.