
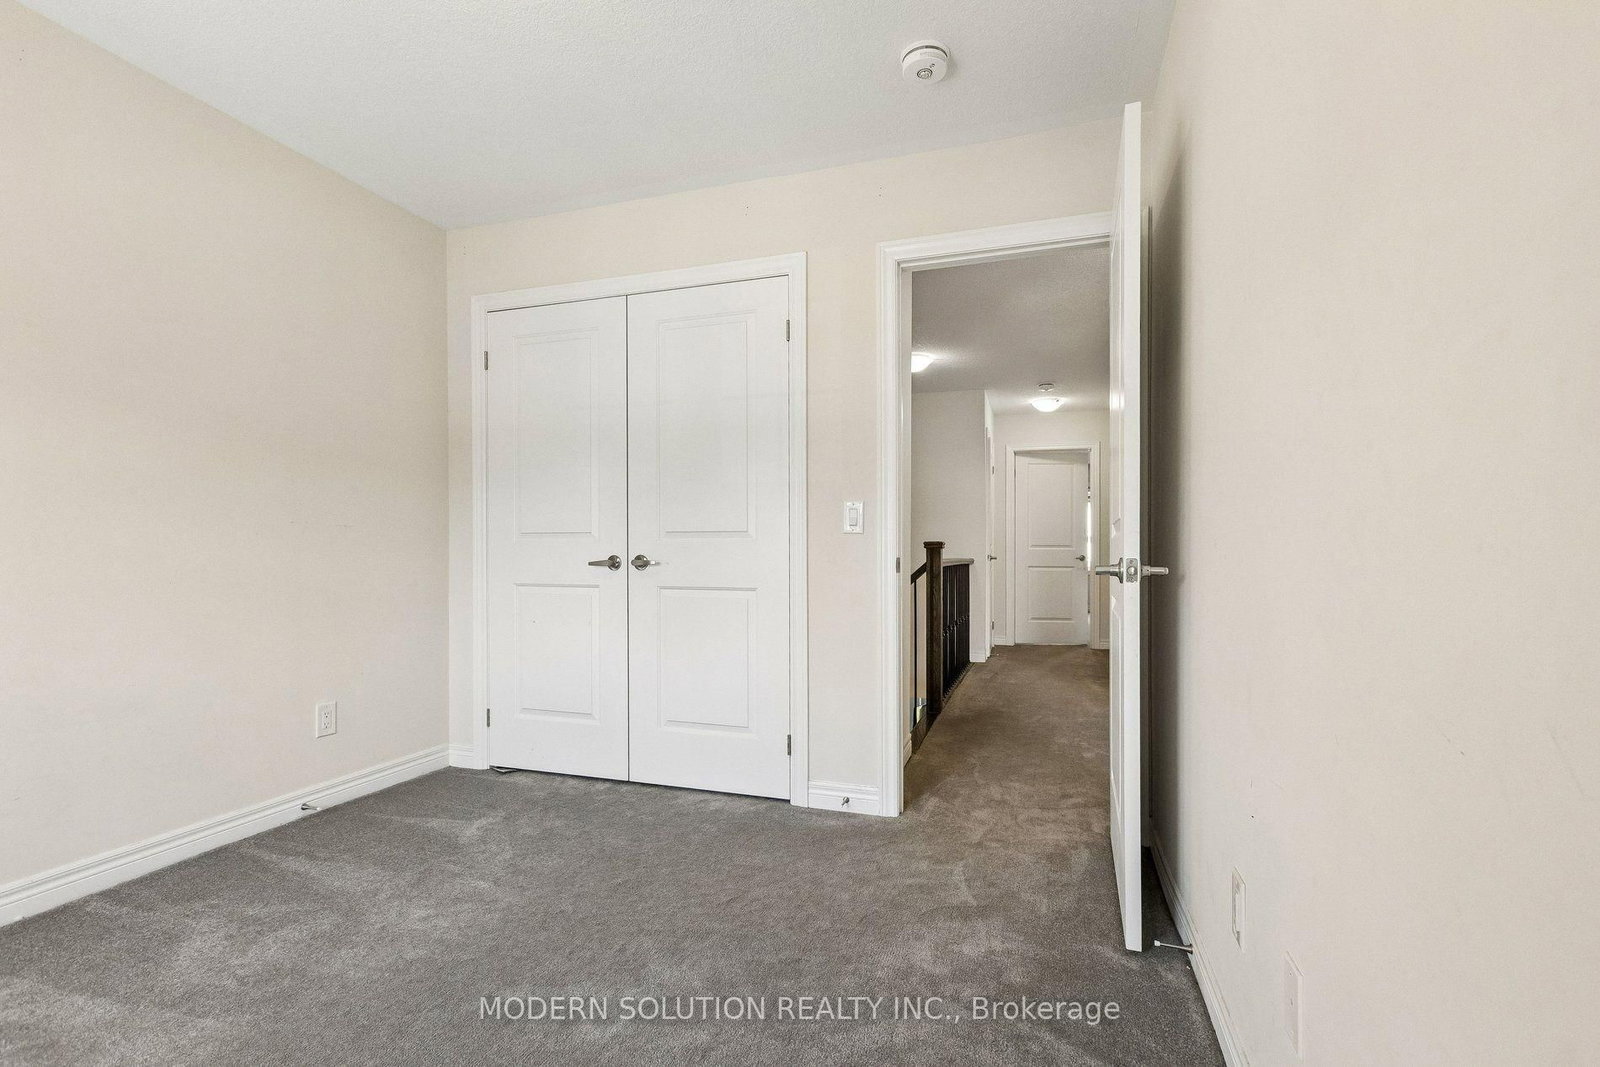
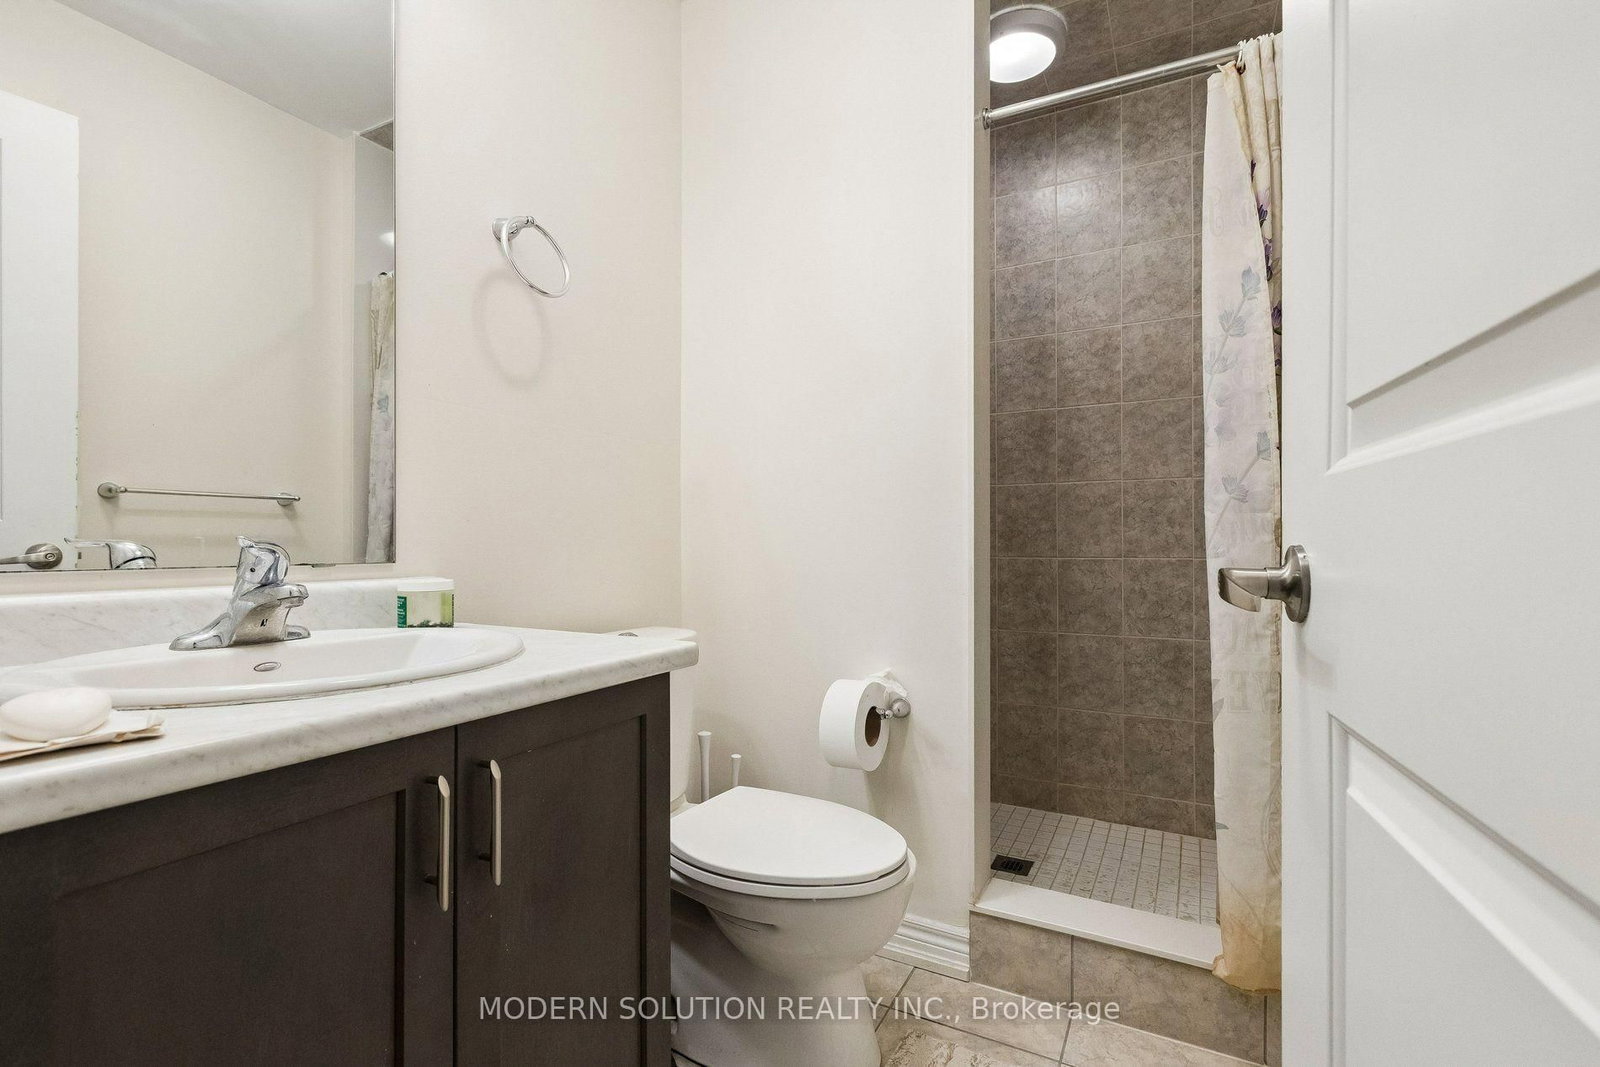
23 Gloria Street • Kitchener, ON photo 1
23 Gloria Street • Kitchener, ON photo 2
23 Gloria Street • Kitchener, ON photo 3
23 Gloria Street • Kitchener, ON photo 4
23 Gloria Street • Kitchener, ON photo 5
23 Gloria Street • Kitchener, ON photo 6
23 Gloria Street • Kitchener, ON photo 7
23 Gloria Street • Kitchener, ON photo 8
23 Gloria Street • Kitchener, ON photo 9
23 Gloria Street • Kitchener, ON photo 10
23 Gloria Street • Kitchener, ON photo 11
23 Gloria Street • Kitchener, ON photo 12
23 Gloria Street • Kitchener, ON photo 13
23 Gloria Street • Kitchener, ON photo 14
23 Gloria Street • Kitchener, ON photo 15
23 Gloria Street • Kitchener, ON photo 16
23 Gloria Street • Kitchener, ON photo 17
23 Gloria Street • Kitchener, ON photo 18
23 Gloria Street • Kitchener, ON photo 19
23 Gloria Street • Kitchener, ON photo 20
23 Gloria Street • Kitchener, ON photo 21
23 Gloria Street • Kitchener, ON photo 22
23 Gloria Street • Kitchener, ON photo 23
23 Gloria Street • Kitchener, ON photo 24
23 Gloria Street • Kitchener, ON photo 25
23 Gloria Street • Kitchener, ON photo 26
23 Gloria Street • Kitchener, ON photo 27
23 Gloria Street • Kitchener, ON photo 28
23 Gloria Street • Kitchener, ON photo 29
23 Gloria Street • Kitchener, ON photo 30
23 Gloria Street • Kitchener, ON photo 31
23 Gloria Street • Kitchener, ON photo 32
23 Gloria Street • Kitchener, ON photo 33
23 Gloria Street • Kitchener, ON photo 34
23 Gloria Street • Kitchener, ON photo 35
23 Gloria Street • Kitchener, ON photo 36
23 Gloria Street • Kitchener, ON photo 37
23 Gloria Street • Kitchener, ON photo 38
1 / 38
$780,000
23 Gloria Street • Kitchener, ONNew
Courtesy of MODERN SOLUTION REALTY INC.
3
Bedrooms
4
Bathrooms
1500-2000
Square feet
3
Parking

About this home

Welcome to this beautiful freehold townhouse offering 3 bedrooms and 4 bathrooms, ideally located in the highly sought-after Huron Park community. Thoughtfully designed with 9 foot ceilings and modern finishes and functional living spaces, this home is perfect for comfortable family living and effortless entertaining. The upgraded kitchen features thick quartz countertops, premium stainless steel appliances, and a sleek wall-mounted range hood, creating a stylish and functional space for everyday living and hosting family and friends. The spacious primary suite is conveniently located on the second floor and offers a spa-inspired ensuite with a stand-up shower, a freestanding soaker tub, and a walk-in closet. Two additional bright, generously sized bedrooms and a well-appointed 4-piece bathroom complete the upper level. The second-floor laundry room adds everyday convenience. Ideally situated with quick access to Highway 401 and close to Conestoga College, shopping plazas, schools, parks, and scenic walking trails, this move-in-ready home offers the perfect blend of style, comfort, and convenience.

Property details

Property type
Att/Row/Townhouse
Style
2-Storey
Approx. age (yrs)
New
Total rooms
7
Lot size
19.72 × 121.22 ft
Property taxes
$4,878.81 (2026)
Days on market
11
Status
Active
MLS®

Property history

Recently sold nearby

Listing data last updated: Jul 20, 2026, 8:55 a.m. EDT via TRREB IDX.

First listed: Jul 11, 2026, 4:04 p.m. EDT.