
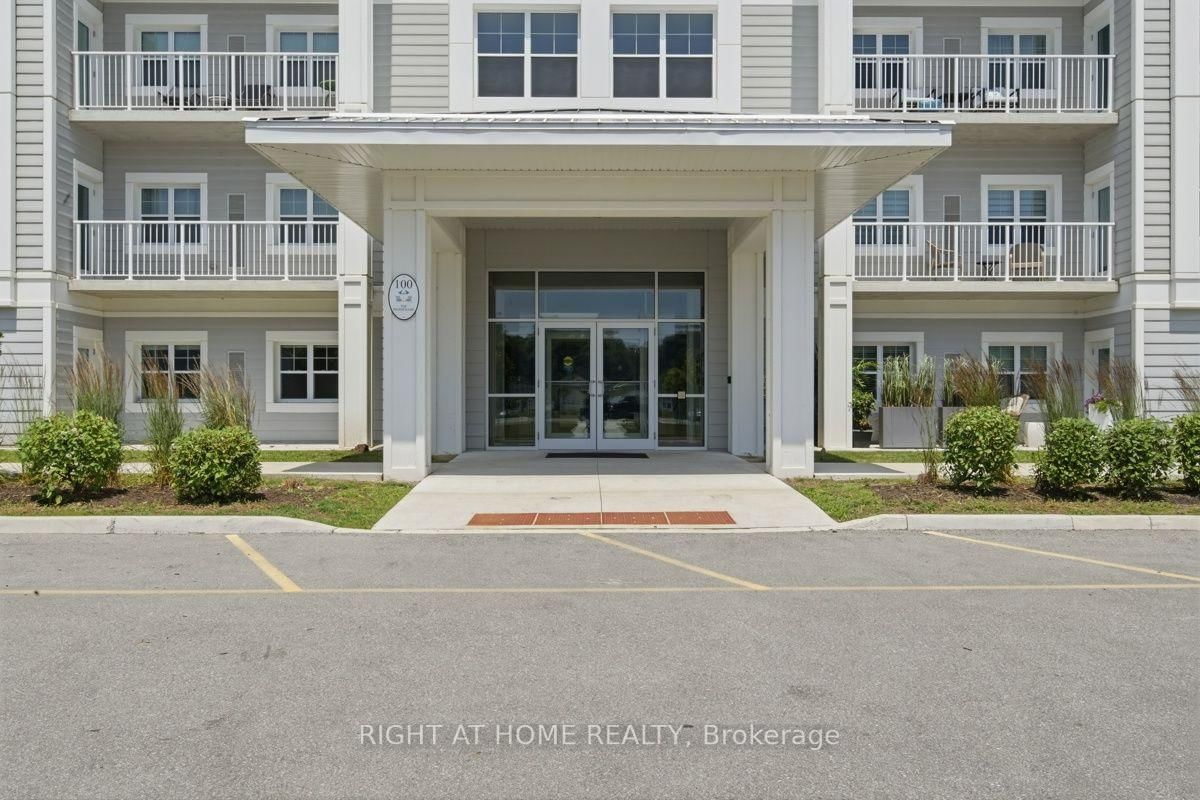
100 The Promenade • #311 • Central Elgin, ON photo 1
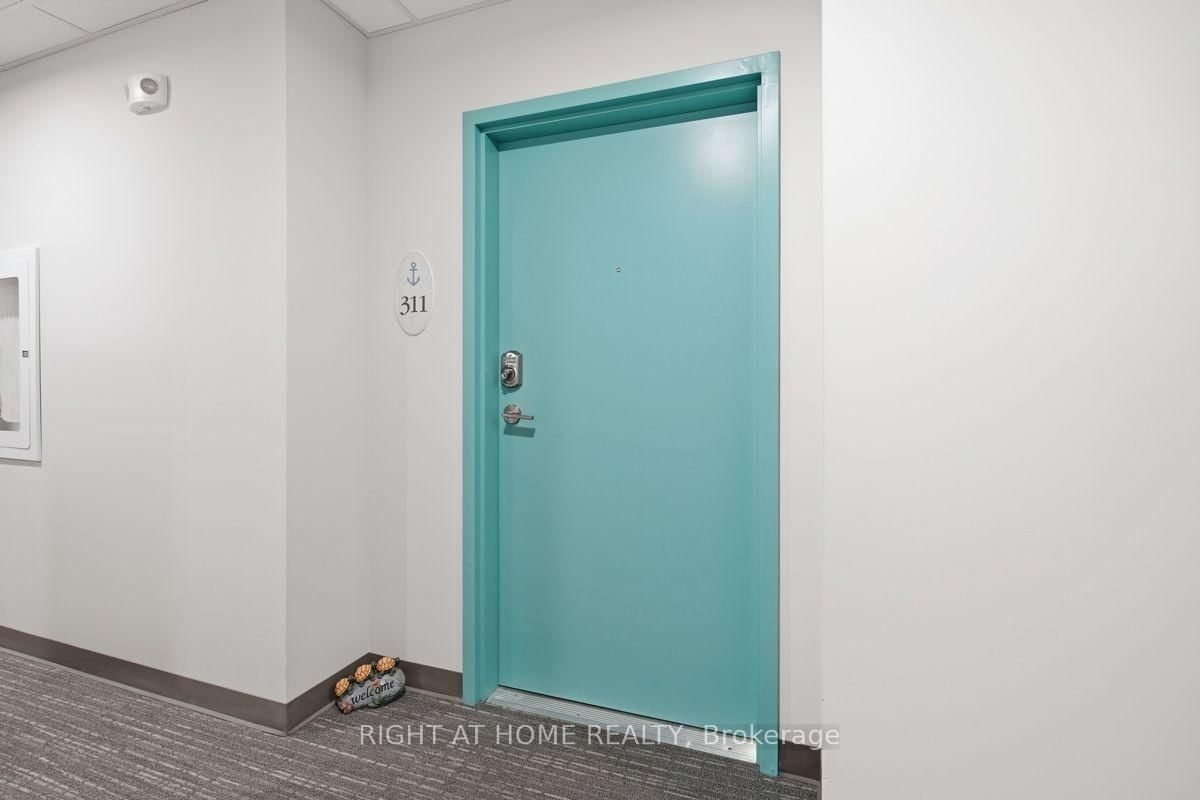
100 The Promenade • #311 • Central Elgin, ON photo 2
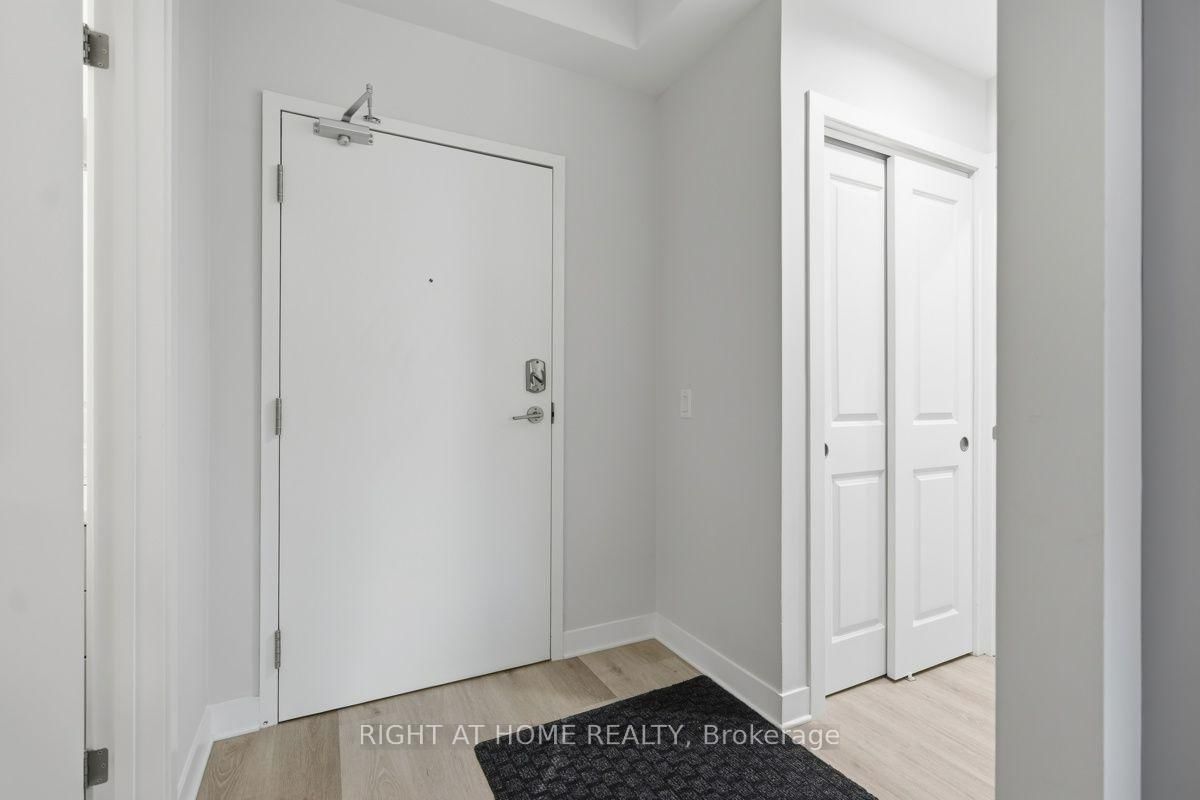
100 The Promenade • #311 • Central Elgin, ON photo 3
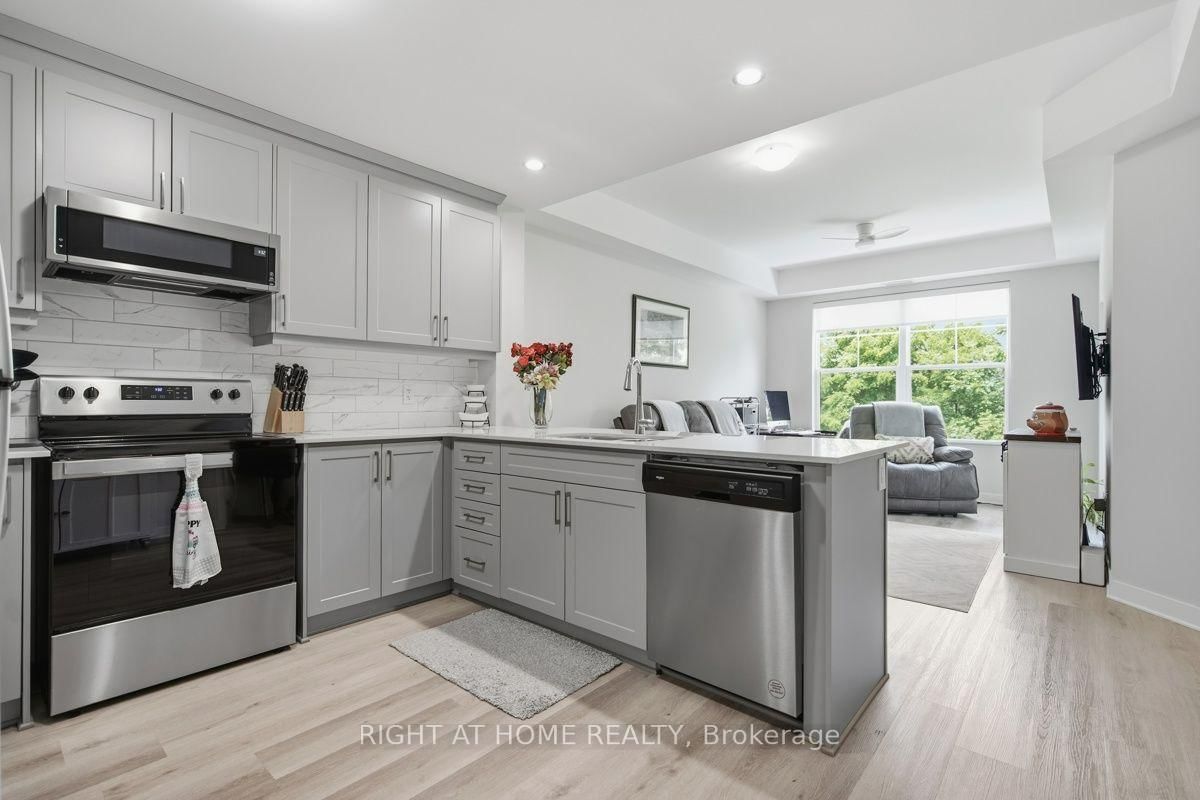
100 The Promenade • #311 • Central Elgin, ON photo 4
100 The Promenade • #311 • Central Elgin, ON photo 5
100 The Promenade • #311 • Central Elgin, ON photo 6
100 The Promenade • #311 • Central Elgin, ON photo 7
100 The Promenade • #311 • Central Elgin, ON photo 8
100 The Promenade • #311 • Central Elgin, ON photo 9
100 The Promenade • #311 • Central Elgin, ON photo 10
100 The Promenade • #311 • Central Elgin, ON photo 11
100 The Promenade • #311 • Central Elgin, ON photo 12
100 The Promenade • #311 • Central Elgin, ON photo 13
100 The Promenade • #311 • Central Elgin, ON photo 14
100 The Promenade • #311 • Central Elgin, ON photo 15
100 The Promenade • #311 • Central Elgin, ON photo 16
100 The Promenade • #311 • Central Elgin, ON photo 17
100 The Promenade • #311 • Central Elgin, ON photo 18
100 The Promenade • #311 • Central Elgin, ON photo 19
100 The Promenade • #311 • Central Elgin, ON photo 20
100 The Promenade • #311 • Central Elgin, ON photo 21
100 The Promenade • #311 • Central Elgin, ON photo 22
100 The Promenade • #311 • Central Elgin, ON photo 23
100 The Promenade • #311 • Central Elgin, ON photo 24
100 The Promenade • #311 • Central Elgin, ON photo 25
100 The Promenade • #311 • Central Elgin, ON photo 26
100 The Promenade • #311 • Central Elgin, ON photo 27
100 The Promenade • #311 • Central Elgin, ON photo 28
100 The Promenade • #311 • Central Elgin, ON photo 29
100 The Promenade • #311 • Central Elgin, ON photo 30
100 The Promenade • #311 • Central Elgin, ON photo 31
100 The Promenade • #311 • Central Elgin, ON photo 32
100 The Promenade • #311 • Central Elgin, ON photo 33
100 The Promenade • #311 • Central Elgin, ON photo 34
100 The Promenade • #311 • Central Elgin, ON photo 35
100 The Promenade • #311 • Central Elgin, ON photo 36
100 The Promenade • #311 • Central Elgin, ON photo 37
1 / 37
$345,000
100 The Promenade • #311 • Central Elgin, ONPrice Change▼ 3.87%
Courtesy of RIGHT AT HOME REALTY
1
Bedroom
1
Bathroom
700-799
Square feet
1
Parking

About this home

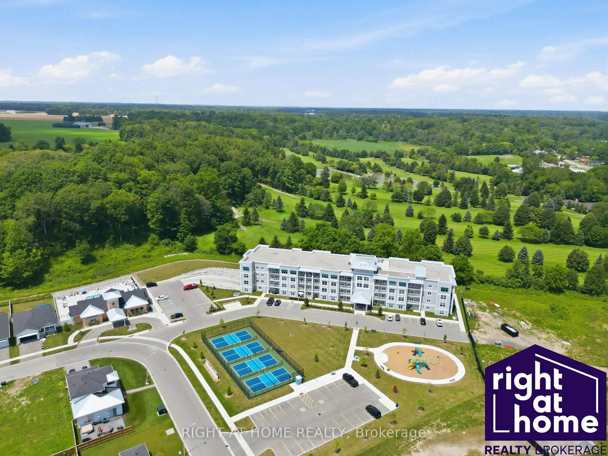
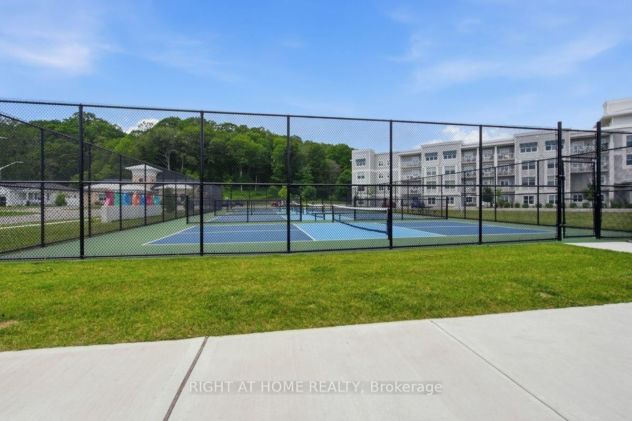
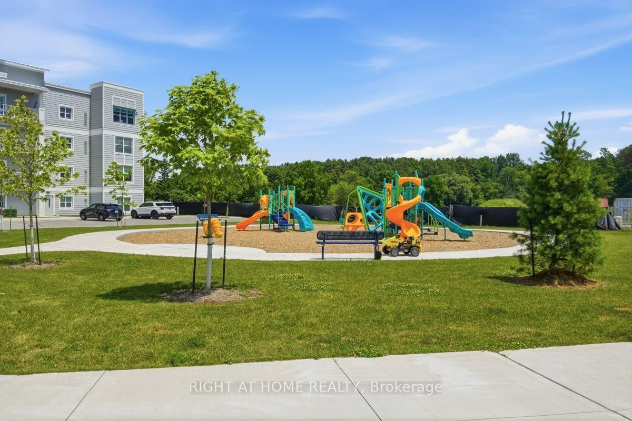
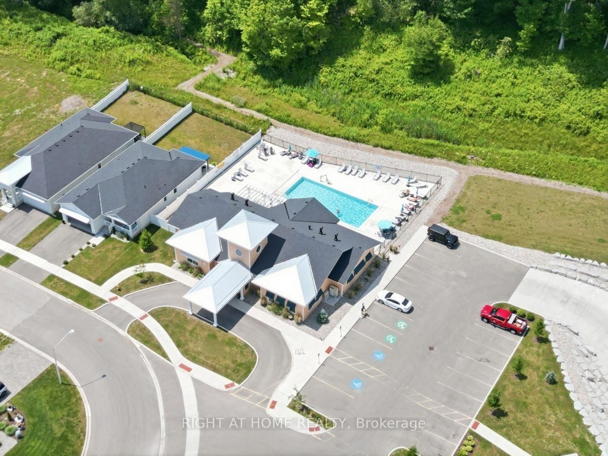
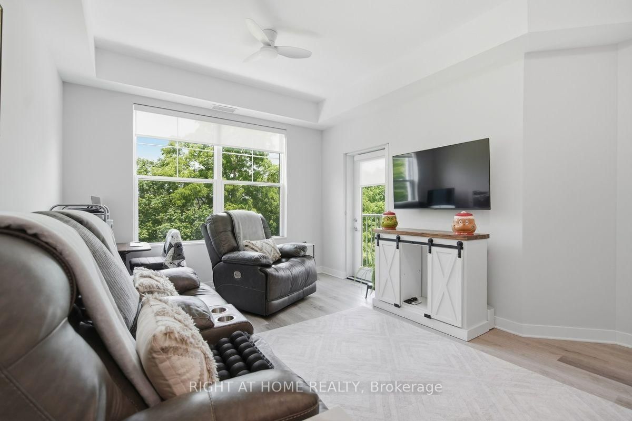
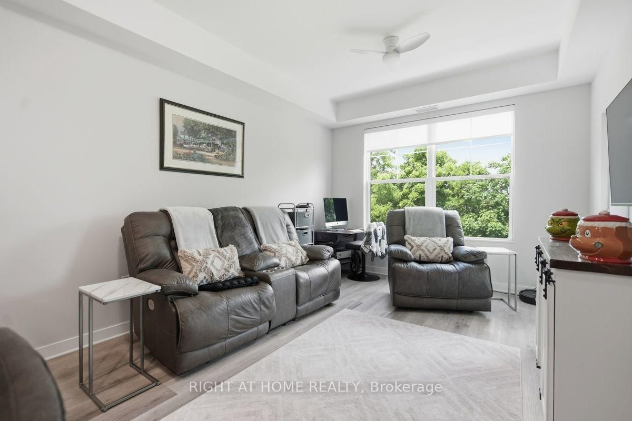
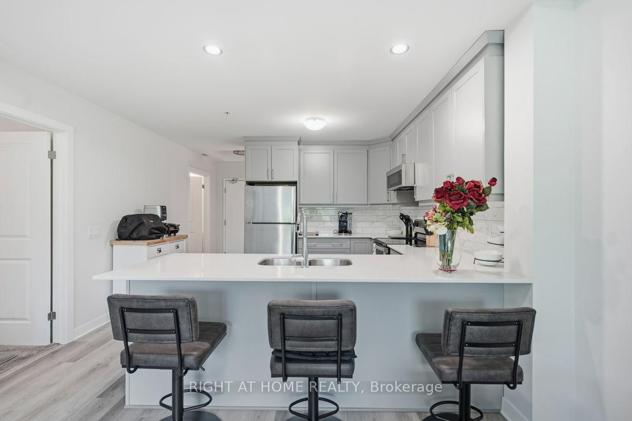
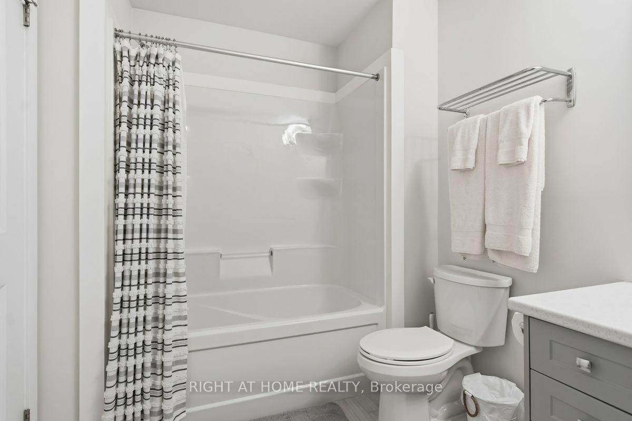
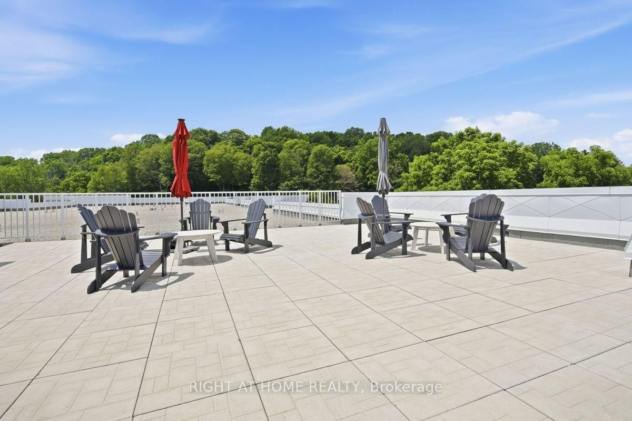
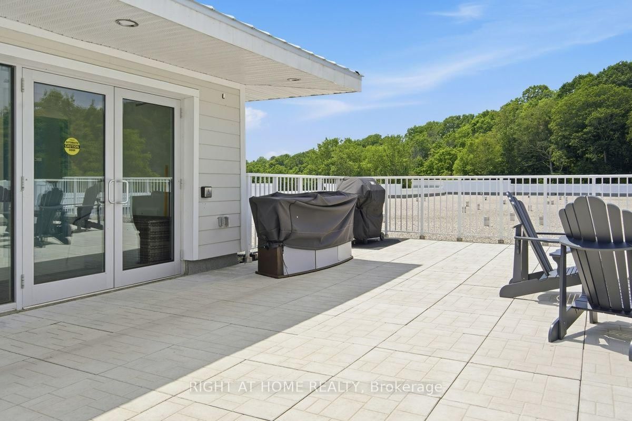
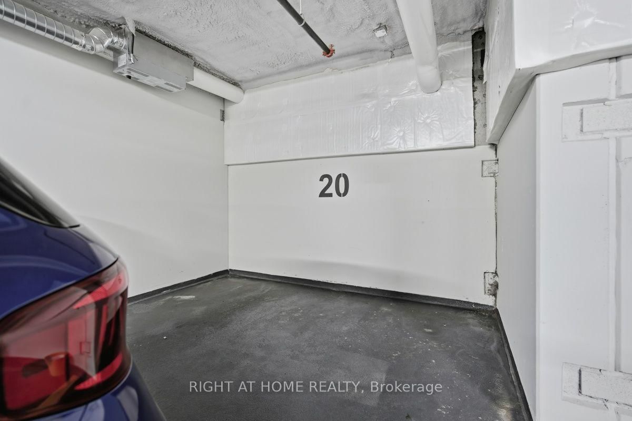
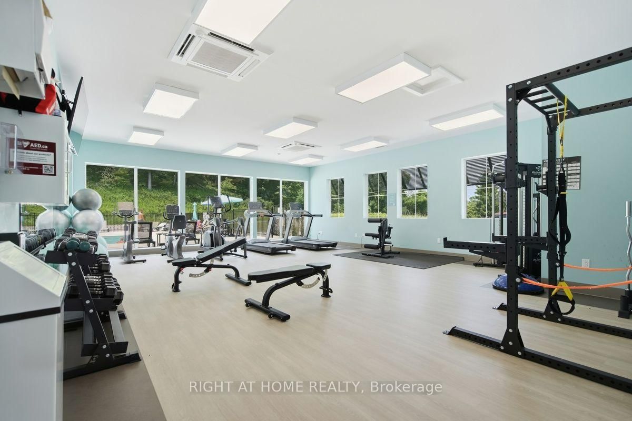
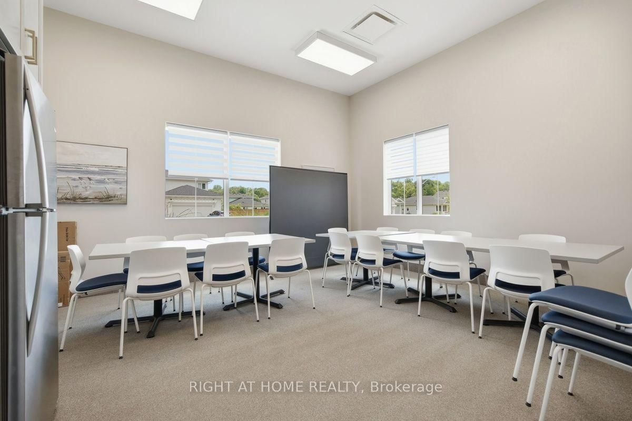
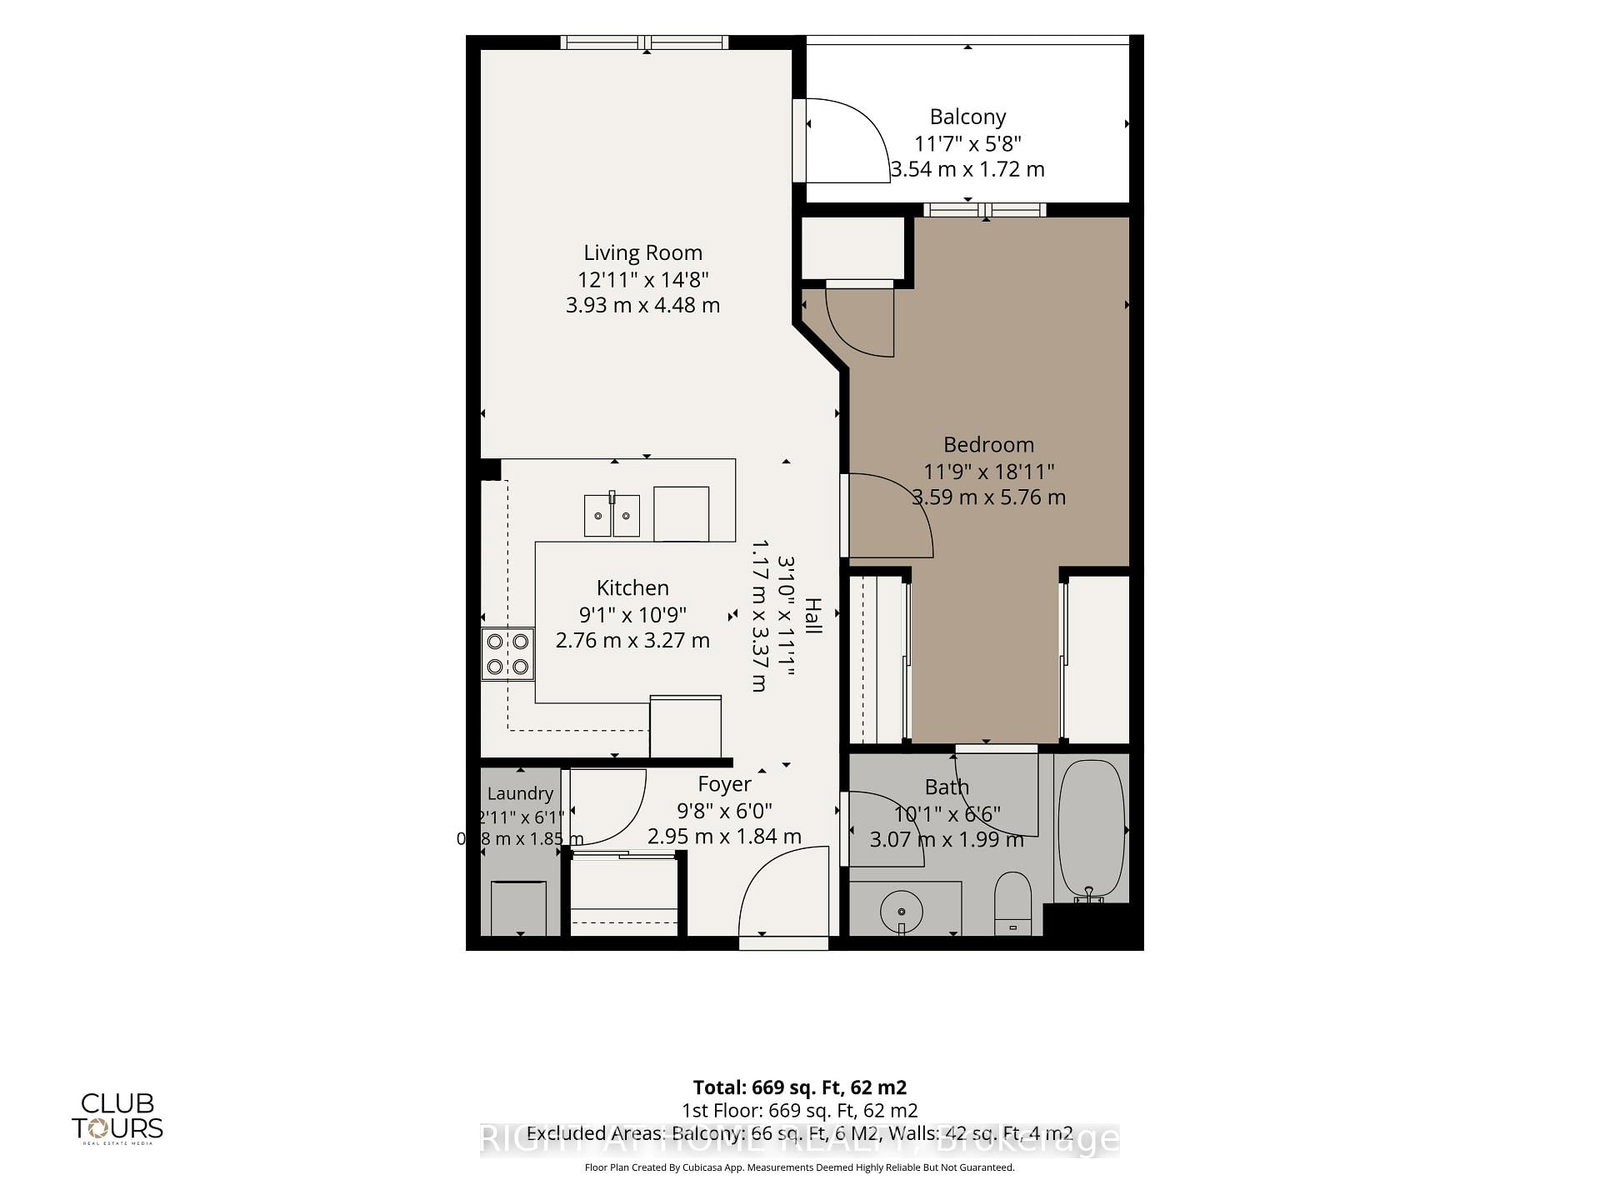
Experience luxury living at its finest in Port Stanley !!! This spacious 3rd floor condo unit overlooking the "Kettle Creek Golf & Country Club" and 12 acres of protected Forest with the walking trail. Enjoy the Convenience of Underground Parking, In-Suite Laundry, Private Storage Locker and Balcony with screen door. A quiet rooftop patio overlooking the golf course. The Exclusive Kokomo Beach Club, with its beautiful pool and loungers, looking out over the forest. Classes and get togethers make this a place for people to have fun. The club has pickleball, pool, gym and a games room. Enjoy Beach Club membership for only $90/month per household. High-speed fibre internet is included in the condo fees ! Nestled in Ontario's charming beach town, you're just minutes away from fabulous Restaurants, the Theatre and the stunning Port Stanley Beach. Port Stanley, Ontario, is home to two distinct, member-driven boating organizations located along Kettle Creek: Kanagio Yacht Club and the Port Stanley Sailing Squadron. Live Music & Events ! An ideal option for those seeking a turnkey lifestyle, weekend retreat or investment in one of Port Stanley's most desirable waterfront communities. Its the Lifestyle you've been Dreaming of !!!

Property details

Property type
Condo Apartment
Style
Apartment
Approx. age (yrs)
0-5
Total rooms
4
Maintenance fee
$351.59/mo
Exposure
North
Property taxes
$2,980 (2025)
Occupancy
Flexible
Days on market
15
Status
Active
MLS®

Property history

Recently sold nearby

Listing data last updated: Jul 24, 2026, 4:11 p.m. EDT via TRREB IDX.

First listed: Jul 11, 2026, 12:22 p.m. EDT.