
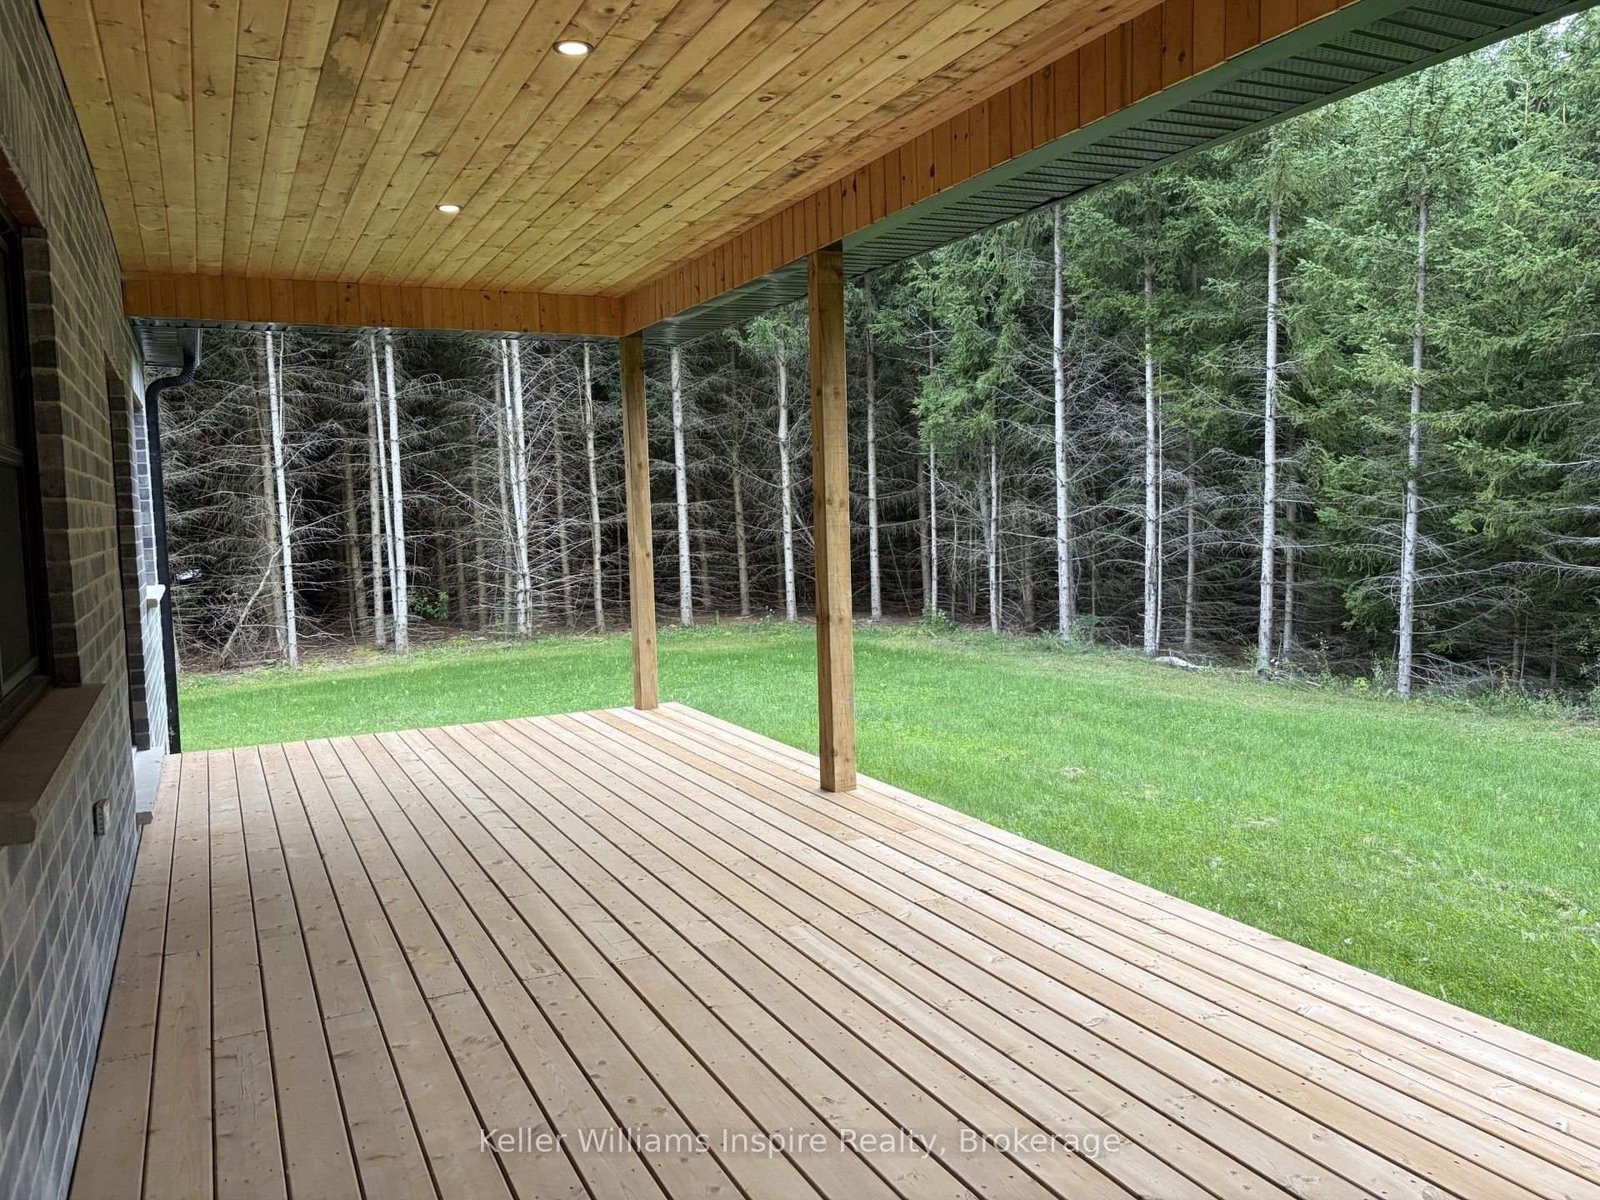
537266 Main Street • Melancthon, ON photo 1
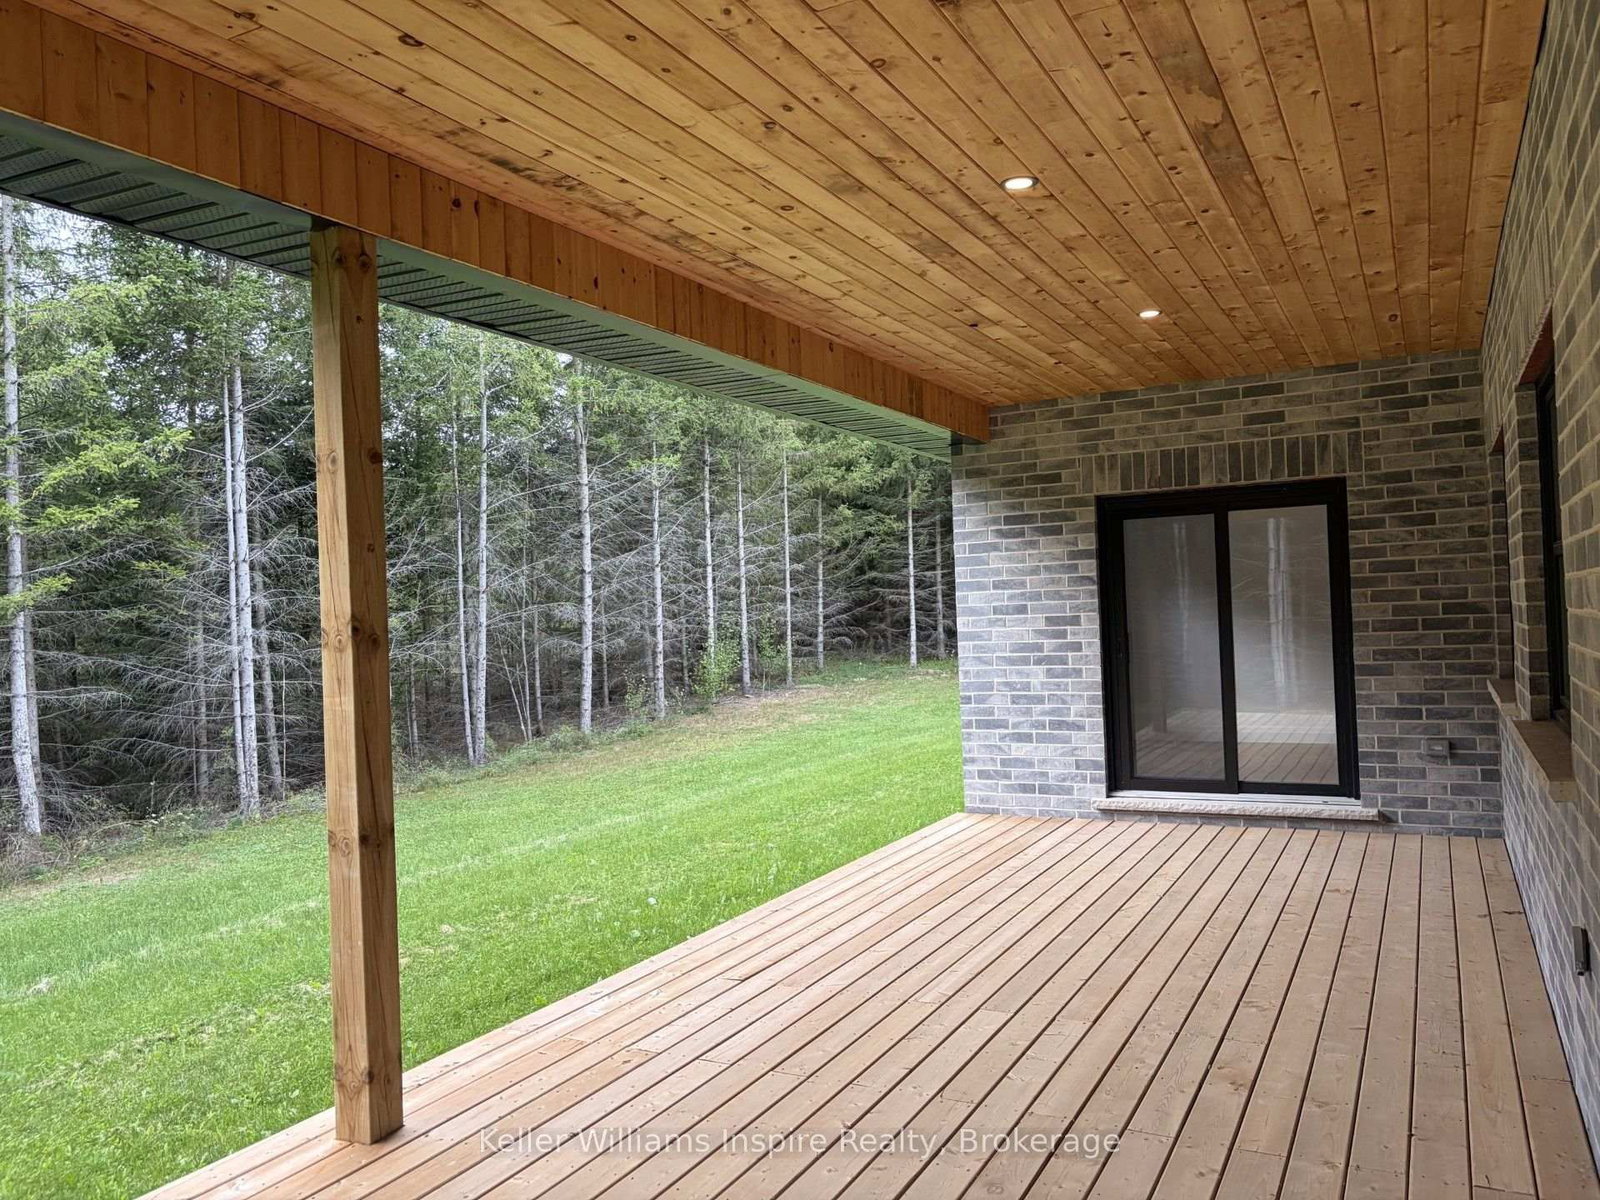
537266 Main Street • Melancthon, ON photo 2
537266 Main Street • Melancthon, ON photo 3
537266 Main Street • Melancthon, ON photo 4
537266 Main Street • Melancthon, ON photo 5
537266 Main Street • Melancthon, ON photo 6
537266 Main Street • Melancthon, ON photo 7
537266 Main Street • Melancthon, ON photo 8
537266 Main Street • Melancthon, ON photo 9
537266 Main Street • Melancthon, ON photo 10
537266 Main Street • Melancthon, ON photo 11
537266 Main Street • Melancthon, ON photo 12
537266 Main Street • Melancthon, ON photo 13
537266 Main Street • Melancthon, ON photo 14
537266 Main Street • Melancthon, ON photo 15
537266 Main Street • Melancthon, ON photo 16
537266 Main Street • Melancthon, ON photo 17
537266 Main Street • Melancthon, ON photo 18
537266 Main Street • Melancthon, ON photo 19
537266 Main Street • Melancthon, ON photo 20
537266 Main Street • Melancthon, ON photo 21
537266 Main Street • Melancthon, ON photo 22
537266 Main Street • Melancthon, ON photo 23
537266 Main Street • Melancthon, ON photo 24
537266 Main Street • Melancthon, ON photo 25
537266 Main Street • Melancthon, ON photo 26
537266 Main Street • Melancthon, ON photo 27
537266 Main Street • Melancthon, ON photo 28
537266 Main Street • Melancthon, ON photo 29
537266 Main Street • Melancthon, ON photo 30
537266 Main Street • Melancthon, ON photo 31
537266 Main Street • Melancthon, ON photo 32
537266 Main Street • Melancthon, ON photo 33
537266 Main Street • Melancthon, ON photo 34
537266 Main Street • Melancthon, ON photo 35
537266 Main Street • Melancthon, ON photo 36
537266 Main Street • Melancthon, ON photo 37
537266 Main Street • Melancthon, ON photo 38
537266 Main Street • Melancthon, ON photo 39
537266 Main Street • Melancthon, ON photo 40
537266 Main Street • Melancthon, ON photo 41
537266 Main Street • Melancthon, ON photo 42
537266 Main Street • Melancthon, ON photo 43
537266 Main Street • Melancthon, ON photo 44
537266 Main Street • Melancthon, ON photo 45
537266 Main Street • Melancthon, ON photo 46
537266 Main Street • Melancthon, ON photo 47
537266 Main Street • Melancthon, ON photo 48
1 / 48
$1,399,900
537266 Main Street • Melancthon, ONNew
Courtesy of Keller Williams Inspire Realty
4
Bedrooms
3
Bathrooms
2000-2500
Square feet
5
Parking

About this home

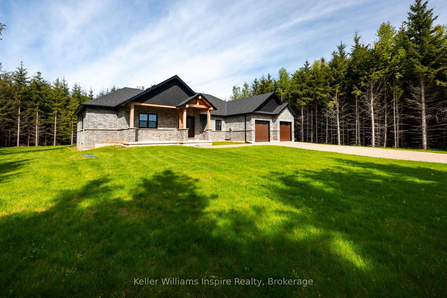
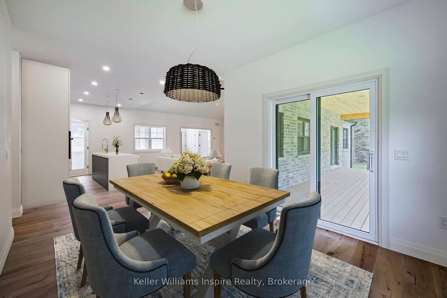
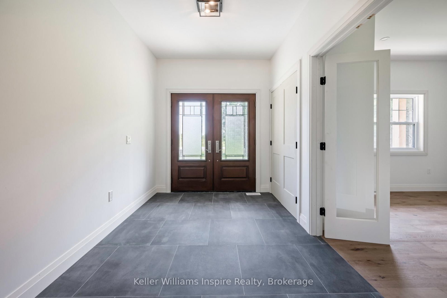
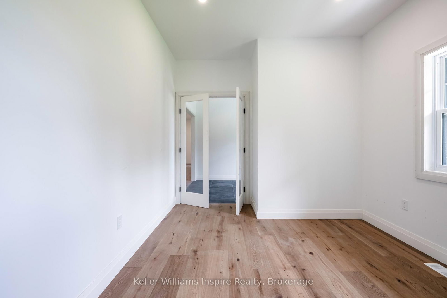
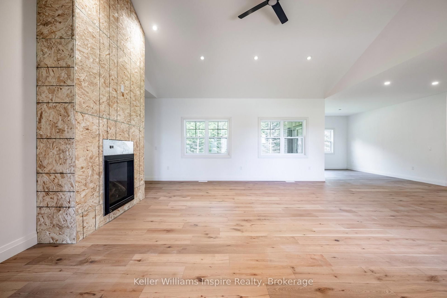
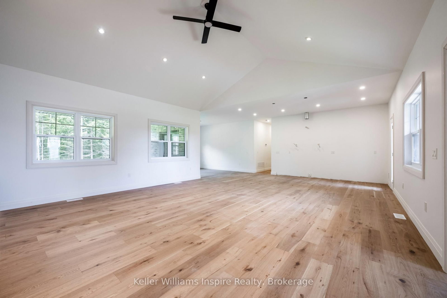
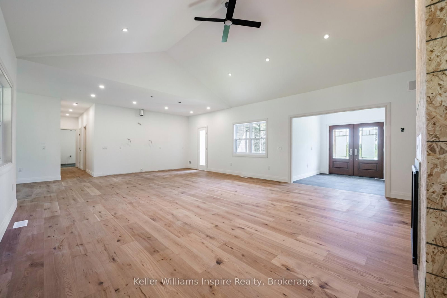
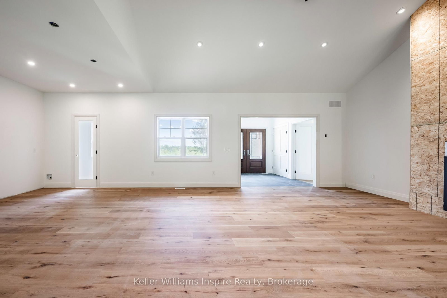
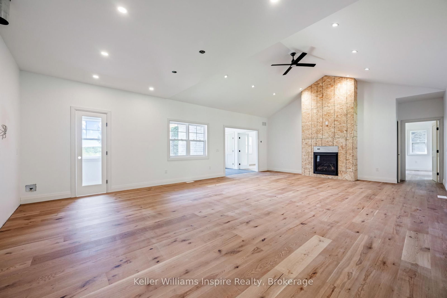
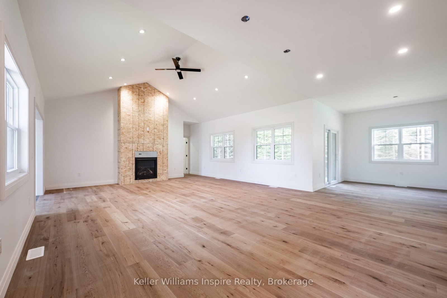
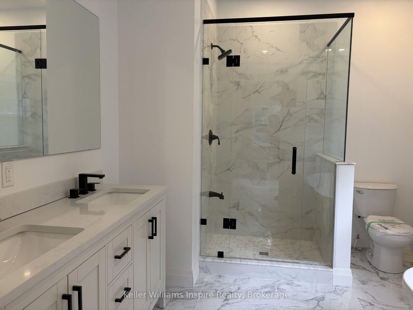
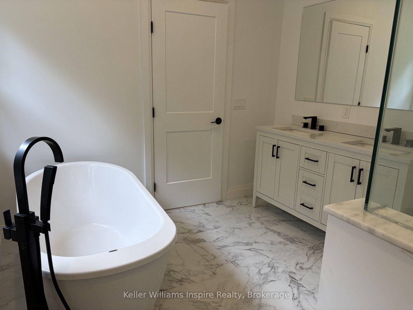
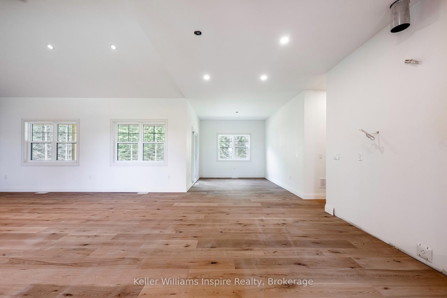
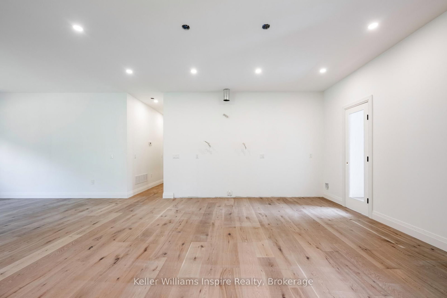
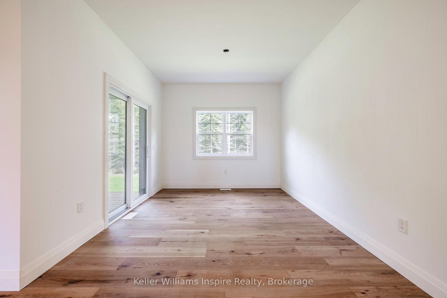
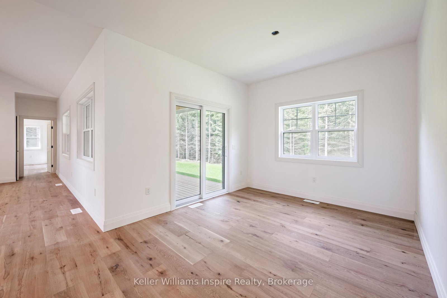
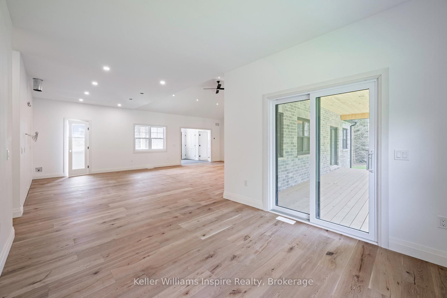
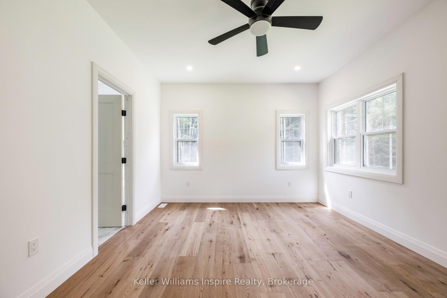
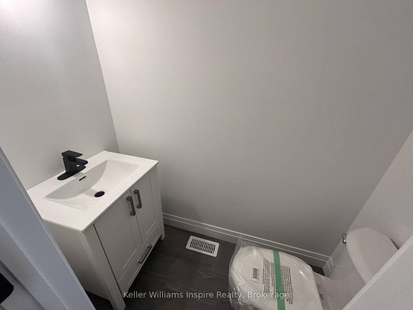
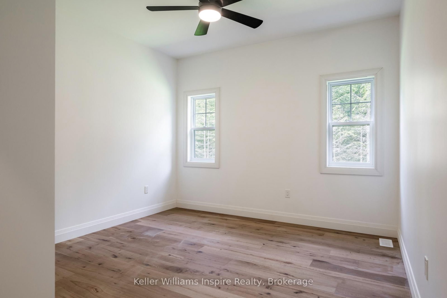
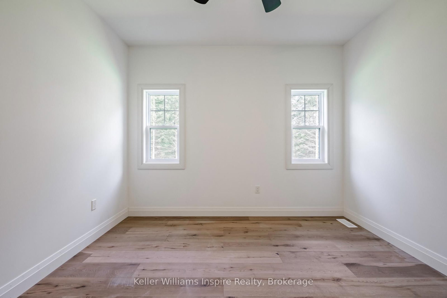
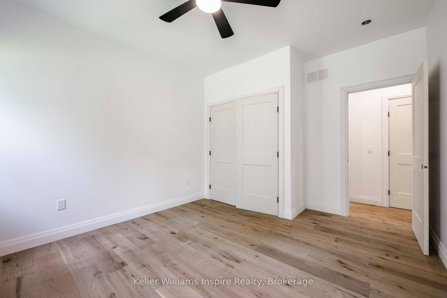
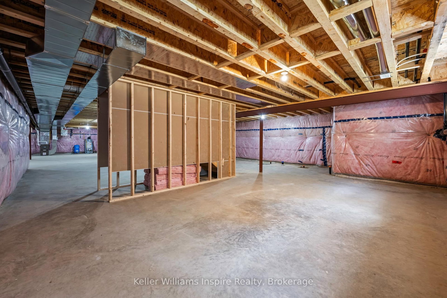
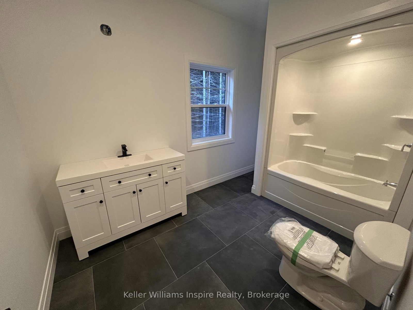
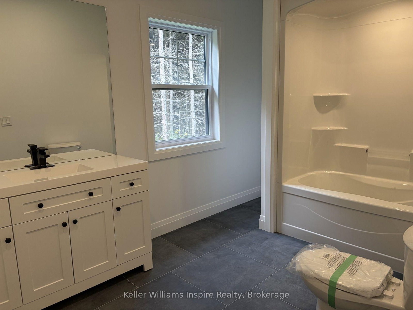
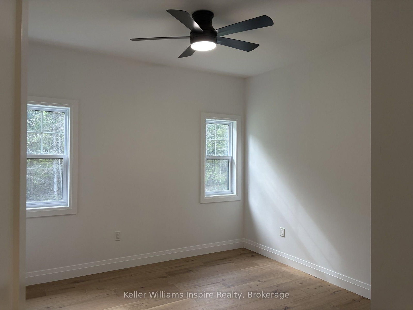
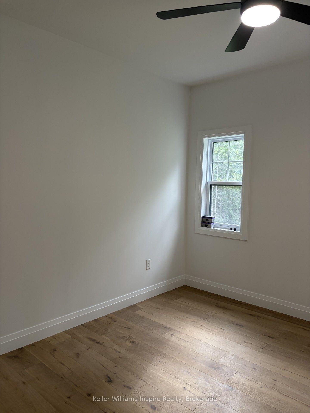
Brand new country bungalow on 2.5 acres nestled at the edge of the quaint village of Hornings Mills. Only minutes to Shelburne, easy commuter access, 20 minutes to Orangeville/Creemore and 50 minutes to GTA. Save yourself the time and stress of building, the kitchen in this home can be customized to your own design within 60 days of a firm offer. This home is better than any other resale or custom build because: 1.) Separate entrance from garage into the basement, ideal for multi-family or in-law suite (with three piece bathroom roughed in) 2.) Covered deck overlooking private, treed yard out back with pot lights and walk out from dining area and primary bedroom 3.) Great room with vaulted ceilings, pot lights and floor to ceiling stone/brick gas fireplace 4.) Main floor office/den conveniently located at front door. Ideal for home based business/remote work setup (could also be fourth bedroom or formal dining room) 5.) Open concept kitchen with large island featuring quartz counter tops and separate dining area are ready for your customization 6.) Main floor living at its best with no stairs, and main floor laundry. You can't beat this customizable bungalow from a local reputable builder! Book your showing now, in the meantime view Floor Plans, Movie and Virtual Tour on link in listing!

Property details

Property type
Detached
Style
Bungalow
Approx. age (yrs)
New
Total rooms
4
Lot size
239.61 × 347.79 ft
Property taxes
$1,480.96 (2025)
Days on market
48
Status
Active
MLS®

Property history

Recently sold nearby

Listing data last updated: Aug 27, 2026, 9:31 a.m. EDT via TRREB IDX.

First listed: Jul 11, 2026, 12:51 a.m. EDT.