




About this home
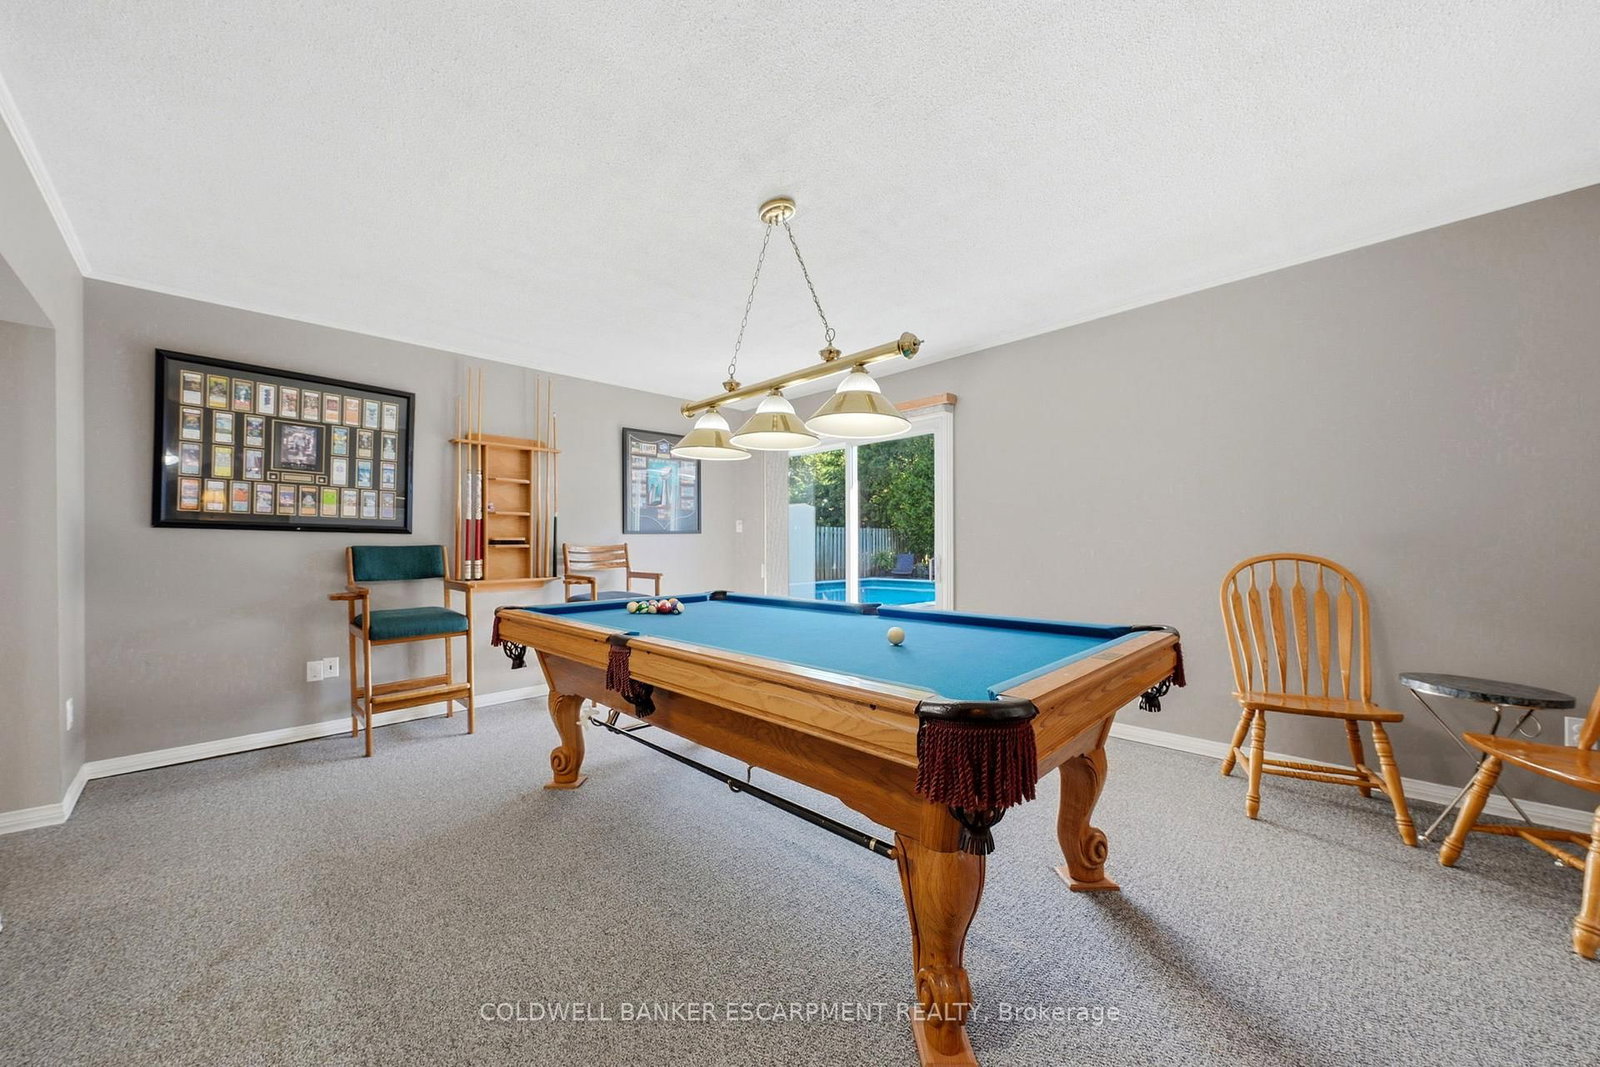
Summer is finally here and the Pool is OPEN! Welcome to 40 Strathmere Place, this 3+ 1 bed side split in Riverside Park is close to schools, shopping, restaurants and parks. This updated home is ready for the next family looking to experience summer fun! Heated inground pool with full sun and plenty of room for entertaining: wood deck off Dining Room & stone deck at pool level. Plenty of landscaped garden beds plus grass, completes the backyard oasis. 3 Rec Rooms - one on each level, perfect for the fun loving family! The spacious foyer offers closet space for when company arrives and a main floor full bathroom. Upstairs you will find a large living room with gleaming hardwood floors, a large picture window, perfect for formal gatherings. The large eat-in kitchen has built in appliances and a large window which overlooks the stunning backyard. Dining room overlooks the pool deck area, accessed through 2nd set of sliding doors and walk out onto a new wood deck. This home has a great deal of natural light. Upstairs you will find 3 bedrooms with hardwood flooring, large windows and a 4-piece bath with storage closet. The basement offers a large family room with above grade windows, laminate flooring and a gas fireplace. The fourth bedroom is located in the basement with a large above grade window - income potential! The outdoor wired (attached to main house breaker) Cedar Cabana is great for guests to change after swimming, with plenty of room to store all pool supplies, toys etc. An attached garage plus a shed for storage of power tools, winter tires and sporting equipment is situated at the end of the spacious 2+ wide driveway that can easily accommodate 4+ cars or the RV or boat if desired. Freshly painted throughout, with many of the big ticket items already completed. Nothing left to do, just enjoy the rest of the summer by the pool. Home is pre-inspected for buyer's confidence.
Property details
- Property type
- Detached
- Style
- 2-Storey
- Approx. age (yrs)
- 51-99
- Total rooms
- 13
- Lot size
- 55 × 125.01 ft
- Property taxes
- $5,800 (2025)
- Occupancy
- Flexible
- Days on market
- 10
- Status
- Active
- MLS®
Property history
Location
Open in Google MapsRecently sold nearby
Listing data last updated: Jul 19, 2026, 9:31 a.m. EDT via TRREB IDX.
First listed: Jul 11, 2026, 12:00 a.m. EDT.