
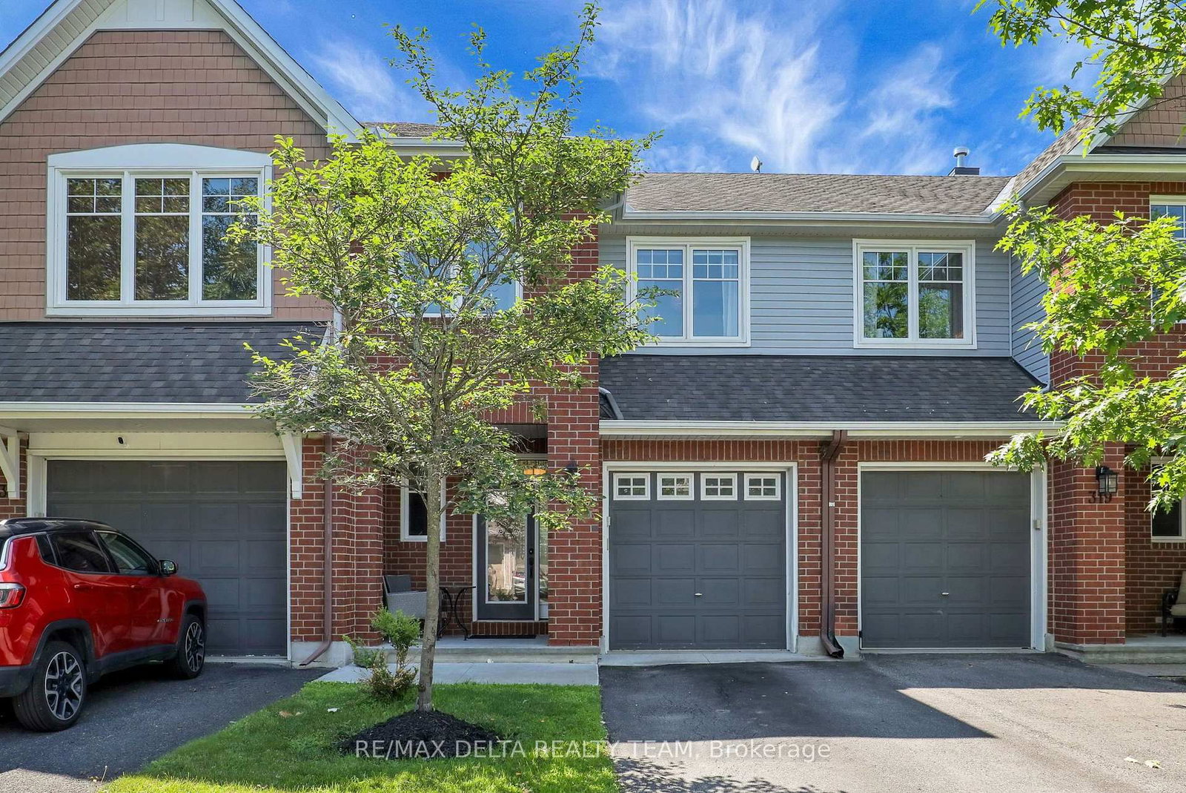
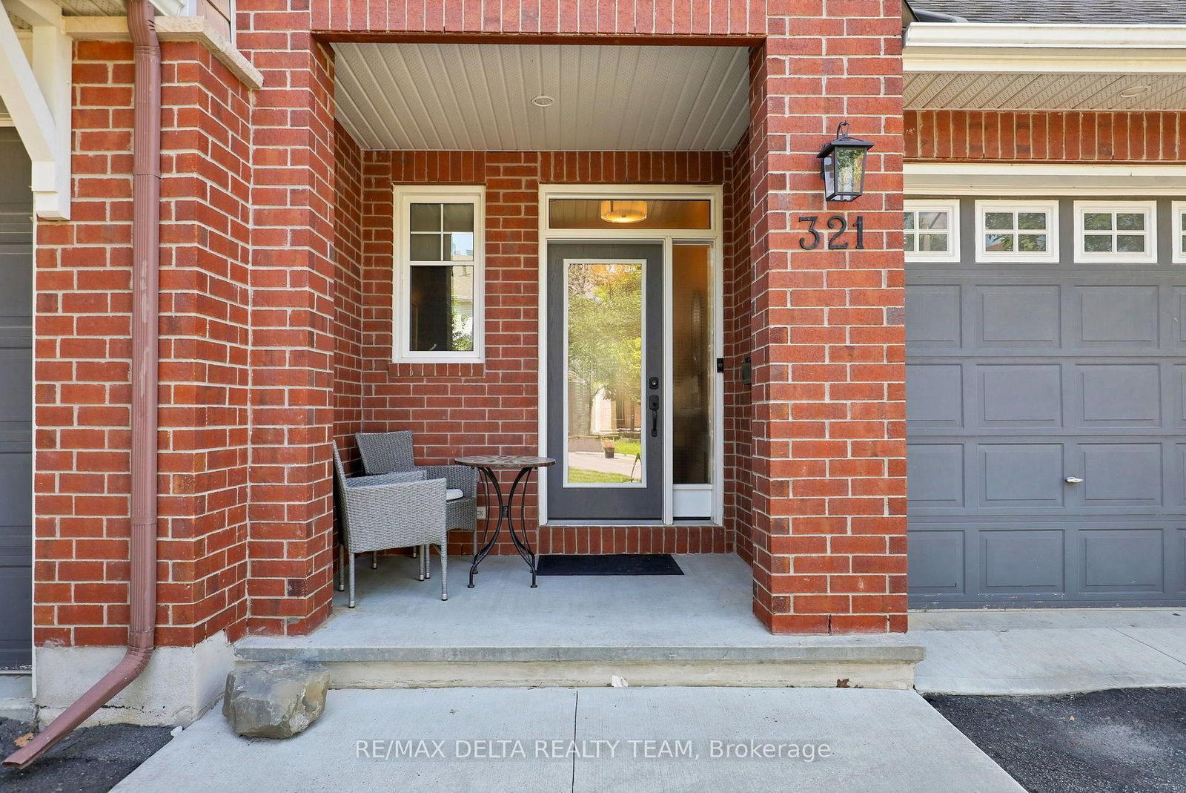
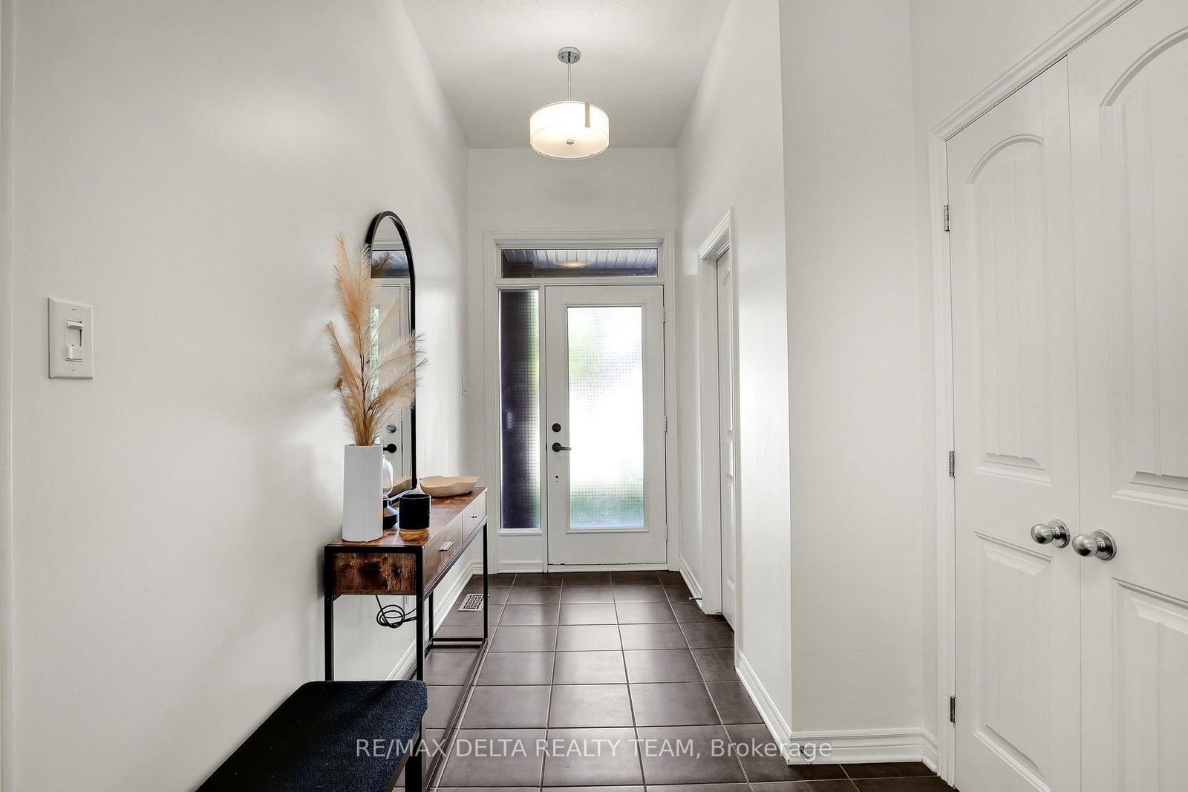
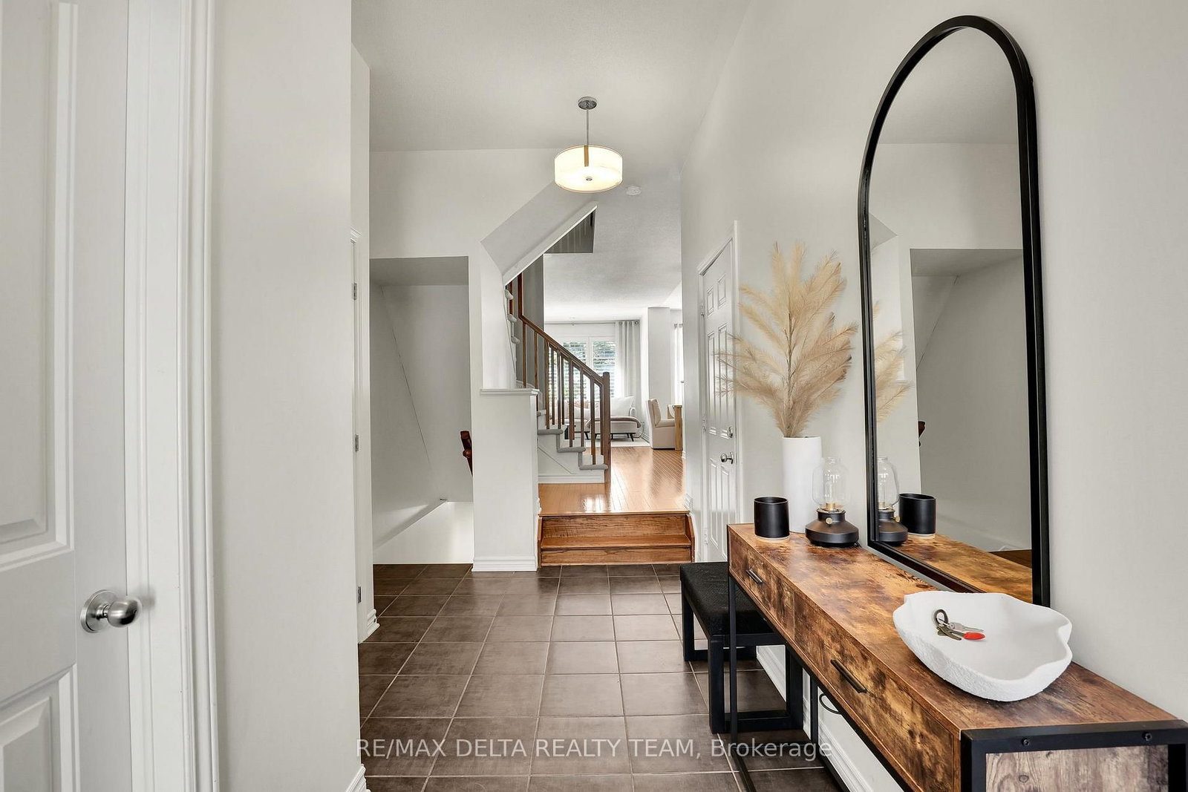
321 Widgeon Way • Ottawa, ON photo 1
321 Widgeon Way • Ottawa, ON photo 2
321 Widgeon Way • Ottawa, ON photo 3
321 Widgeon Way • Ottawa, ON photo 4
321 Widgeon Way • Ottawa, ON photo 5
321 Widgeon Way • Ottawa, ON photo 6
321 Widgeon Way • Ottawa, ON photo 7
321 Widgeon Way • Ottawa, ON photo 8
321 Widgeon Way • Ottawa, ON photo 9
321 Widgeon Way • Ottawa, ON photo 10
321 Widgeon Way • Ottawa, ON photo 11
321 Widgeon Way • Ottawa, ON photo 12
321 Widgeon Way • Ottawa, ON photo 13
321 Widgeon Way • Ottawa, ON photo 14
321 Widgeon Way • Ottawa, ON photo 15
321 Widgeon Way • Ottawa, ON photo 16
321 Widgeon Way • Ottawa, ON photo 17
321 Widgeon Way • Ottawa, ON photo 18
321 Widgeon Way • Ottawa, ON photo 19
321 Widgeon Way • Ottawa, ON photo 20
321 Widgeon Way • Ottawa, ON photo 21
321 Widgeon Way • Ottawa, ON photo 22
321 Widgeon Way • Ottawa, ON photo 23
321 Widgeon Way • Ottawa, ON photo 24
321 Widgeon Way • Ottawa, ON photo 25
321 Widgeon Way • Ottawa, ON photo 26
321 Widgeon Way • Ottawa, ON photo 27
321 Widgeon Way • Ottawa, ON photo 28
321 Widgeon Way • Ottawa, ON photo 29
321 Widgeon Way • Ottawa, ON photo 30
321 Widgeon Way • Ottawa, ON photo 31
321 Widgeon Way • Ottawa, ON photo 32
321 Widgeon Way • Ottawa, ON photo 33
321 Widgeon Way • Ottawa, ON photo 34
321 Widgeon Way • Ottawa, ON photo 35
321 Widgeon Way • Ottawa, ON photo 36
321 Widgeon Way • Ottawa, ON photo 37
321 Widgeon Way • Ottawa, ON photo 38
321 Widgeon Way • Ottawa, ON photo 39
321 Widgeon Way • Ottawa, ON photo 40
321 Widgeon Way • Ottawa, ON photo 41
321 Widgeon Way • Ottawa, ON photo 42
321 Widgeon Way • Ottawa, ON photo 43
1 / 43
$599,000
321 Widgeon Way • Ottawa, ONSold Conditional▼ 4.92%
Courtesy of RE/MAX DELTA REALTY TEAM
3
Bedrooms
3
Bathrooms
1500-2000
Square feet
3
Parking

About this home

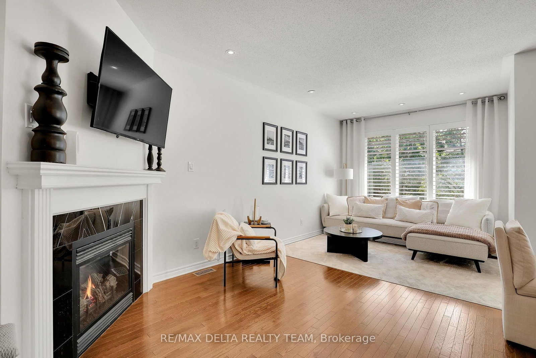
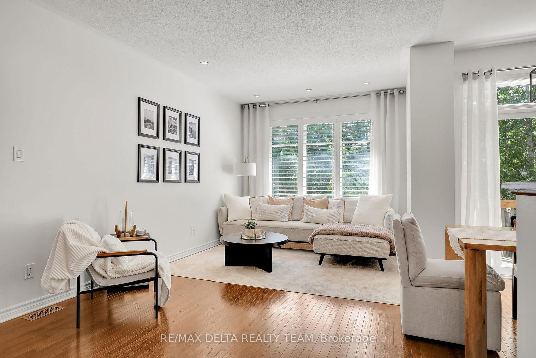
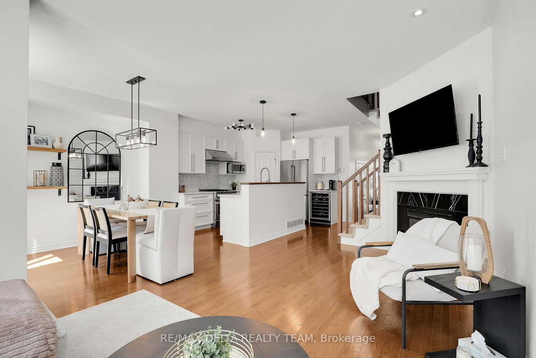
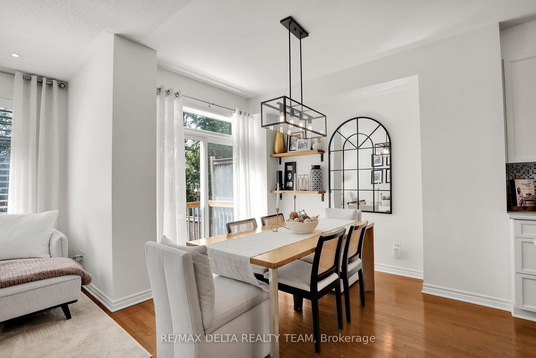
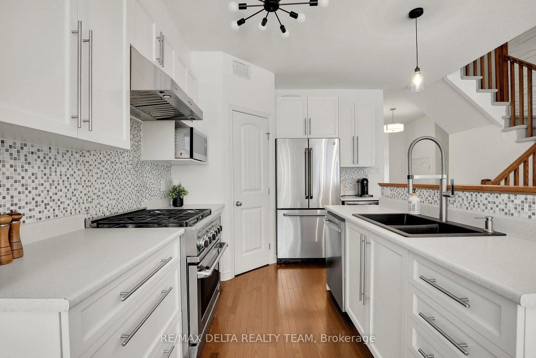
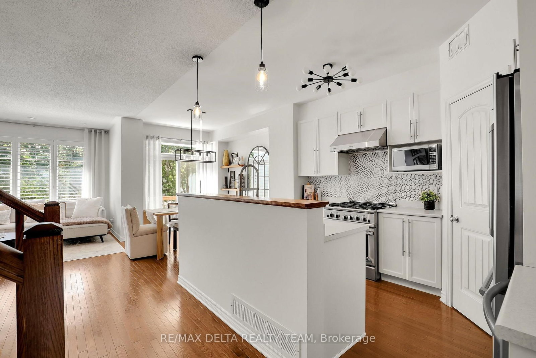
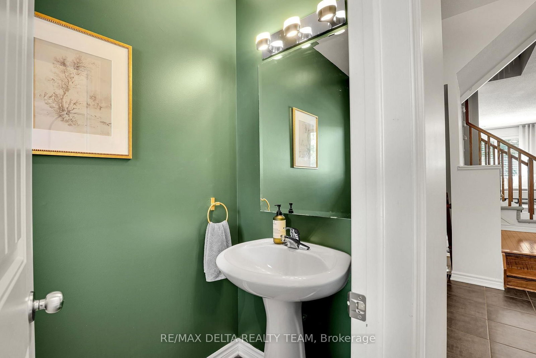
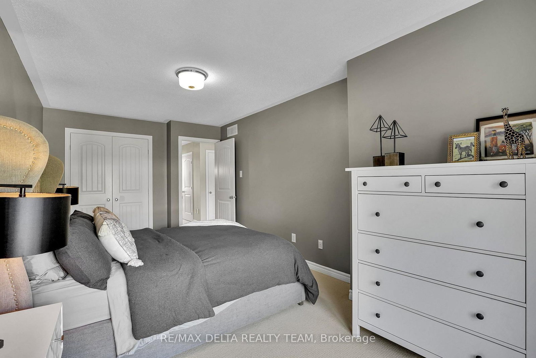
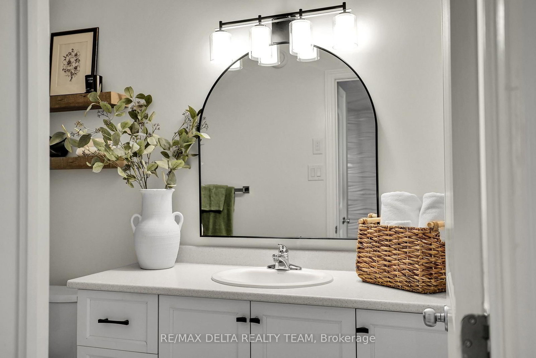
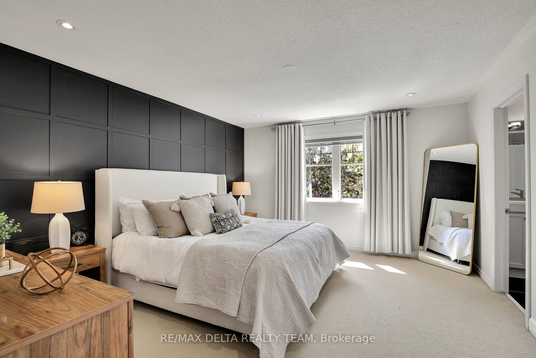
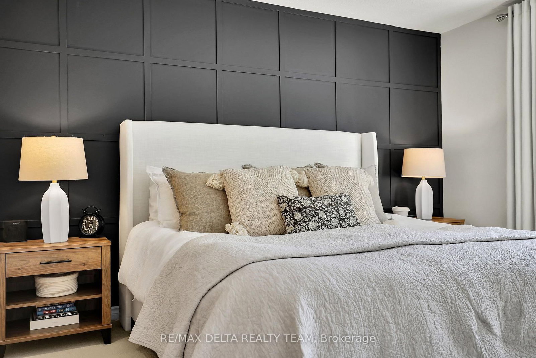
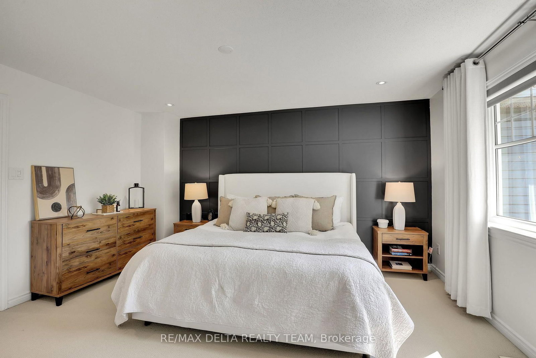
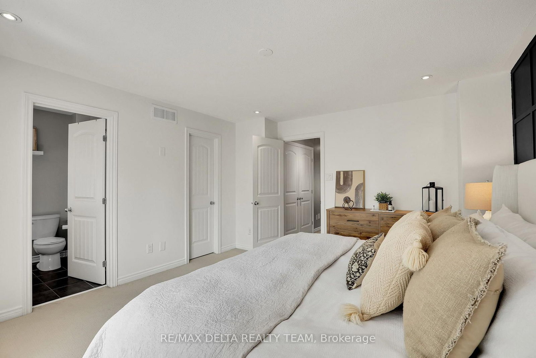
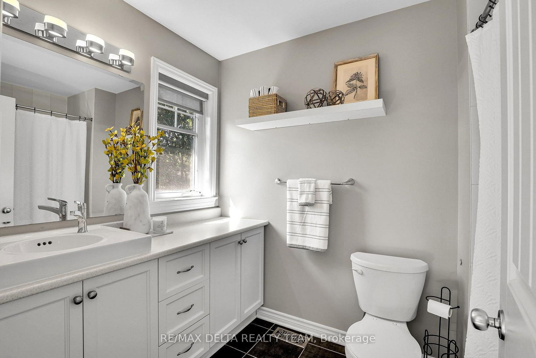
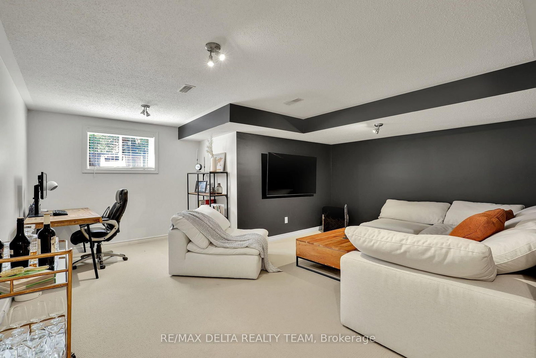
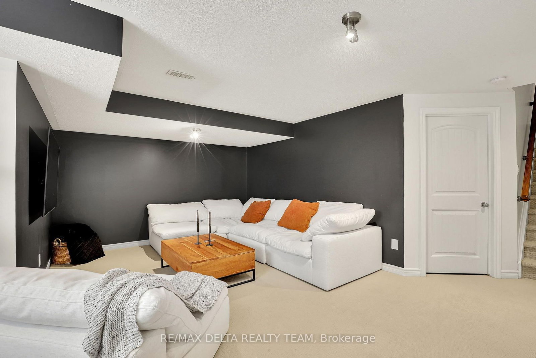
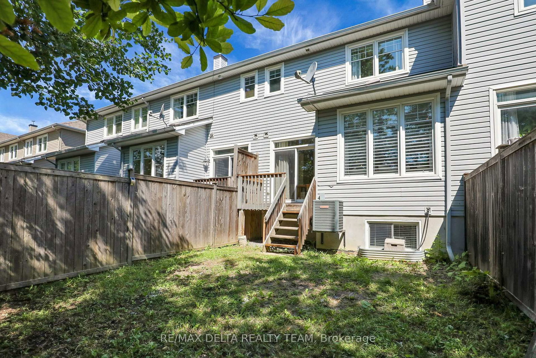
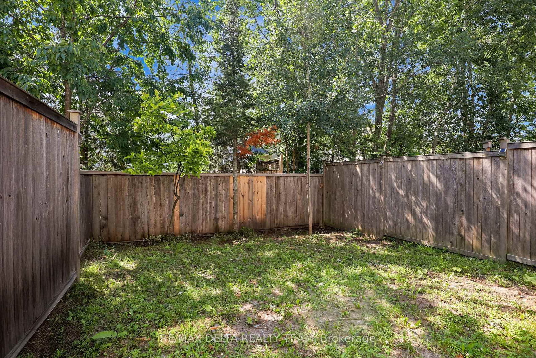
Welcome to 321 Widgeon Way, a beautifully maintained 3-bedroom, 3-bathroom home in the heart of Findlay Creek. Designed with modern living in mind, this home features a bright, open-concept layout that seamlessly connects the kitchen, dining, and living areas, creating the perfect space for everyday living and entertaining. The spacious kitchen offers ample cabinetry and workspace while overlooking the main living area, allowing you to stay connected with family and guests. Upstairs, you'll find three generous bedrooms, including a comfortable primary retreat with an ensuite bathroom, along with well-appointed secondary bedrooms and an additional full bath. Ideally situated in one of Ottawa's most sought-after family-friendly communities, you'll enjoy parks, walking trails, schools, shopping, and everyday conveniences just minutes away-including the brand-new Farm Boy, making grocery runs easier than ever. Whether you're a first-time buyer, growing family, or investor, this move-in-ready home offers the perfect blend of comfort, style, and an unbeatable location.

Property details

Property type
Att/Row/Townhouse
Style
2-Storey
Total rooms
9
Lot size
6.1 × 30 m
Property taxes
$4,464 (2026)
Occupancy
Flexible
Days on market
58
Status
Active Under Contract
MLS®

Property history

Recently sold nearby

Listing data last updated: Sep 5, 2026, 3:34 p.m. EDT via TRREB IDX.

First listed: Jul 10, 2026, 6:47 p.m. EDT.