
495 Duvernay Drive • Ottawa, ON photo 1
495 Duvernay Drive • Ottawa, ON photo 2
495 Duvernay Drive • Ottawa, ON photo 3
495 Duvernay Drive • Ottawa, ON photo 4
495 Duvernay Drive • Ottawa, ON photo 5
495 Duvernay Drive • Ottawa, ON photo 6
495 Duvernay Drive • Ottawa, ON photo 7
495 Duvernay Drive • Ottawa, ON photo 8
495 Duvernay Drive • Ottawa, ON photo 9
495 Duvernay Drive • Ottawa, ON photo 10
495 Duvernay Drive • Ottawa, ON photo 11
495 Duvernay Drive • Ottawa, ON photo 12
495 Duvernay Drive • Ottawa, ON photo 13
495 Duvernay Drive • Ottawa, ON photo 14
495 Duvernay Drive • Ottawa, ON photo 15
495 Duvernay Drive • Ottawa, ON photo 16
495 Duvernay Drive • Ottawa, ON photo 17
495 Duvernay Drive • Ottawa, ON photo 18
495 Duvernay Drive • Ottawa, ON photo 19
495 Duvernay Drive • Ottawa, ON photo 20
495 Duvernay Drive • Ottawa, ON photo 21
495 Duvernay Drive • Ottawa, ON photo 22
495 Duvernay Drive • Ottawa, ON photo 23
495 Duvernay Drive • Ottawa, ON photo 24
495 Duvernay Drive • Ottawa, ON photo 25
495 Duvernay Drive • Ottawa, ON photo 26
495 Duvernay Drive • Ottawa, ON photo 27
495 Duvernay Drive • Ottawa, ON photo 28
495 Duvernay Drive • Ottawa, ON photo 29
495 Duvernay Drive • Ottawa, ON photo 30
495 Duvernay Drive • Ottawa, ON photo 31
495 Duvernay Drive • Ottawa, ON photo 32
495 Duvernay Drive • Ottawa, ON photo 33
495 Duvernay Drive • Ottawa, ON photo 34
495 Duvernay Drive • Ottawa, ON photo 35
495 Duvernay Drive • Ottawa, ON photo 36
495 Duvernay Drive • Ottawa, ON photo 37
495 Duvernay Drive • Ottawa, ON photo 38
495 Duvernay Drive • Ottawa, ON photo 39
495 Duvernay Drive • Ottawa, ON photo 40
495 Duvernay Drive • Ottawa, ON photo 41
495 Duvernay Drive • Ottawa, ON photo 42
495 Duvernay Drive • Ottawa, ON photo 43
495 Duvernay Drive • Ottawa, ON photo 44
495 Duvernay Drive • Ottawa, ON photo 45
495 Duvernay Drive • Ottawa, ON photo 46
495 Duvernay Drive • Ottawa, ON photo 47
495 Duvernay Drive • Ottawa, ON photo 48
1 / 48
$1,300,000
495 Duvernay Drive • Ottawa, ONNew
Courtesy of EXP REALTY
5
Bedrooms
4
Bathrooms
2500-3000
Square feet
3
Parking

About this home

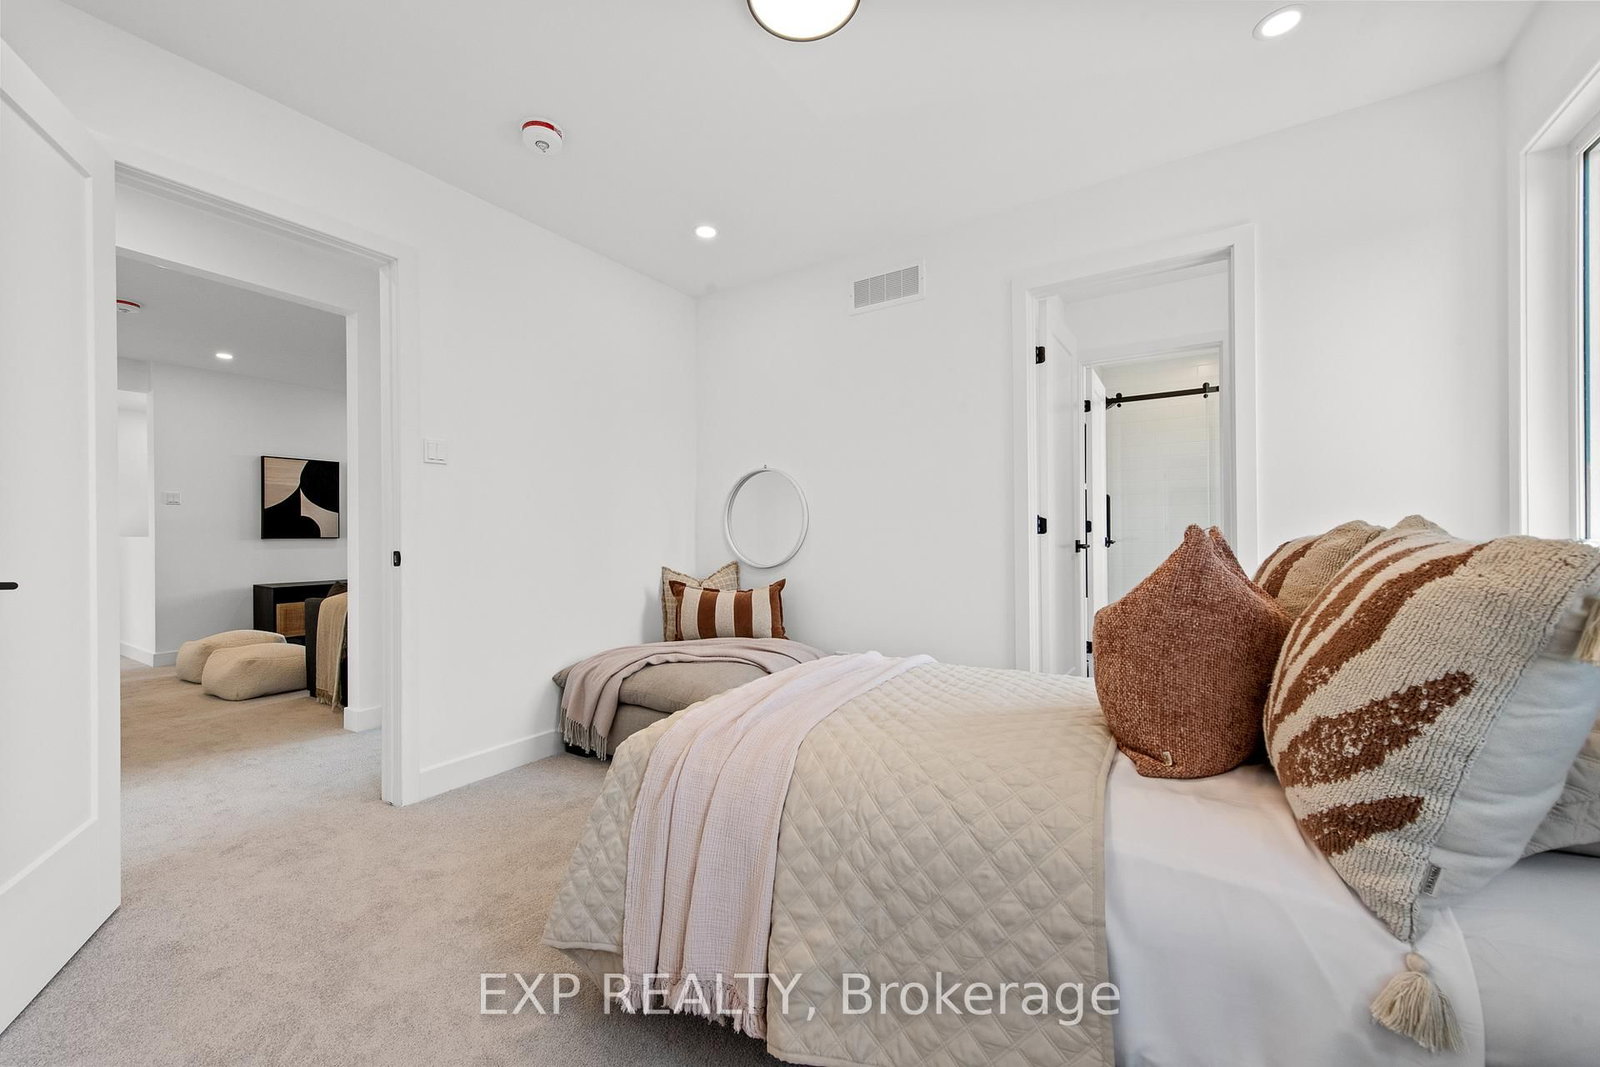
Stunning Custom-Built Home in Tranquil Queenswood Heights. Situated in the quiet, family-oriented community of Queenswood Heights, this impressive three-storey custom residence by Phoenix Homes blends modern luxury with thoughtful design. Main Level: The open-concept floor plan showcases rich hardwood flooring throughout, uniting a chefs kitchen, elegant dining area, and bright living space. The kitchen is a standout, featuring custom cabinetry, premium quartz countertops, a spacious island, and high-end stainless steel appliances, perfect for both daily living and entertaining. Second Floor: This level includes a versatile loft, a convenient laundry room, and a dedicated home office. The primary bedroom serves as a private sanctuary, complete with **two walk-in closets** and a spa-like ensuite. Third Floor: The top floor offers a relaxed living area, a balcony for fresh air, and four spacious bedrooms connected by two Jack-and-Jill bathrooms providing comfort and convenience for family or guests. Lower Level: The partially finished basement presents endless possibilities, ideal for a home gym, office, or recreation room. With its impeccable layout and premium finishes, this home is a rare opportunity in Queenswood Heights. Enjoy the perfect balance of luxury and convenience - within walking distance of schools, parks, recreation, transit and Shopping Plaza!

Property details

Property type
Detached
Style
3-Storey
Total rooms
10
Lot size
55.36 × 67.5 ft
Occupancy
TBD
Days on market
16
Status
Active
MLS®

Property history

Recently sold nearby

Listing data last updated: Jul 24, 2026, 4:14 p.m. EDT via TRREB IDX.

First listed: Jul 10, 2026, 6:15 p.m. EDT.