
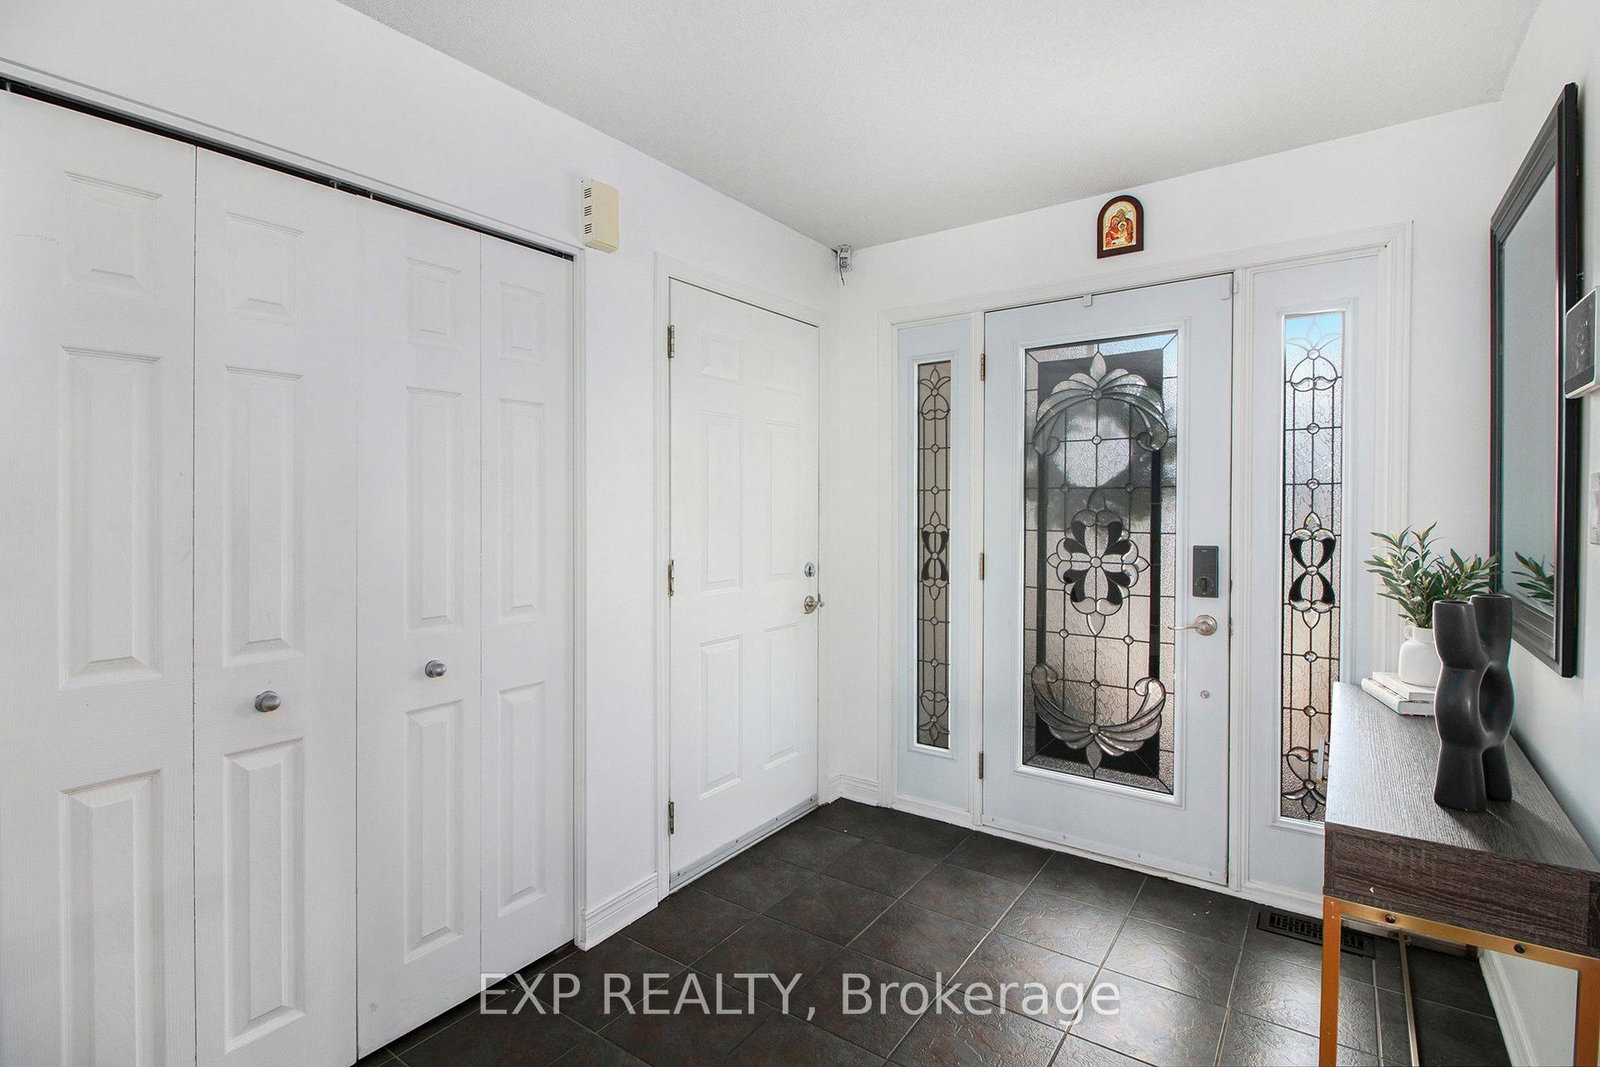
234 Sandra Crescent • Clarence-Rockland, ON photo 1
234 Sandra Crescent • Clarence-Rockland, ON photo 2
234 Sandra Crescent • Clarence-Rockland, ON photo 3
234 Sandra Crescent • Clarence-Rockland, ON photo 4
234 Sandra Crescent • Clarence-Rockland, ON photo 5
234 Sandra Crescent • Clarence-Rockland, ON photo 6
234 Sandra Crescent • Clarence-Rockland, ON photo 7
234 Sandra Crescent • Clarence-Rockland, ON photo 8
234 Sandra Crescent • Clarence-Rockland, ON photo 9
234 Sandra Crescent • Clarence-Rockland, ON photo 10
234 Sandra Crescent • Clarence-Rockland, ON photo 11
234 Sandra Crescent • Clarence-Rockland, ON photo 12
234 Sandra Crescent • Clarence-Rockland, ON photo 13
234 Sandra Crescent • Clarence-Rockland, ON photo 14
234 Sandra Crescent • Clarence-Rockland, ON photo 15
234 Sandra Crescent • Clarence-Rockland, ON photo 16
234 Sandra Crescent • Clarence-Rockland, ON photo 17
234 Sandra Crescent • Clarence-Rockland, ON photo 18
234 Sandra Crescent • Clarence-Rockland, ON photo 19
234 Sandra Crescent • Clarence-Rockland, ON photo 20
234 Sandra Crescent • Clarence-Rockland, ON photo 21
234 Sandra Crescent • Clarence-Rockland, ON photo 22
234 Sandra Crescent • Clarence-Rockland, ON photo 23
234 Sandra Crescent • Clarence-Rockland, ON photo 24
234 Sandra Crescent • Clarence-Rockland, ON photo 25
234 Sandra Crescent • Clarence-Rockland, ON photo 26
234 Sandra Crescent • Clarence-Rockland, ON photo 27
234 Sandra Crescent • Clarence-Rockland, ON photo 28
234 Sandra Crescent • Clarence-Rockland, ON photo 29
234 Sandra Crescent • Clarence-Rockland, ON photo 30
234 Sandra Crescent • Clarence-Rockland, ON photo 31
234 Sandra Crescent • Clarence-Rockland, ON photo 32
234 Sandra Crescent • Clarence-Rockland, ON photo 33
1 / 33
$609,900
234 Sandra Crescent • Clarence-Rockland, ONNew
Courtesy of EXP REALTY
3
Bedrooms
3
Bathrooms
1500-2000
Square feet
4
Parking

About this home

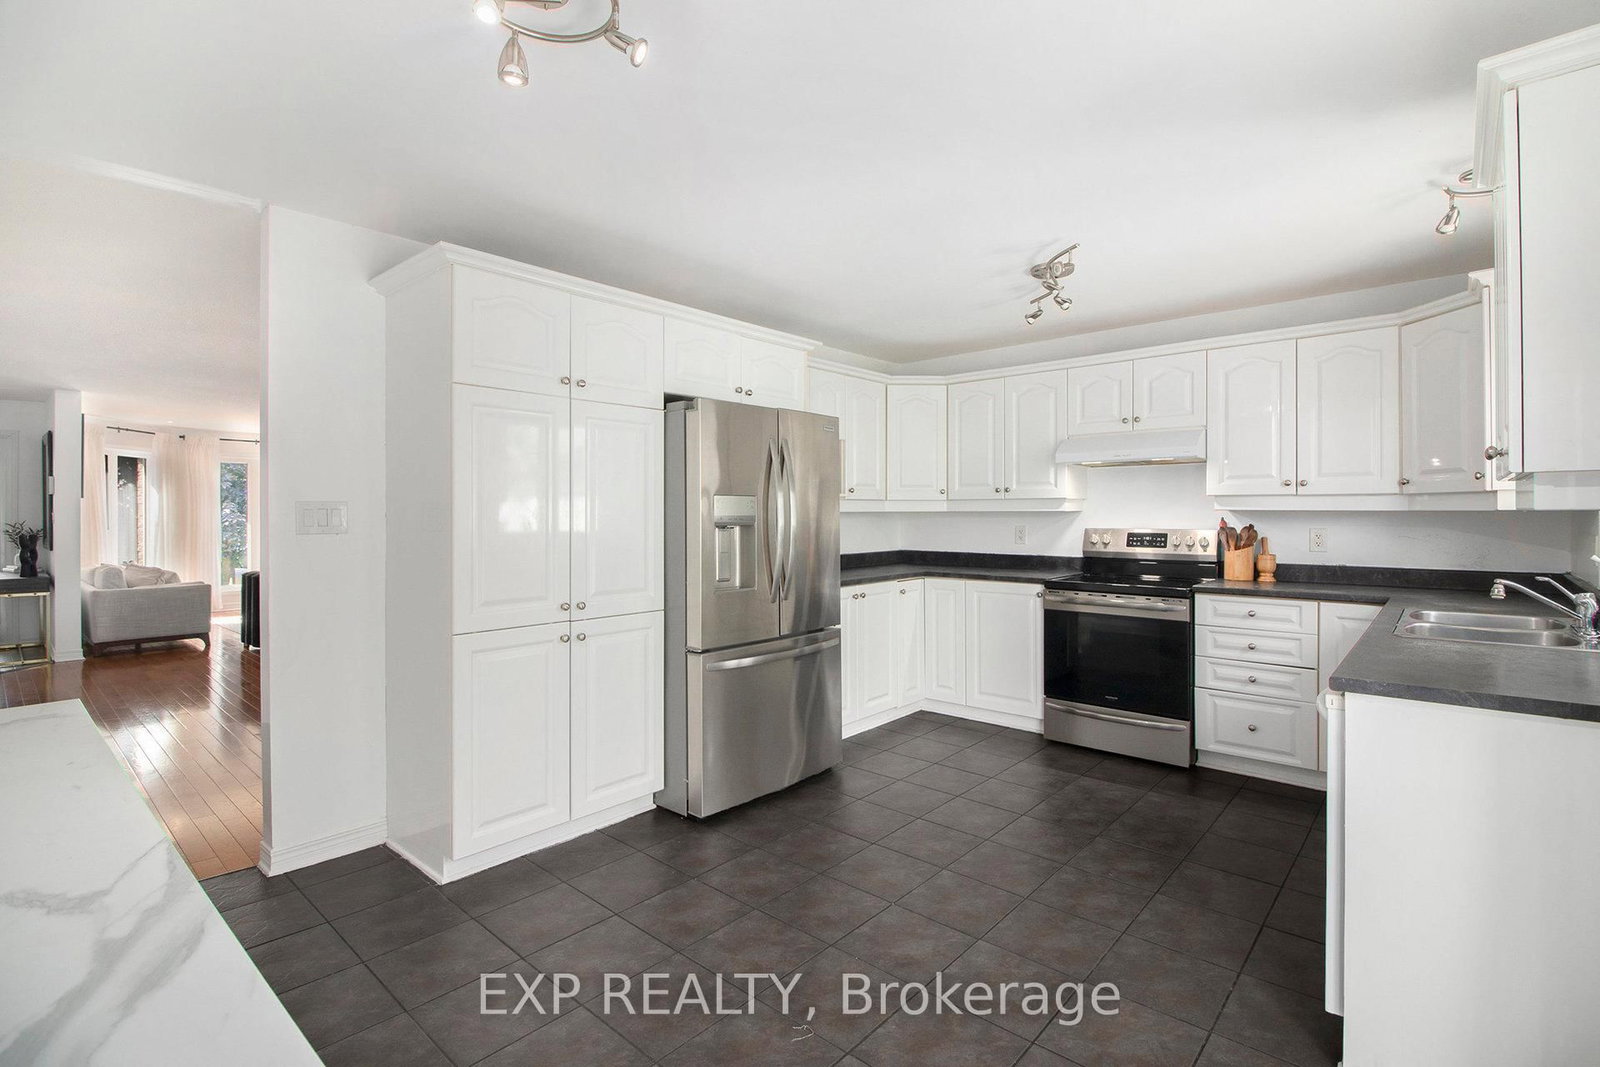
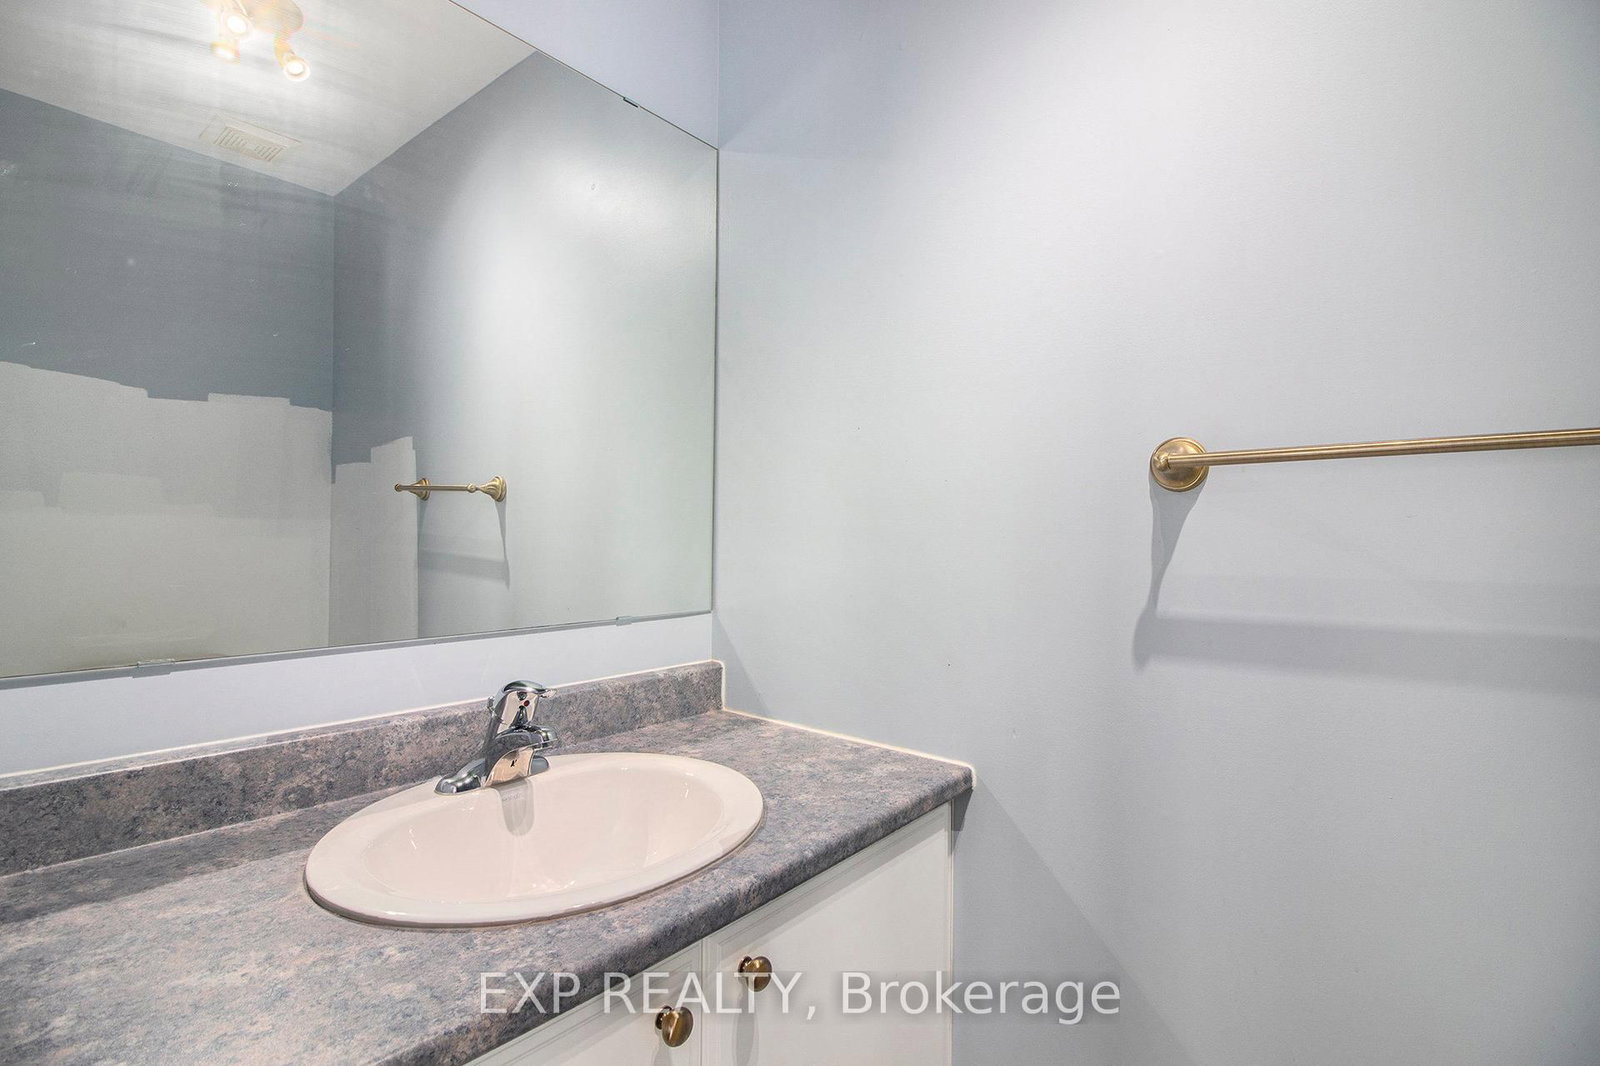
Welcome to 234 Sandra Crescent, a well-maintained 3+2 bedroom, 2.5 bathroom bungalow in a desirable Rockland neighbourhood with excellent in-law suite potential.The bright main floor features an open-concept layout with hardwood floors, large bay windows, and a sun-filled living/dining area. The kitchen offers ample cabinetry, an eat-in space, and patio doors leading to an elevated deck. The primary bedroom includes a walk-in closet and 2-piece ensuite, with two additional bedrooms and a full bathroom completing the level.The fully finished walk-out basement offers a spacious family/games room with gas fireplace and custom wet bar, two additional bedrooms, and a 4-piece bathroom with soaker tub and separate shower-ideal for extended family or rental potential.The fully fenced backyard features a covered lounge area, patio, and low-maintenance landscaping.Conveniently located near the Ottawa River, marina, golf, schools, and shopping.

Property details

Property type
Detached
Style
Bungalow
Approx. age (yrs)
16-30
Total rooms
8
Lot size
49.21 × 104.99 ft
Property taxes
$4,902 (2025)
Occupancy
TBD
Days on market
14
Status
Active
MLS®

Property history

Recently sold nearby

Listing data last updated: Jul 22, 2026, 1:13 p.m. EDT via TRREB IDX.

First listed: Jul 10, 2026, 4:22 p.m. EDT.