
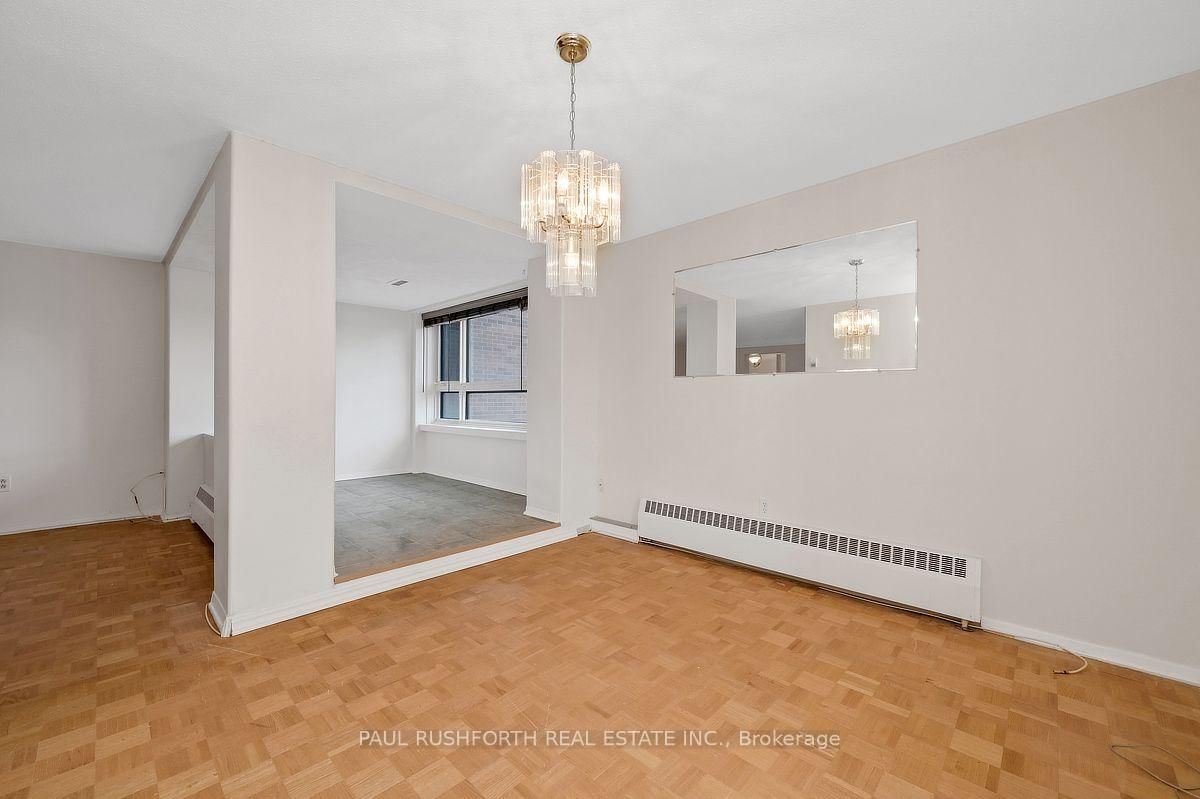
1356 E Meadowlands Drive • #201 • Ottawa, ON photo 1
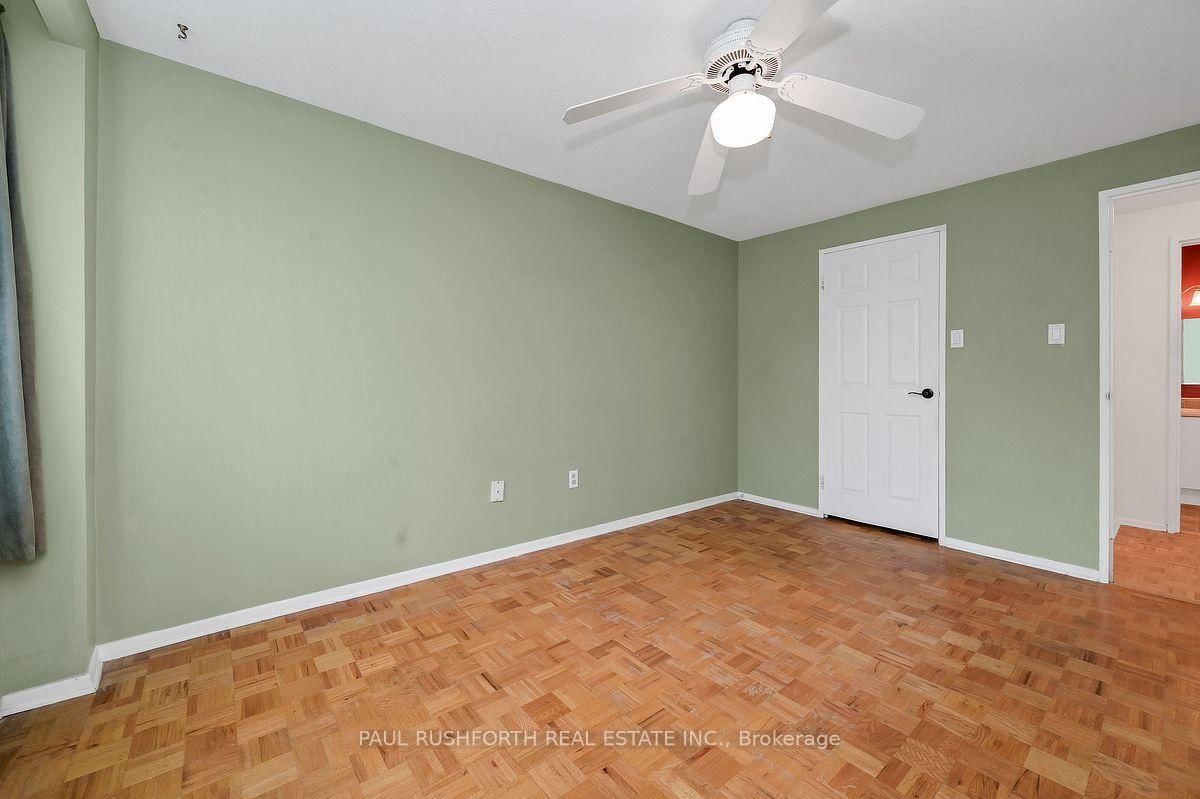
1356 E Meadowlands Drive • #201 • Ottawa, ON photo 2
1356 E Meadowlands Drive • #201 • Ottawa, ON photo 3
1356 E Meadowlands Drive • #201 • Ottawa, ON photo 4
1356 E Meadowlands Drive • #201 • Ottawa, ON photo 5
1356 E Meadowlands Drive • #201 • Ottawa, ON photo 6
1356 E Meadowlands Drive • #201 • Ottawa, ON photo 7
1356 E Meadowlands Drive • #201 • Ottawa, ON photo 8
1356 E Meadowlands Drive • #201 • Ottawa, ON photo 9
1356 E Meadowlands Drive • #201 • Ottawa, ON photo 10
1356 E Meadowlands Drive • #201 • Ottawa, ON photo 11
1356 E Meadowlands Drive • #201 • Ottawa, ON photo 12
1356 E Meadowlands Drive • #201 • Ottawa, ON photo 13
1356 E Meadowlands Drive • #201 • Ottawa, ON photo 14
1356 E Meadowlands Drive • #201 • Ottawa, ON photo 15
1356 E Meadowlands Drive • #201 • Ottawa, ON photo 16
1356 E Meadowlands Drive • #201 • Ottawa, ON photo 17
1356 E Meadowlands Drive • #201 • Ottawa, ON photo 18
1356 E Meadowlands Drive • #201 • Ottawa, ON photo 19
1356 E Meadowlands Drive • #201 • Ottawa, ON photo 20
1356 E Meadowlands Drive • #201 • Ottawa, ON photo 21
1356 E Meadowlands Drive • #201 • Ottawa, ON photo 22
1356 E Meadowlands Drive • #201 • Ottawa, ON photo 23
1356 E Meadowlands Drive • #201 • Ottawa, ON photo 24
1356 E Meadowlands Drive • #201 • Ottawa, ON photo 25
1356 E Meadowlands Drive • #201 • Ottawa, ON photo 26
1356 E Meadowlands Drive • #201 • Ottawa, ON photo 27
1356 E Meadowlands Drive • #201 • Ottawa, ON photo 28
1356 E Meadowlands Drive • #201 • Ottawa, ON photo 29
1356 E Meadowlands Drive • #201 • Ottawa, ON photo 30
1356 E Meadowlands Drive • #201 • Ottawa, ON photo 31
1356 E Meadowlands Drive • #201 • Ottawa, ON photo 32
1 / 32
$264,900
1356 E Meadowlands Drive • #201 • Ottawa, ONNew
Courtesy of PAUL RUSHFORTH REAL ESTATE INC.
2
Bedrooms
1
Bathroom
1000-1199
Square feet
1
Parking

About this home

Discover effortless condo living in this bright and spacious 2-bedroom plus den suite, offering a functional layout and spectacular location. Hardwood flooring flows throughout the main living areas, while the oversized kitchen provides an abundance of cabinetry and counter space-perfect for everyday living and entertaining. A welcoming foyer with a double-wide closet adds both style and practicality, and the versatile den is ideal for a home office, reading nook, or guest space. This unit also includes the convenience of underground parking and a storage locker.Residents enjoy outstanding building amenities, including an outdoor pool, fitness centre, library, and party room. Best of all, the all-inclusive condo fees cover all utilities, making for a truly carefree, low-maintenance lifestyle. Ideally situated just minutes from parks, recreation, restaurants, shopping, schools, and public transit, this is an exceptional opportunity to enjoy convenient city living in a sought-after location. Some photos have been virtually staged.

Property details

Property type
Condo Apartment
Style
Apartment
Total rooms
6
Maintenance fee
$758.63/mo
Exposure
North West
Property taxes
$2,123 (2025)
Days on market
18
Status
Active
MLS®

Property history

Recently sold nearby

Listing data last updated: Jul 27, 2026, 12:04 p.m. EDT via TRREB IDX.

First listed: Jul 10, 2026, 1:28 p.m. EDT.