
31 MacKenzie John Crescent • Brighton, ON photo 1
31 MacKenzie John Crescent • Brighton, ON photo 2
31 MacKenzie John Crescent • Brighton, ON photo 3
31 MacKenzie John Crescent • Brighton, ON photo 4
31 MacKenzie John Crescent • Brighton, ON photo 5
31 MacKenzie John Crescent • Brighton, ON photo 6
31 MacKenzie John Crescent • Brighton, ON photo 7
31 MacKenzie John Crescent • Brighton, ON photo 8
31 MacKenzie John Crescent • Brighton, ON photo 9
31 MacKenzie John Crescent • Brighton, ON photo 10
31 MacKenzie John Crescent • Brighton, ON photo 11
31 MacKenzie John Crescent • Brighton, ON photo 12
31 MacKenzie John Crescent • Brighton, ON photo 13
31 MacKenzie John Crescent • Brighton, ON photo 14
31 MacKenzie John Crescent • Brighton, ON photo 15
31 MacKenzie John Crescent • Brighton, ON photo 16
31 MacKenzie John Crescent • Brighton, ON photo 17
31 MacKenzie John Crescent • Brighton, ON photo 18
31 MacKenzie John Crescent • Brighton, ON photo 19
31 MacKenzie John Crescent • Brighton, ON photo 20
31 MacKenzie John Crescent • Brighton, ON photo 21
31 MacKenzie John Crescent • Brighton, ON photo 22
31 MacKenzie John Crescent • Brighton, ON photo 23
31 MacKenzie John Crescent • Brighton, ON photo 24
31 MacKenzie John Crescent • Brighton, ON photo 25
1 / 25
$755,260
31 MacKenzie John Crescent • Brighton, ONNew
Courtesy of Royal Lepage Proalliance Realty
2+2
Bedrooms
3
Bathrooms
1100-1500
Square feet
6
Parking

About this home

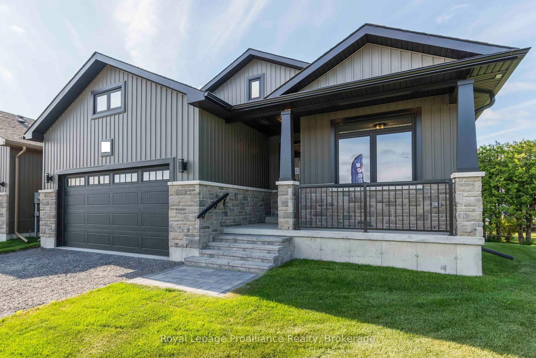
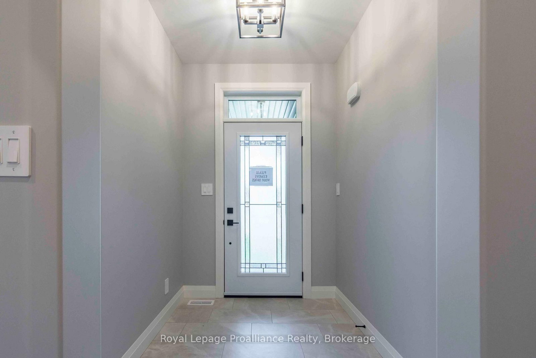
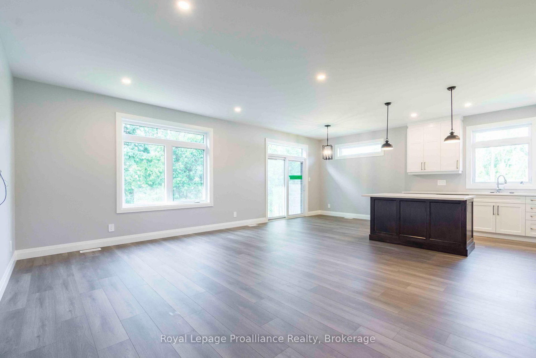
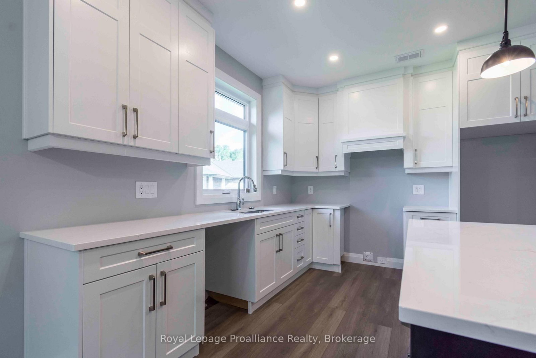
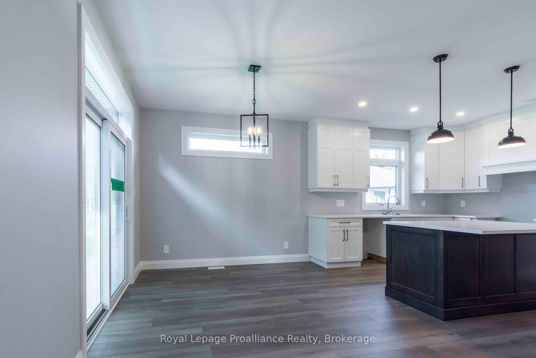
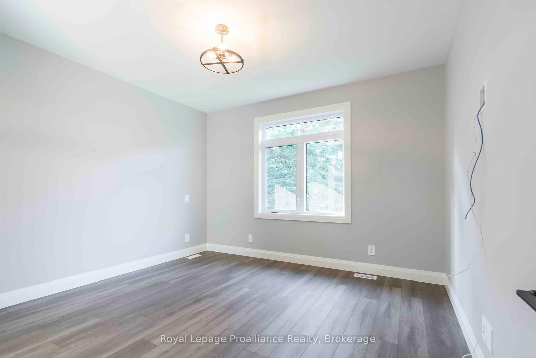
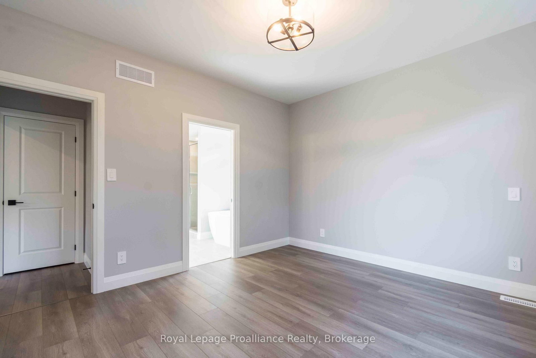
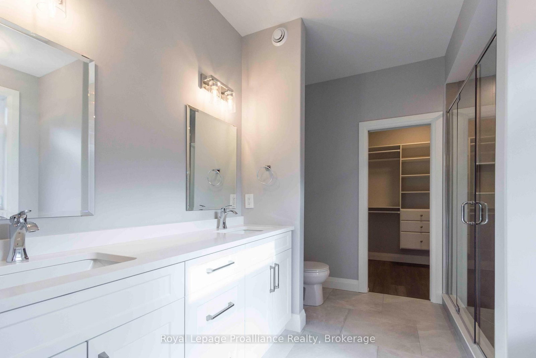
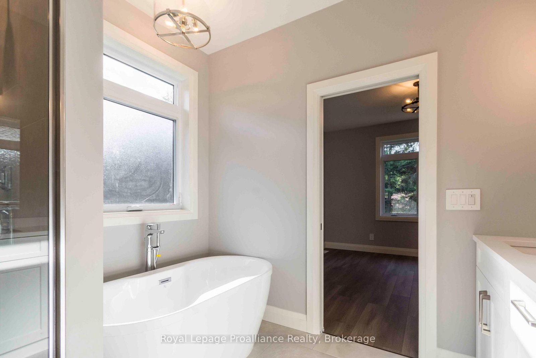
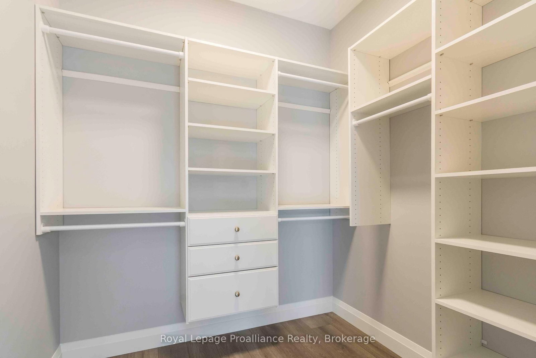
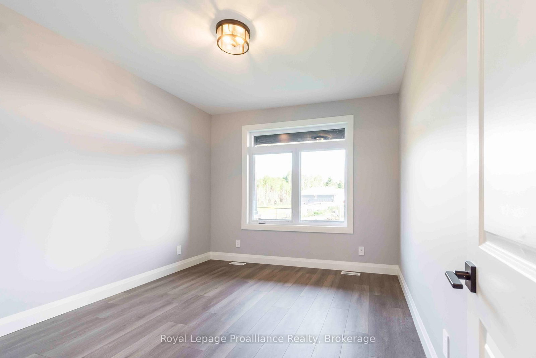
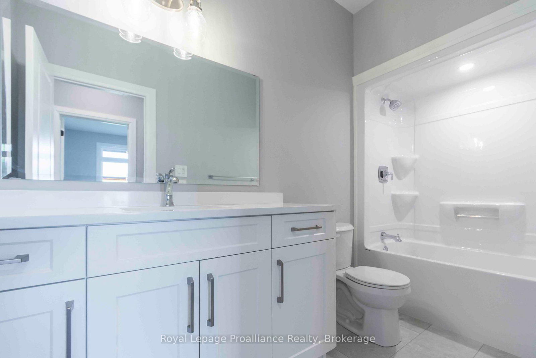
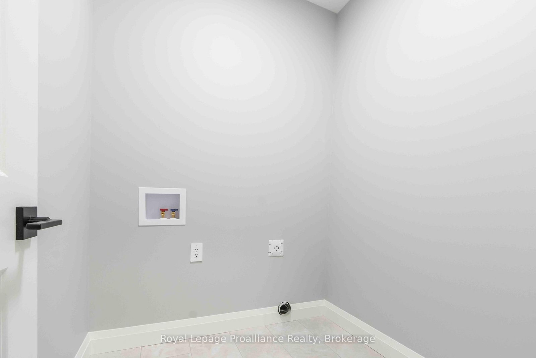
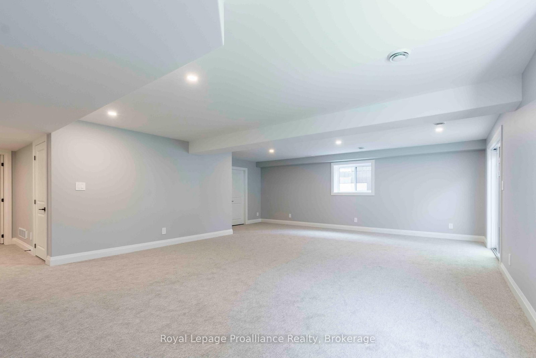
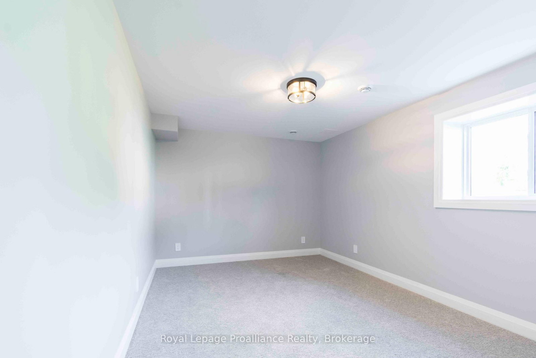
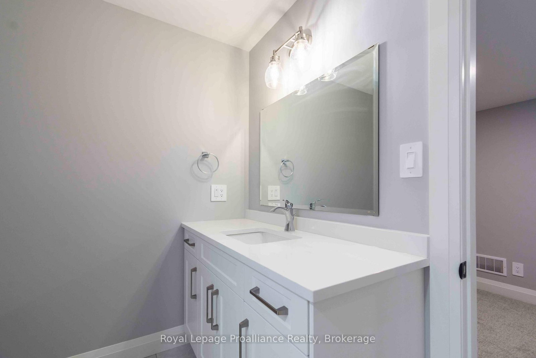
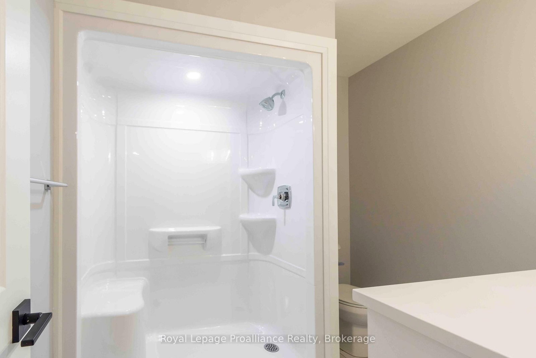
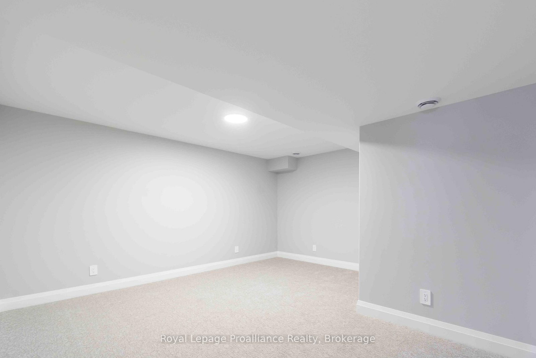
This home is to-be-built. Open House to take place at 5 Mackenzie John Crescent. Welcome to the Sugar Maple located in the very popular Brighton Meadows! This model is approximately 1454 sq.ft on the main floor plus a fully finished basement. Featuring a stunning custom kitchen with island, primary bedroom with private ensuite bathroom with double sinks, main floor laundry, 9 foot ceilings, laminate and ceramic flooring. Attached double car garage with inside entry, covered rear deck, sodded yard plus 7 year Tarion New Home Warranty. Forced air natural gas, central air, HRV for healthy living. Located less than 5 mins from Presqu'ile Provincial Park with sandy beaches, boat launch, downtown Brighton, 10 mins or less to 401.

Property details

Property type
Detached
Style
Bungalow
Approx. age (yrs)
New
Total rooms
7
Lot size
58.66 × 125.67 ft
Occupancy
TBD
Days on market
70
Status
Active
MLS®

Property history

Recently sold nearby

Listing data last updated: Sep 16, 2026, 3:51 p.m. EDT via TRREB IDX.

First listed: Jul 10, 2026, 11:52 a.m. EDT.