

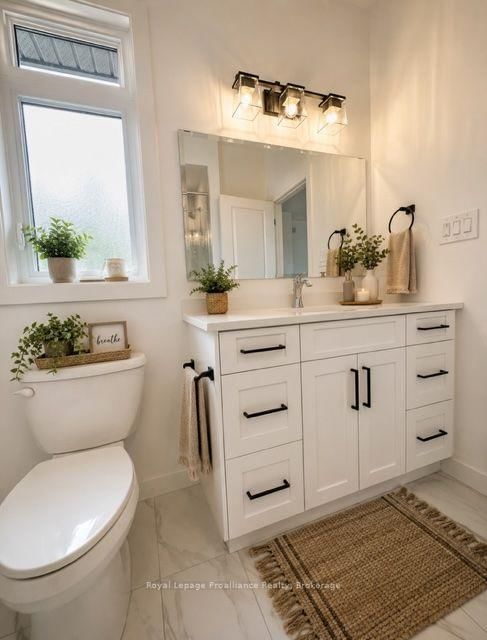


About this home
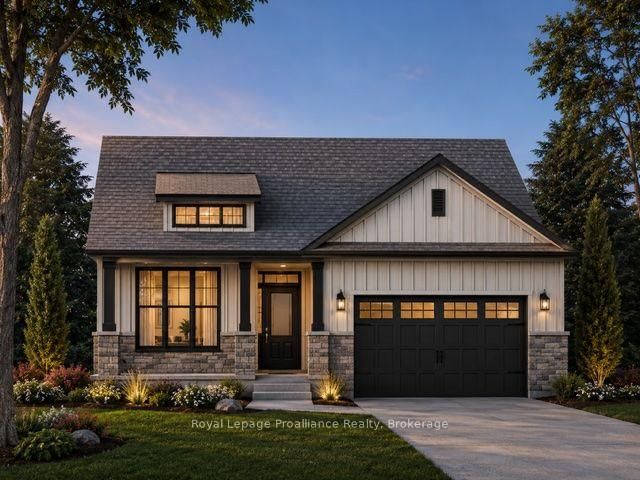
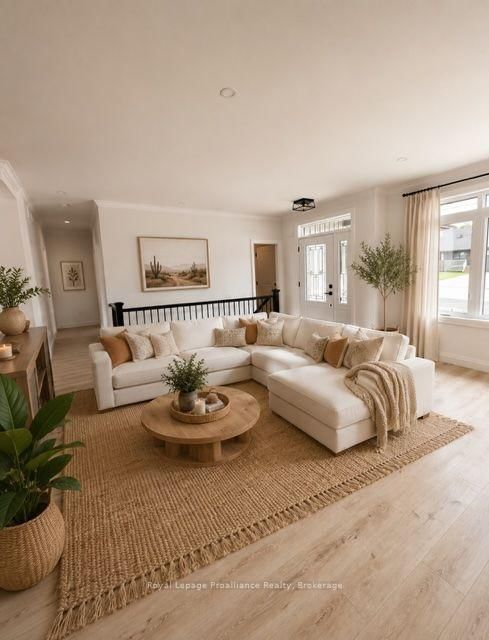
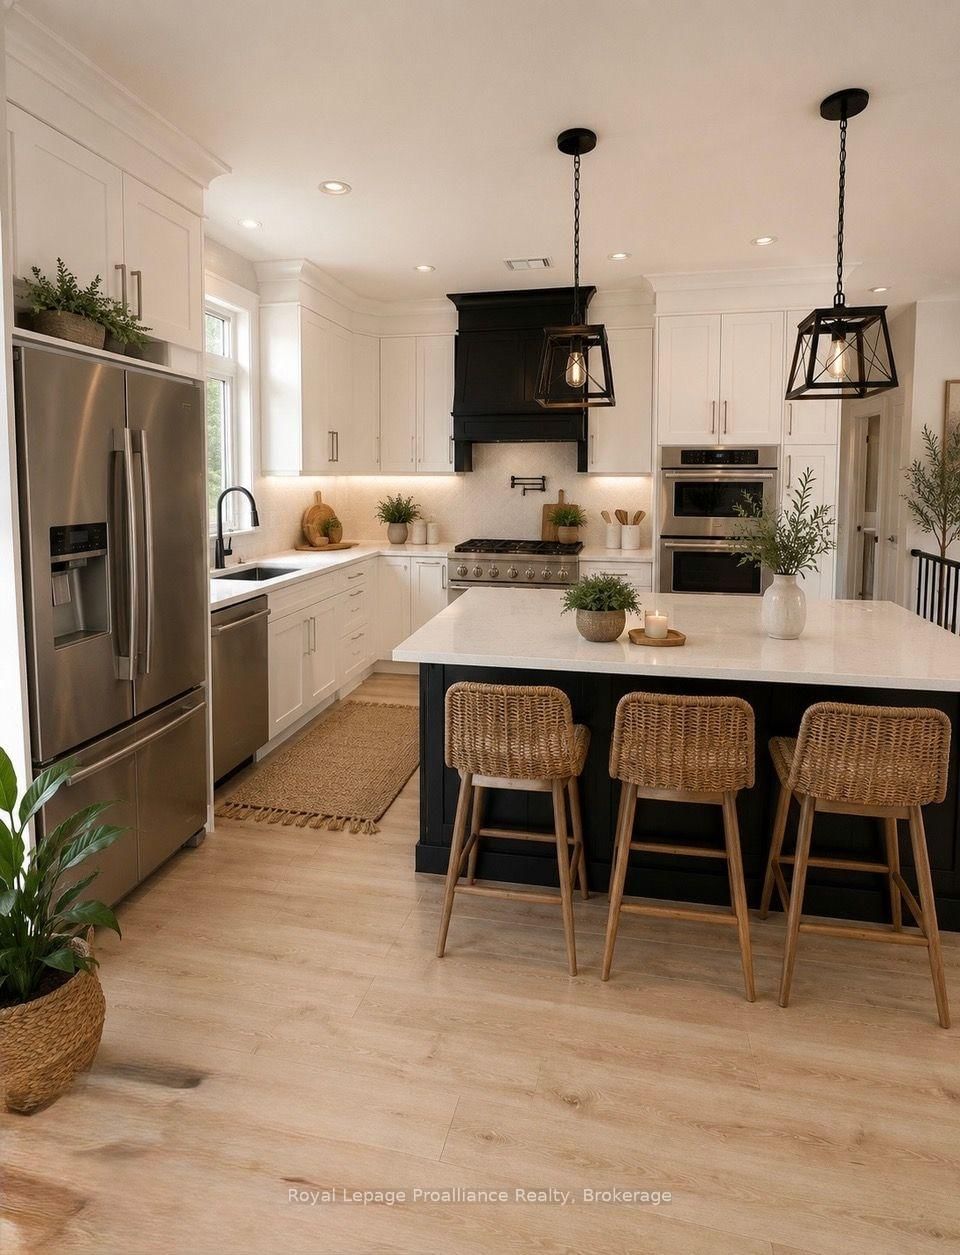
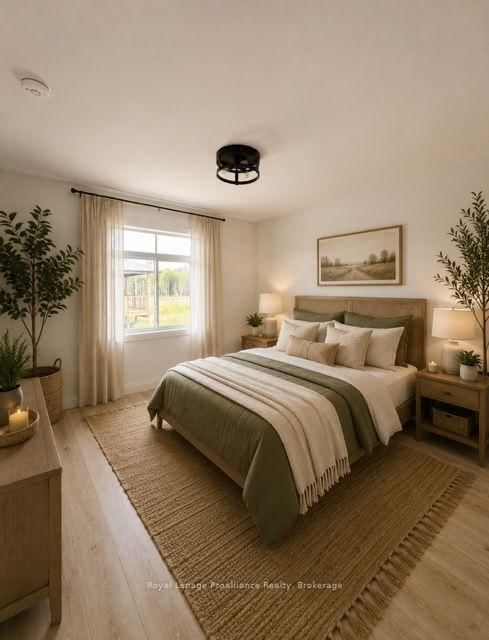
This home is currently under construction! Open House to take place at 5 Mackenzie John Crescent. Welcome to the Beech model in Brighton Meadows! Fully finished up and down this model is approximately 1296 square feet plus lower level. Featuring a stunning custom kitchen with island, open concept dining/living, walk-out to back deck, primary bedroom with walk-in closet and ensuite. Forced air gas, central air, HRV, carpet free main floor. Attached double car garage with inside entry and sodded yard plus 7 year Tarion New Home Warranty. Located less than 5 mins from Presqu'ile Provincial Park with sandy beaches, boat launch, downtown Brighton, 10 mins or less to 401.
Property details
- Property type
- Detached
- Style
- Bungalow
- Approx. age (yrs)
- New
- Total rooms
- 6
- Lot size
- 49.21 × 111.55 ft
- Occupancy
- TBA
- Days on market
- 70
- Status
- Active
- MLS®
Property history
Location
Open in Google MapsRecently sold nearby
Listing data last updated: Sep 16, 2026, 3:53 p.m. EDT via TRREB IDX.
First listed: Jul 10, 2026, 11:48 a.m. EDT.