




About this home
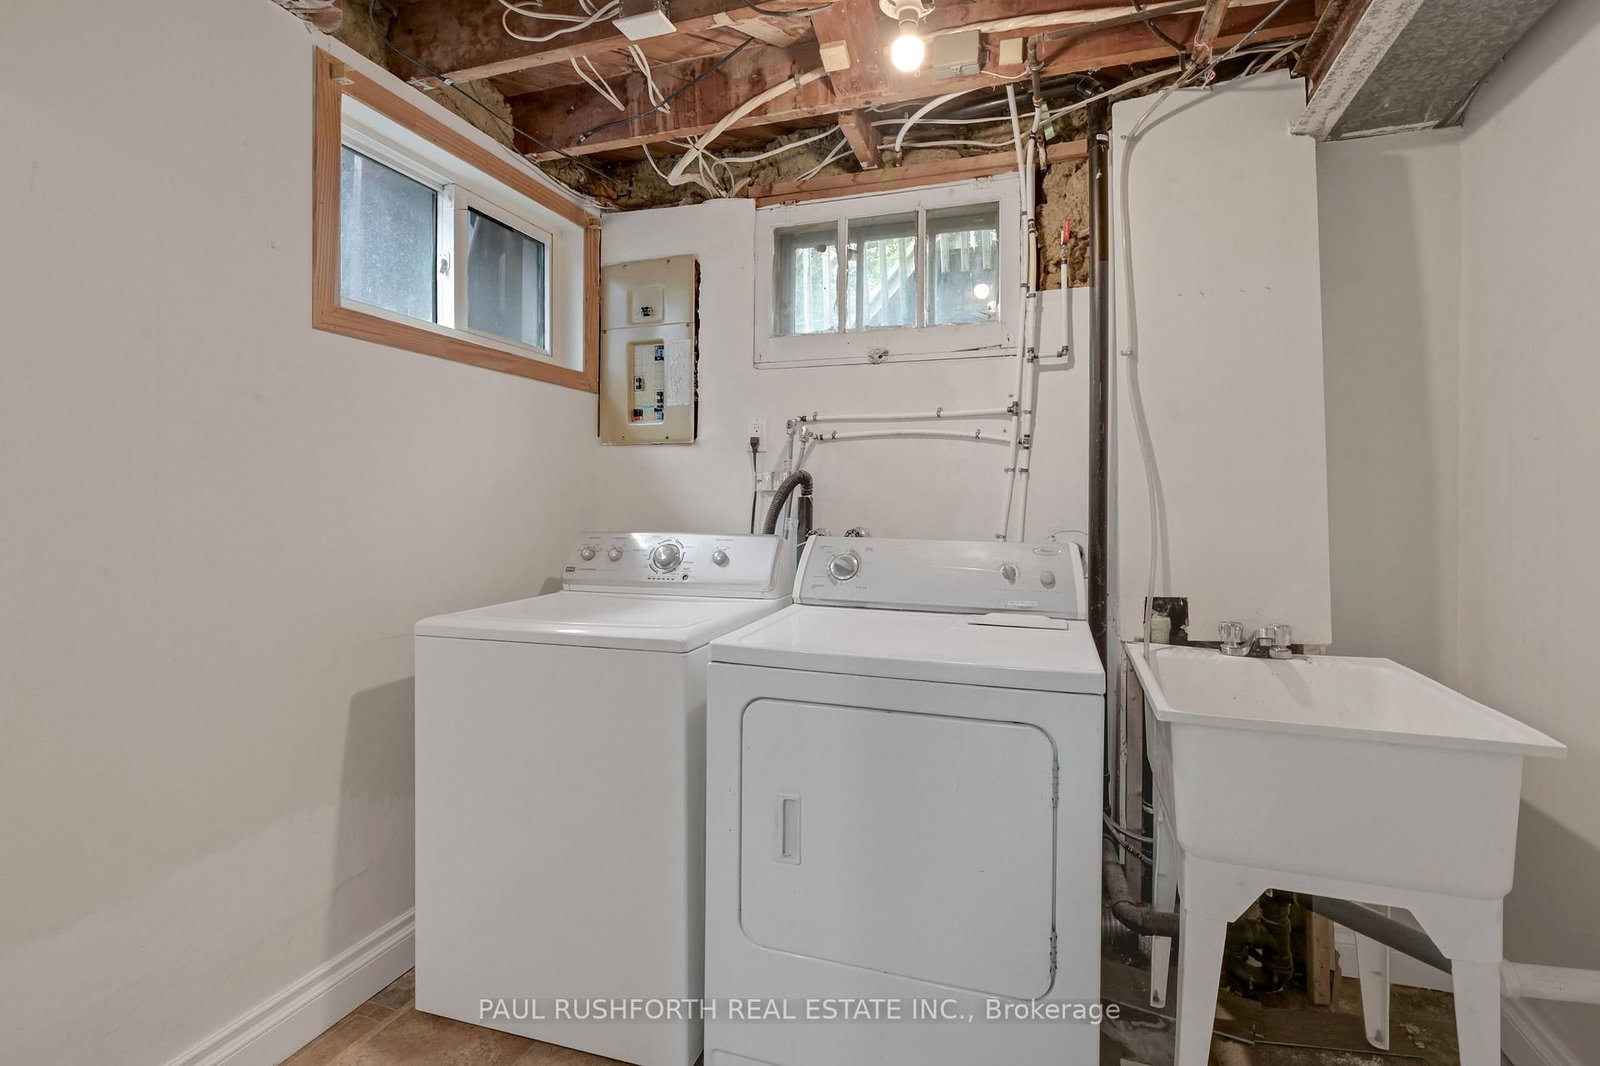
Location, lifestyle, and investment potential come together in this full-brick semi detached home just minutes from Carleton University, the O-Train, Transitway, Dow's Lake, and the Rideau Canal pathway network. Ideal for young families, first time buyers, or investors, this well maintained home offers 3 bedrooms and a full bathroom on the second level, with hardwood flooring throughout the upper floor. The bright and functional main level features a newly updated kitchen (2026) and new flooring on both the main and lower levels (2026), creating a fresh, move in ready feel. A separate side entrance provides access to the fully finished basement, complete with a full bathroom and shower, offering excellent flexibility for a recreation room, home office, guest space, or future in law potential. Outside, enjoy a fully fenced, oversized west facing backyard with a spacious deck perfect for entertaining, gardening, or relaxing in the afternoon sun. Major updates include furnace (2025), kitchen (2026), main and lower level flooring (2026), driveway (2020), and central air conditioning (2019). Conveniently located near schools, parks, transit, shopping, and recreation, this is an exceptional opportunity in one of Ottawa's most accessible and desirable central locations. Some photos have been virtually staged.
Property details
- Property type
- Semi-Detached
- Style
- 2-Storey
- Total rooms
- 6
- Lot size
- 30 × 100 ft
- Property taxes
- $3,789.32 (2025)
- Occupancy
- Flexible
- Days on market
- 18
- Status
- Active
- MLS®
Property history
Location
Open in Google MapsRecently sold nearby
Listing data last updated: Jul 27, 2026, 12:13 p.m. EDT via TRREB IDX.
First listed: Jul 10, 2026, 11:39 a.m. EDT.