
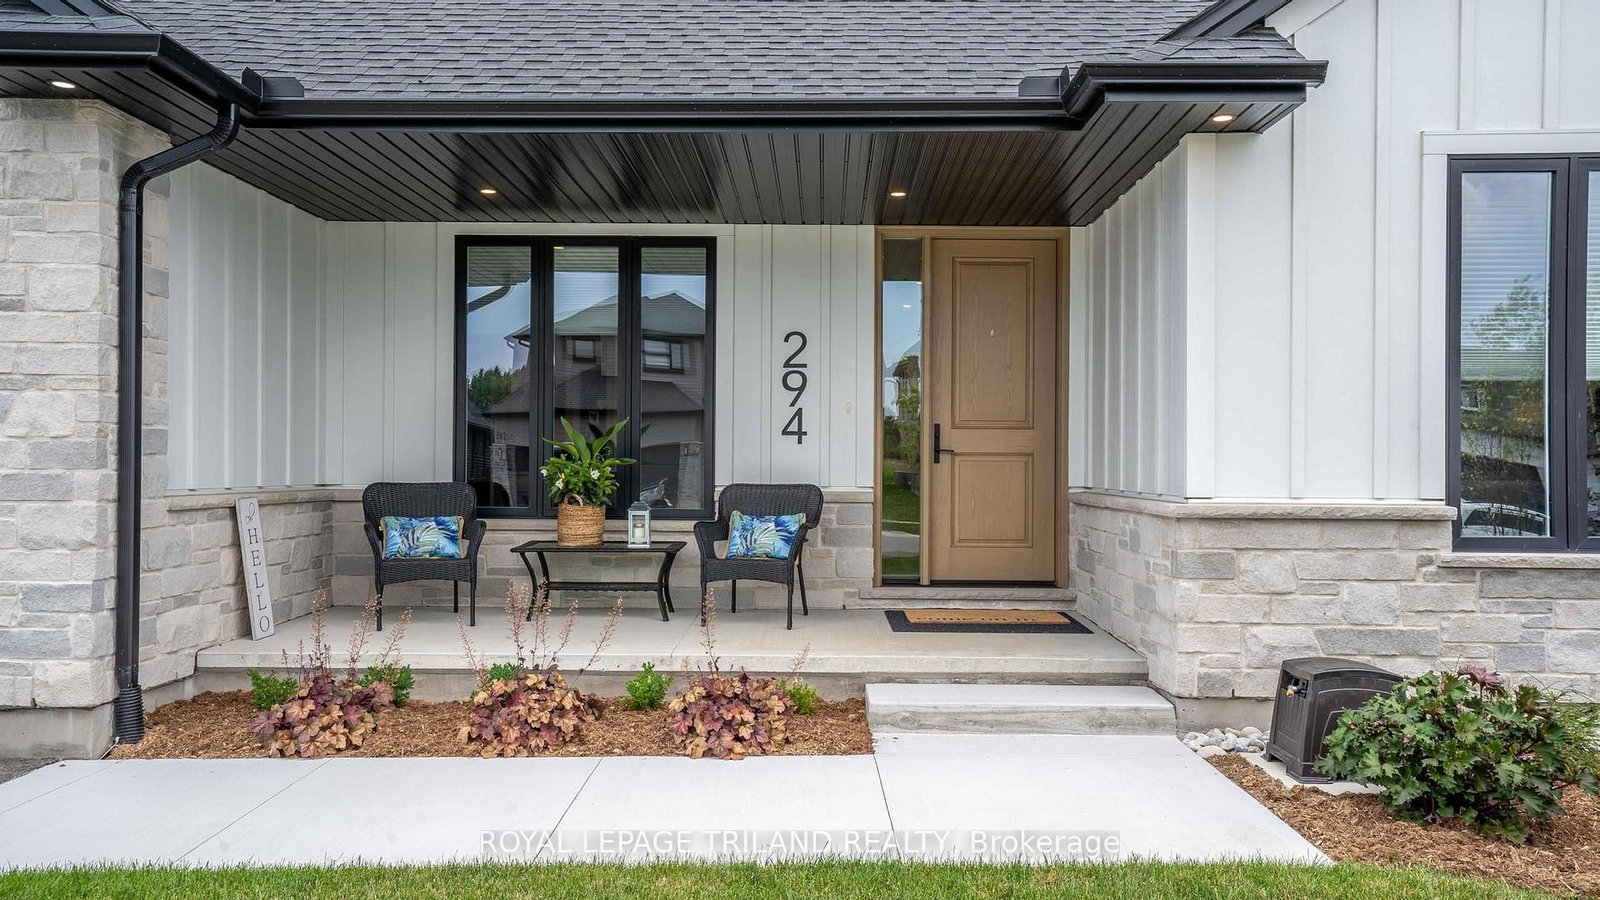
294 NANCY Street • Dutton/Dunwich, ON photo 1
294 NANCY Street • Dutton/Dunwich, ON photo 2
294 NANCY Street • Dutton/Dunwich, ON photo 3
294 NANCY Street • Dutton/Dunwich, ON photo 4
294 NANCY Street • Dutton/Dunwich, ON photo 5
294 NANCY Street • Dutton/Dunwich, ON photo 6
294 NANCY Street • Dutton/Dunwich, ON photo 7
294 NANCY Street • Dutton/Dunwich, ON photo 8
294 NANCY Street • Dutton/Dunwich, ON photo 9
294 NANCY Street • Dutton/Dunwich, ON photo 10
294 NANCY Street • Dutton/Dunwich, ON photo 11
294 NANCY Street • Dutton/Dunwich, ON photo 12
294 NANCY Street • Dutton/Dunwich, ON photo 13
294 NANCY Street • Dutton/Dunwich, ON photo 14
294 NANCY Street • Dutton/Dunwich, ON photo 15
294 NANCY Street • Dutton/Dunwich, ON photo 16
294 NANCY Street • Dutton/Dunwich, ON photo 17
294 NANCY Street • Dutton/Dunwich, ON photo 18
294 NANCY Street • Dutton/Dunwich, ON photo 19
294 NANCY Street • Dutton/Dunwich, ON photo 20
294 NANCY Street • Dutton/Dunwich, ON photo 21
294 NANCY Street • Dutton/Dunwich, ON photo 22
294 NANCY Street • Dutton/Dunwich, ON photo 23
294 NANCY Street • Dutton/Dunwich, ON photo 24
294 NANCY Street • Dutton/Dunwich, ON photo 25
294 NANCY Street • Dutton/Dunwich, ON photo 26
294 NANCY Street • Dutton/Dunwich, ON photo 27
294 NANCY Street • Dutton/Dunwich, ON photo 28
294 NANCY Street • Dutton/Dunwich, ON photo 29
294 NANCY Street • Dutton/Dunwich, ON photo 30
294 NANCY Street • Dutton/Dunwich, ON photo 31
294 NANCY Street • Dutton/Dunwich, ON photo 32
294 NANCY Street • Dutton/Dunwich, ON photo 33
294 NANCY Street • Dutton/Dunwich, ON photo 34
294 NANCY Street • Dutton/Dunwich, ON photo 35
294 NANCY Street • Dutton/Dunwich, ON photo 36
294 NANCY Street • Dutton/Dunwich, ON photo 37
294 NANCY Street • Dutton/Dunwich, ON photo 38
294 NANCY Street • Dutton/Dunwich, ON photo 39
294 NANCY Street • Dutton/Dunwich, ON photo 40
294 NANCY Street • Dutton/Dunwich, ON photo 41
294 NANCY Street • Dutton/Dunwich, ON photo 42
294 NANCY Street • Dutton/Dunwich, ON photo 43
294 NANCY Street • Dutton/Dunwich, ON photo 44
294 NANCY Street • Dutton/Dunwich, ON photo 45
294 NANCY Street • Dutton/Dunwich, ON photo 46
294 NANCY Street • Dutton/Dunwich, ON photo 47
294 NANCY Street • Dutton/Dunwich, ON photo 48
294 NANCY Street • Dutton/Dunwich, ON photo 49
294 NANCY Street • Dutton/Dunwich, ON photo 50
1 / 50
$979,900
294 NANCY Street • Dutton/Dunwich, ONSold Conditional
Courtesy of ROYAL LEPAGE TRILAND REALTY
2+2
Bedrooms
3
Bathrooms
1500-2000
Square feet
6
Parking

About this home

Looking for an escape from the big city without sacrificing the comforts of a newer home? Welcome to the perfect balance of peaceful country living and modern luxury. This stunning, model-quality bungalow is designed for both everyday living and entertaining, highlighted by a spectacular one-year-old heated, saltwater, inground pool and breathtaking sunset views. Offering 2+2 bedrooms and 3 full bathrooms, the thoughtfully designed layout features a spacious primary suite with a custom feature wall, spa-inspired 5pc ensuite, and generous walk-in closet. A second main floor bedroom, accented with its own feature wall, is conveniently located across from a beautiful 4-piece bath. The bright open-concept living space showcases a gorgeous great room with gas fireplace, while the chef-inspired kitchen boasts quartz countertops, tile backsplash, a walk-in pantry, and an inviting dining area with decorative beams and patio doors leading to the covered rear patio with outdoor kitchen. A functional laundry/mudroom with built-in cabinetry and sink provides access to the oversized 2.5-car garage, complete with a third overhead door to the backyard.The fully finished lower level expands your living space with a massive rec room featuring another custom feature wall, a convenient kitchenette, two spacious bedrooms, a 4-piece bath, plus a workout room, utility area, and abundant storage.Step outside to your private backyard retreat featuring multiple seating areas, a covered pergola, change room, storage shed, and the beautiful heated, saltwater pool-all perfectly positioned to take in spectacular country sunsets. This exceptional property truly feels like a year-round vacation. With quick access to schools, park, splash pad, grocery store, restaurants and the 401. Welcome home!

Property details

Property type
Detached
Style
Bungalow
Approx. age (yrs)
0-5
Total rooms
5
Lot size
73.85 × 136.58 ft
Property taxes
$7,340 (2025)
Occupancy
Other
Days on market
20
Status
Active Under Contract
MLS®

Property history

Recently sold nearby

Listing data last updated: Jul 28, 2026, 6:09 p.m. EDT via TRREB IDX.

First listed: Jul 10, 2026, 11:24 a.m. EDT.