
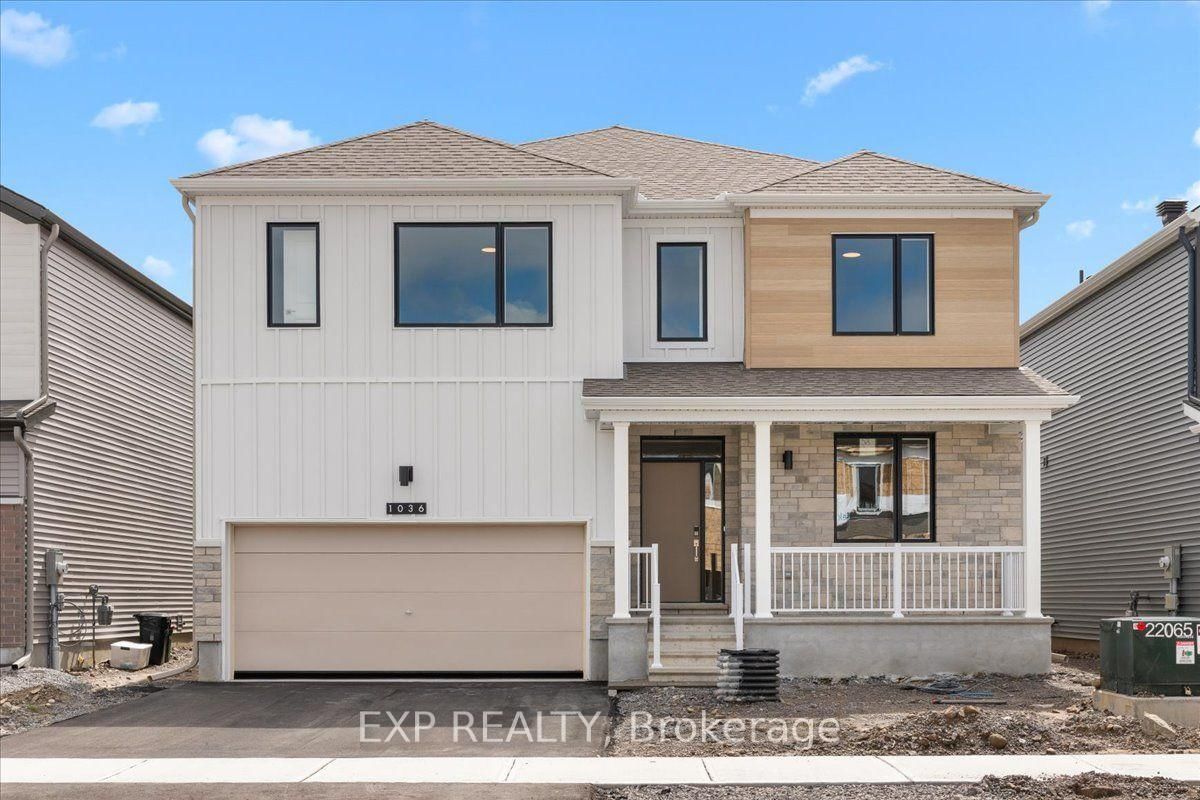
1036 De Pencier Drive • North Grenville, ON photo 1
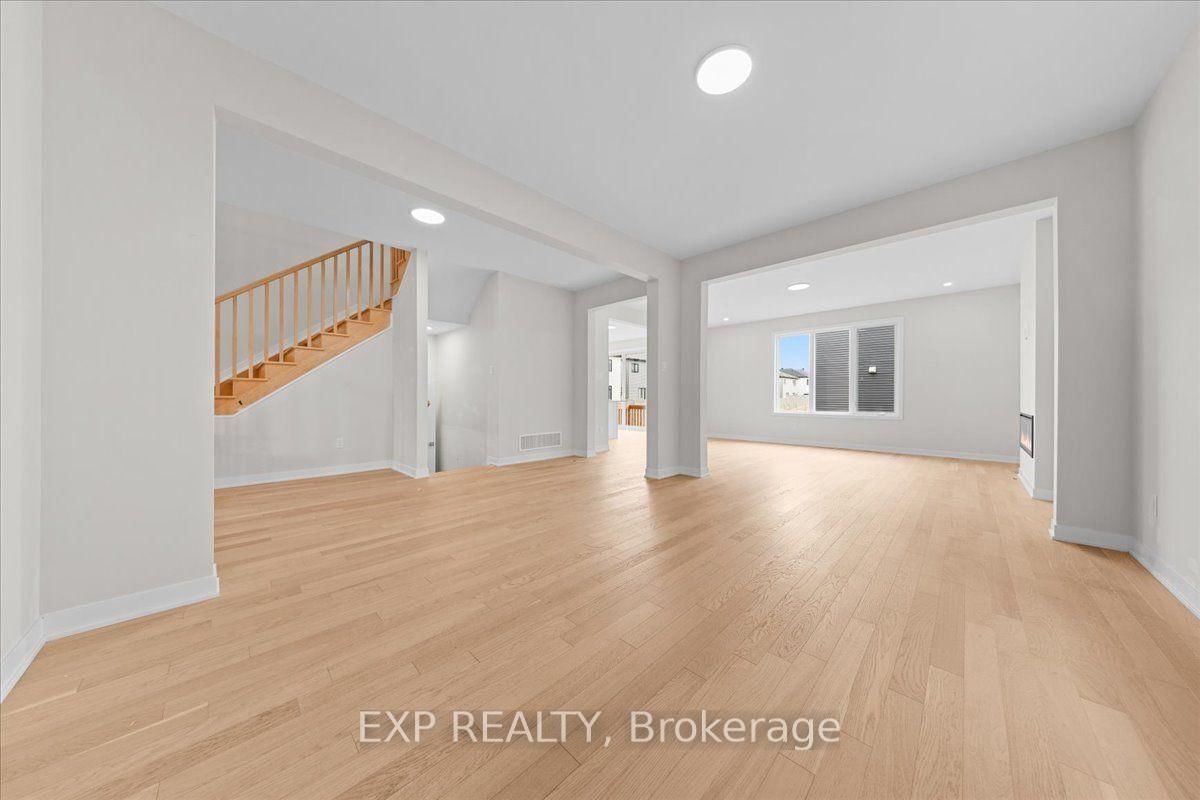
1036 De Pencier Drive • North Grenville, ON photo 2
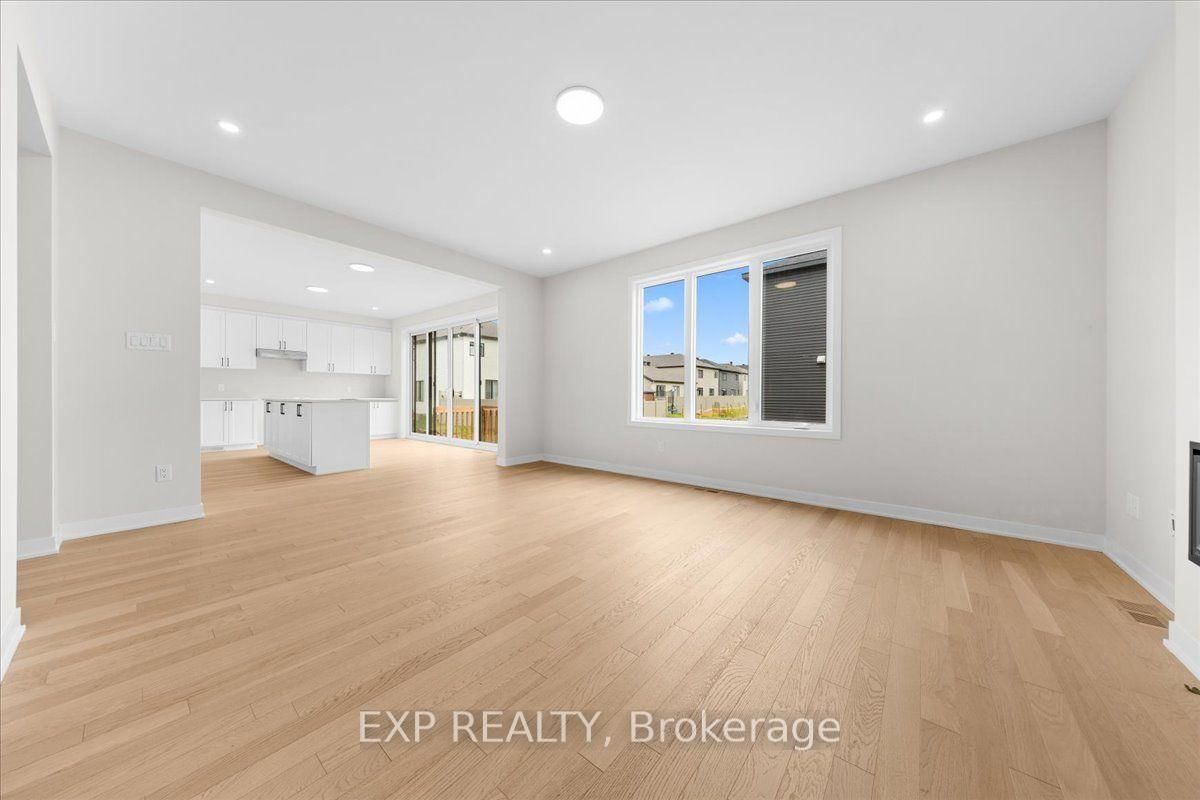
1036 De Pencier Drive • North Grenville, ON photo 3
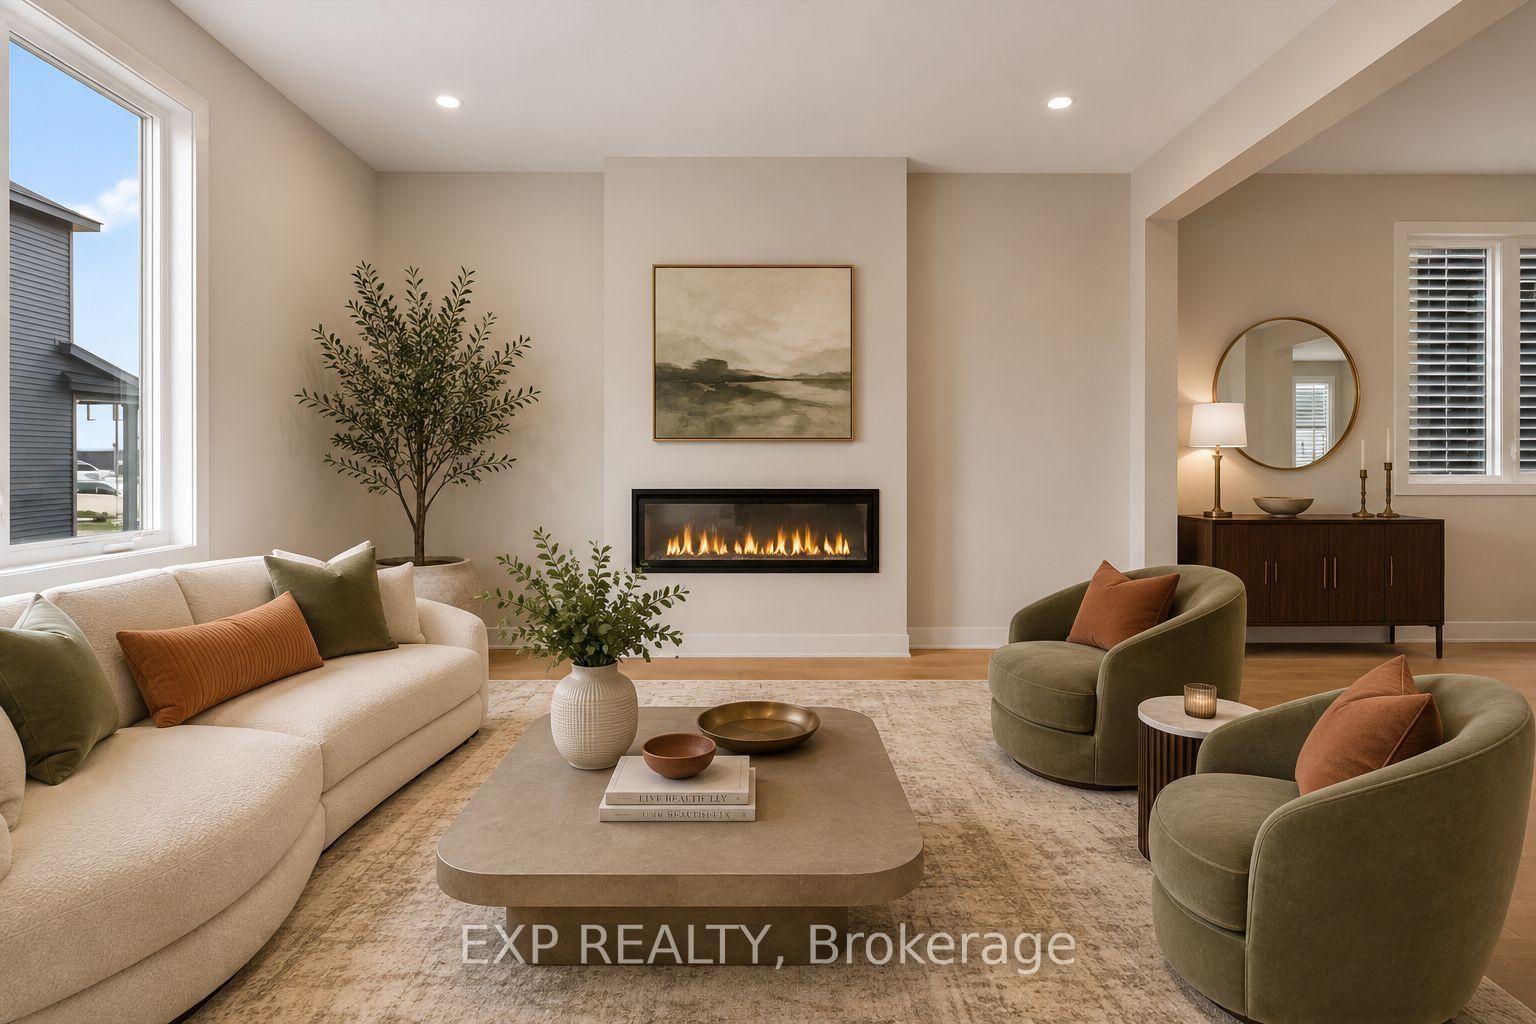
1036 De Pencier Drive • North Grenville, ON photo 4
1036 De Pencier Drive • North Grenville, ON photo 5
1036 De Pencier Drive • North Grenville, ON photo 6
1036 De Pencier Drive • North Grenville, ON photo 7
1036 De Pencier Drive • North Grenville, ON photo 8
1036 De Pencier Drive • North Grenville, ON photo 9
1036 De Pencier Drive • North Grenville, ON photo 10
1036 De Pencier Drive • North Grenville, ON photo 11
1036 De Pencier Drive • North Grenville, ON photo 12
1036 De Pencier Drive • North Grenville, ON photo 13
1036 De Pencier Drive • North Grenville, ON photo 14
1036 De Pencier Drive • North Grenville, ON photo 15
1036 De Pencier Drive • North Grenville, ON photo 16
1036 De Pencier Drive • North Grenville, ON photo 17
1036 De Pencier Drive • North Grenville, ON photo 18
1036 De Pencier Drive • North Grenville, ON photo 19
1036 De Pencier Drive • North Grenville, ON photo 20
1036 De Pencier Drive • North Grenville, ON photo 21
1036 De Pencier Drive • North Grenville, ON photo 22
1036 De Pencier Drive • North Grenville, ON photo 23
1036 De Pencier Drive • North Grenville, ON photo 24
1036 De Pencier Drive • North Grenville, ON photo 25
1036 De Pencier Drive • North Grenville, ON photo 26
1036 De Pencier Drive • North Grenville, ON photo 27
1036 De Pencier Drive • North Grenville, ON photo 28
1036 De Pencier Drive • North Grenville, ON photo 29
1036 De Pencier Drive • North Grenville, ON photo 30
1036 De Pencier Drive • North Grenville, ON photo 31
1036 De Pencier Drive • North Grenville, ON photo 32
1036 De Pencier Drive • North Grenville, ON photo 33
1036 De Pencier Drive • North Grenville, ON photo 34
1036 De Pencier Drive • North Grenville, ON photo 35
1036 De Pencier Drive • North Grenville, ON photo 36
1036 De Pencier Drive • North Grenville, ON photo 37
1036 De Pencier Drive • North Grenville, ON photo 38
1036 De Pencier Drive • North Grenville, ON photo 39
1036 De Pencier Drive • North Grenville, ON photo 40
1036 De Pencier Drive • North Grenville, ON photo 41
1036 De Pencier Drive • North Grenville, ON photo 42
1036 De Pencier Drive • North Grenville, ON photo 43
1036 De Pencier Drive • North Grenville, ON photo 44
1036 De Pencier Drive • North Grenville, ON photo 45
1036 De Pencier Drive • North Grenville, ON photo 46
1036 De Pencier Drive • North Grenville, ON photo 47
1036 De Pencier Drive • North Grenville, ON photo 48
1 / 48
$773,442
1036 De Pencier Drive • North Grenville, ONNew
Courtesy of EXP REALTY
4
Bedrooms
4
Bathrooms
3500-5000
Square feet
4
Parking

About this home

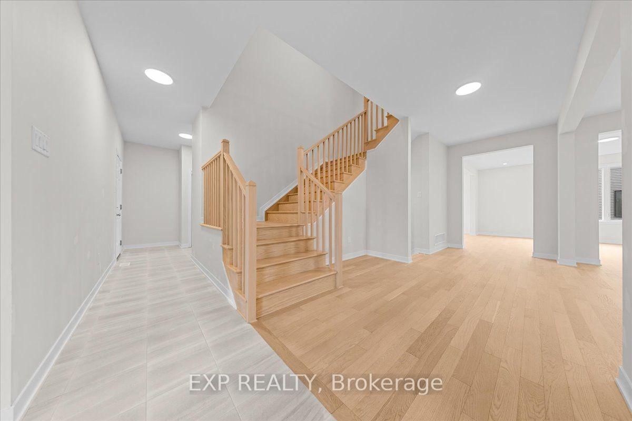
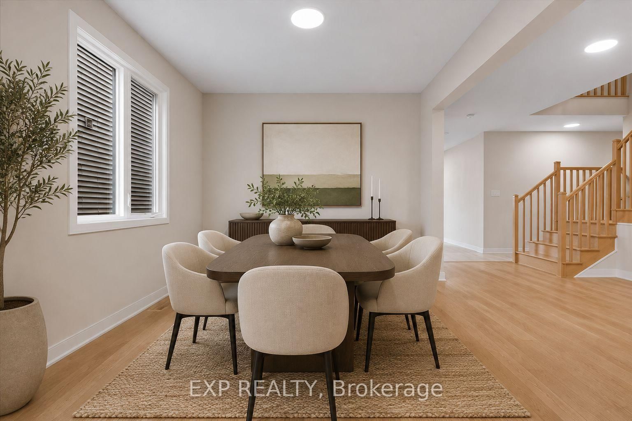
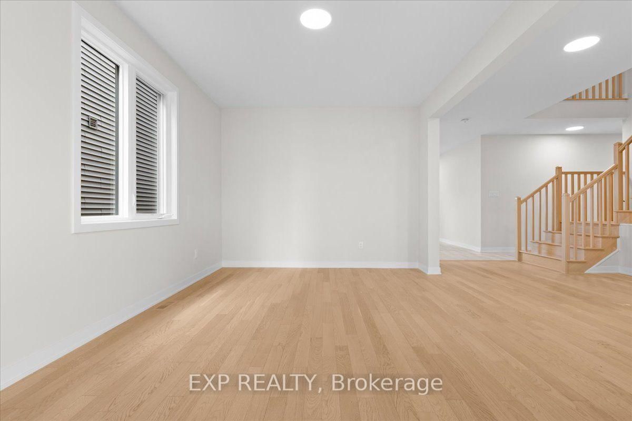
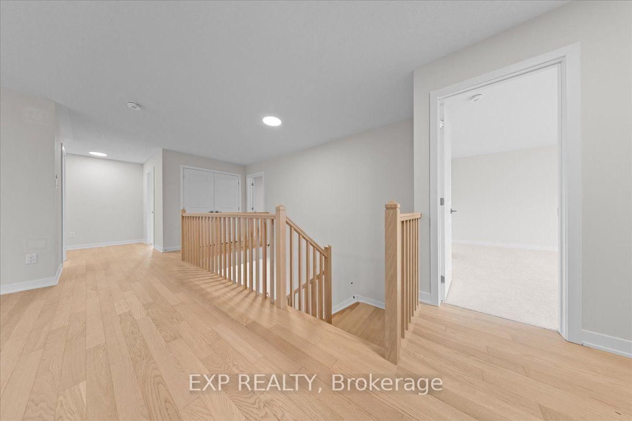
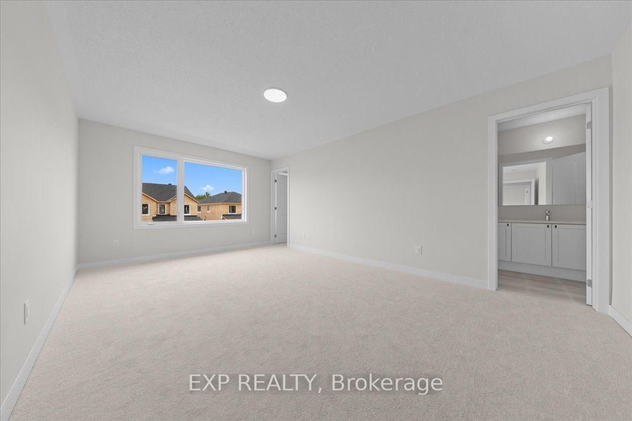
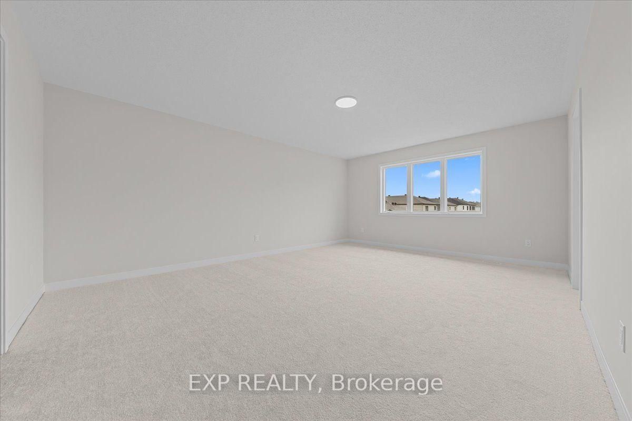
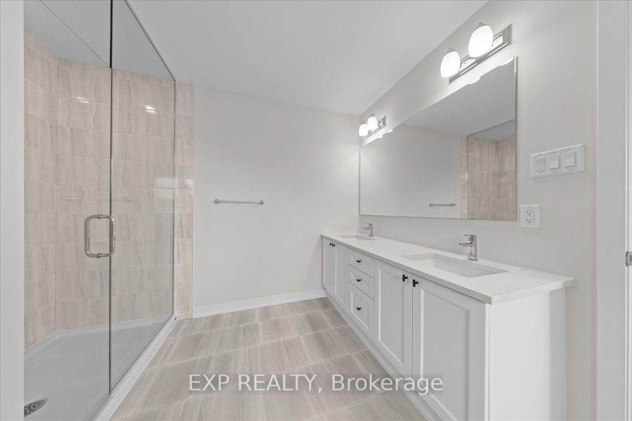
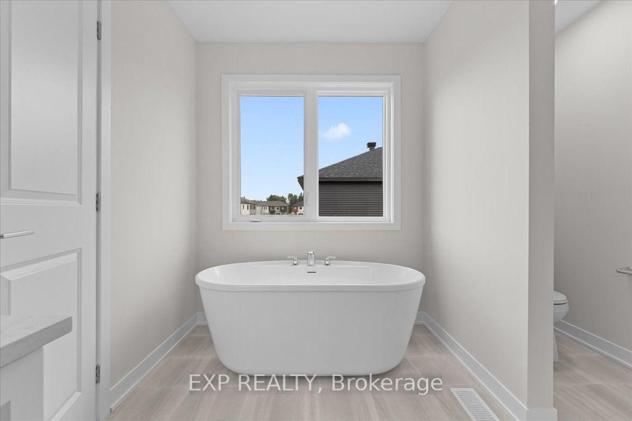
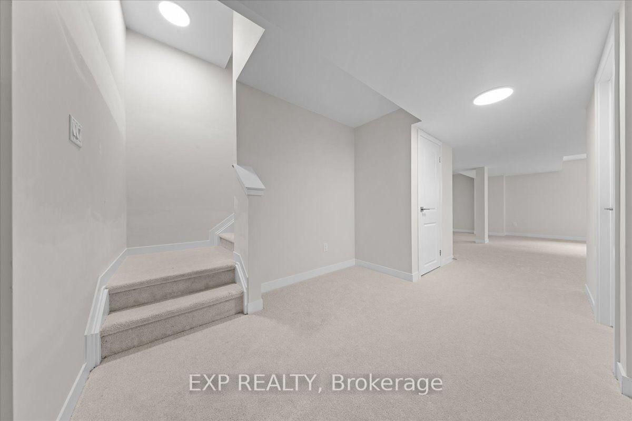
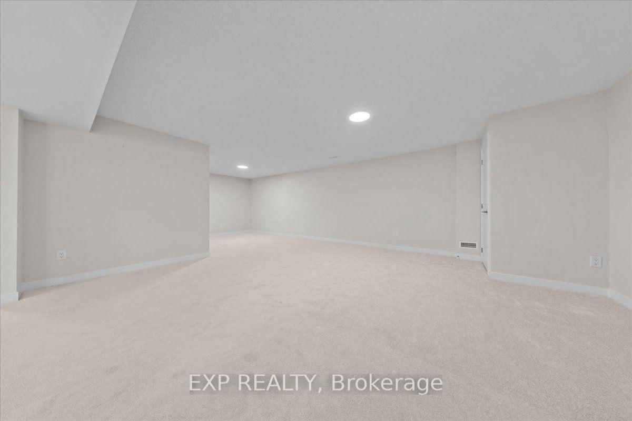
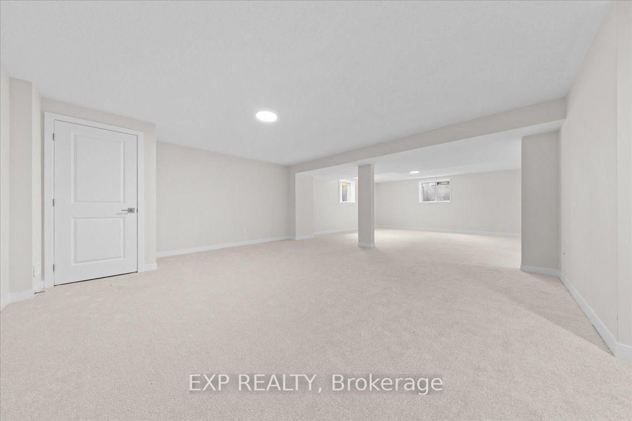
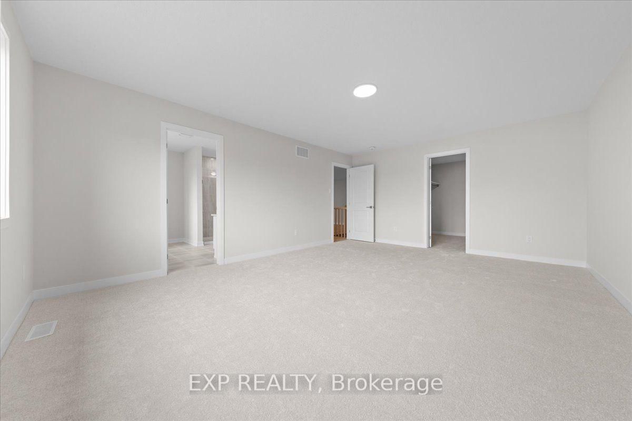
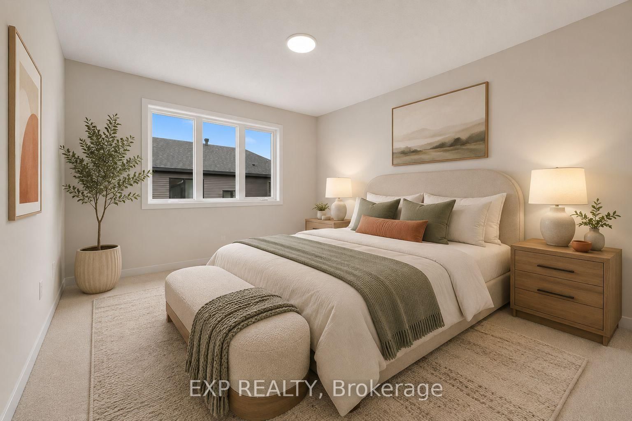
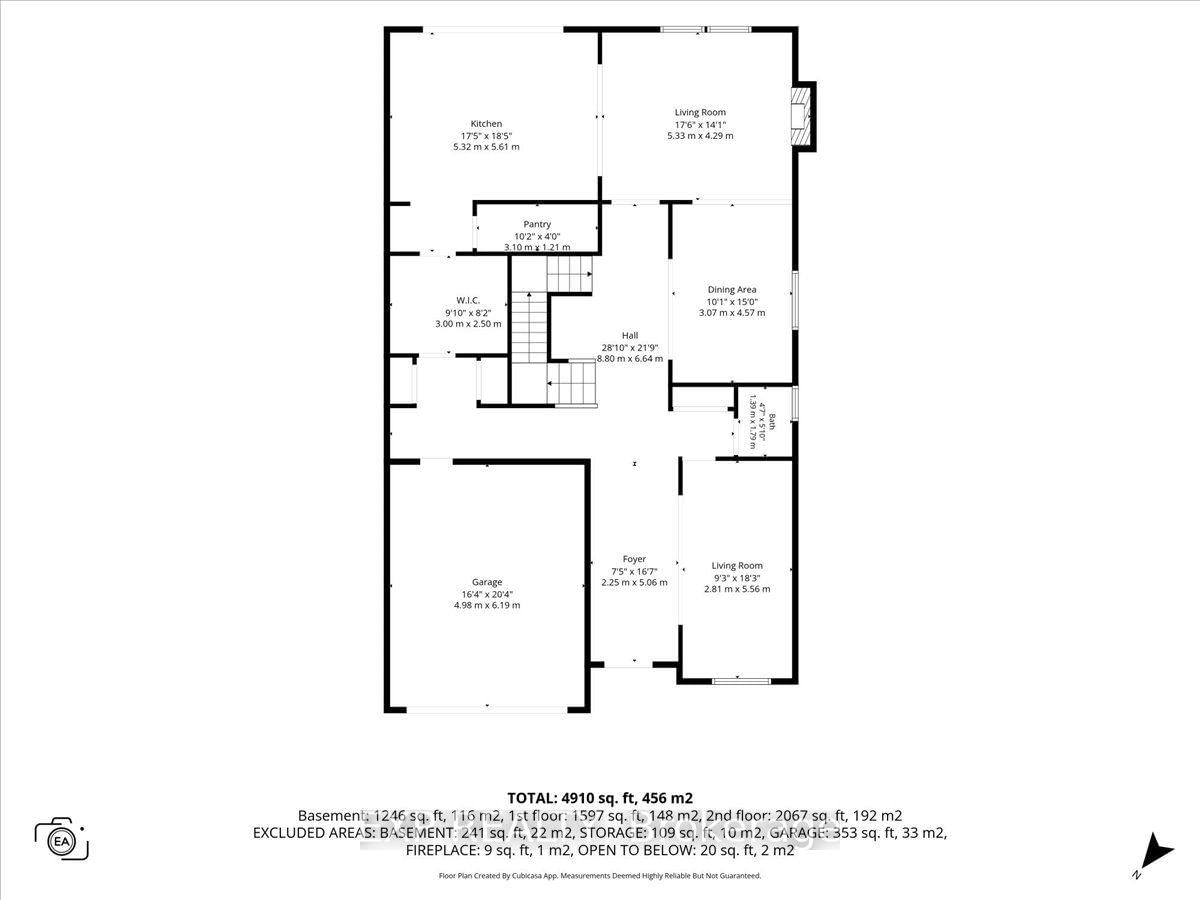
Welcome to the Essence Model by Mattamy Homes in the growing Oxford Village community of North Grenville. This brand-new home offers an impressive 5,036 sq ft of finished living space, including 3,844 sq ft above grade plus 1,192 sq ft in the finished basement, delivering exceptional space for families seeking comfort, style, and functionality. The main level features a bright open-concept layout designed for modern living & entertaining. Spacious living & dining areas flow seamlessly into the well-appointed chef's kitchen, complete with ample cabinetry, generous counter space, & a large island that serves as the heart of the home. This thoughtfully designed layout provides the perfect setting for both everyday living & hosting guests. Upstairs you'll find four spacious bedrooms plus a versatile loft, ideal for a home office, study area, or additional family living space. The primary suite offers a private retreat featuring a walk-in closet and a luxurious ensuite with frameless glass shower enclosure. The additional bedrooms are generously sized and thoughtfully positioned to provide comfort and privacy for the entire family. In total, the home offers 3.5 bathrooms. The finished basement adds 1,192 sq ft of additional living space, highlighted by a large recreation room perfect for a media room, playroom, or home gym. A 3-pce bathroom rough-in provides flexibility for future expansion. The home also features 200 amp electrical service. Located in the family-friendly Oxford Village community, this home offers a peaceful setting while remaining close to the amenities of Kemptville & North Grenville, including schools, parks, shopping, dining, & convenient access to Highway 416 for an easy commute to Ottawa. Images provided are to showcase builder finishes.

Property details

Property type
Detached
Style
2-Storey
Approx. age (yrs)
New
Total rooms
11
Lot size
44.95 × 100.33 ft
Occupancy
30 Days
Days on market
47
Status
Active
MLS®

Property history

Recently sold nearby

Listing data last updated: Aug 24, 2026, 1:04 p.m. EDT via TRREB IDX.

First listed: Jul 10, 2026, 10:47 a.m. EDT.