
1192 High Falls Road • Bracebridge, ON photo 1
1192 High Falls Road • Bracebridge, ON photo 2
1192 High Falls Road • Bracebridge, ON photo 3
1192 High Falls Road • Bracebridge, ON photo 4
1192 High Falls Road • Bracebridge, ON photo 5
1192 High Falls Road • Bracebridge, ON photo 6
1192 High Falls Road • Bracebridge, ON photo 7
1192 High Falls Road • Bracebridge, ON photo 8
1192 High Falls Road • Bracebridge, ON photo 9
1192 High Falls Road • Bracebridge, ON photo 10
1192 High Falls Road • Bracebridge, ON photo 11
1192 High Falls Road • Bracebridge, ON photo 12
1192 High Falls Road • Bracebridge, ON photo 13
1192 High Falls Road • Bracebridge, ON photo 14
1192 High Falls Road • Bracebridge, ON photo 15
1192 High Falls Road • Bracebridge, ON photo 16
1192 High Falls Road • Bracebridge, ON photo 17
1192 High Falls Road • Bracebridge, ON photo 18
1192 High Falls Road • Bracebridge, ON photo 19
1192 High Falls Road • Bracebridge, ON photo 20
1192 High Falls Road • Bracebridge, ON photo 21
1192 High Falls Road • Bracebridge, ON photo 22
1192 High Falls Road • Bracebridge, ON photo 23
1192 High Falls Road • Bracebridge, ON photo 24
1192 High Falls Road • Bracebridge, ON photo 25
1192 High Falls Road • Bracebridge, ON photo 26
1192 High Falls Road • Bracebridge, ON photo 27
1192 High Falls Road • Bracebridge, ON photo 28
1192 High Falls Road • Bracebridge, ON photo 29
1192 High Falls Road • Bracebridge, ON photo 30
1192 High Falls Road • Bracebridge, ON photo 31
1192 High Falls Road • Bracebridge, ON photo 32
1192 High Falls Road • Bracebridge, ON photo 33
1192 High Falls Road • Bracebridge, ON photo 34
1192 High Falls Road • Bracebridge, ON photo 35
1192 High Falls Road • Bracebridge, ON photo 36
1192 High Falls Road • Bracebridge, ON photo 37
1192 High Falls Road • Bracebridge, ON photo 38
1192 High Falls Road • Bracebridge, ON photo 39
1192 High Falls Road • Bracebridge, ON photo 40
1192 High Falls Road • Bracebridge, ON photo 41
1192 High Falls Road • Bracebridge, ON photo 42
1192 High Falls Road • Bracebridge, ON photo 43
1192 High Falls Road • Bracebridge, ON photo 44
1192 High Falls Road • Bracebridge, ON photo 45
1192 High Falls Road • Bracebridge, ON photo 46
1192 High Falls Road • Bracebridge, ON photo 47
1192 High Falls Road • Bracebridge, ON photo 48
1192 High Falls Road • Bracebridge, ON photo 49
1192 High Falls Road • Bracebridge, ON photo 50
1 / 50
$1,975,000
1192 High Falls Road • Bracebridge, ONNew
Courtesy of RE/MAX Professionals North
3
Bedrooms
3
Bathrooms
2000-2500
Square feet
8
Parking

About this home

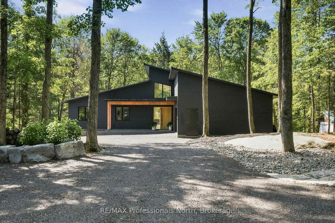
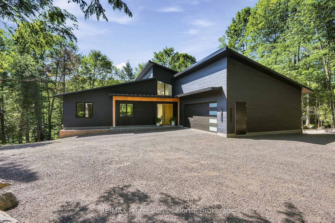
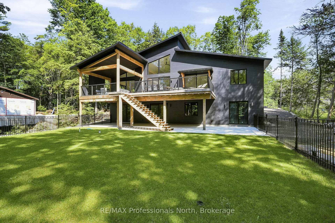
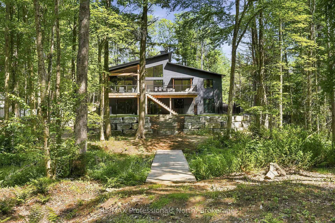
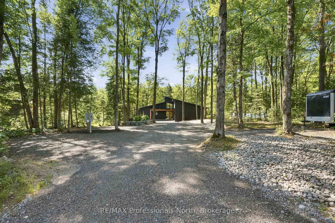
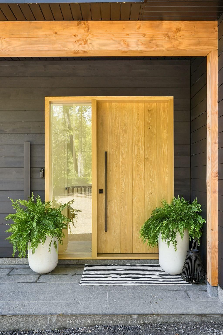
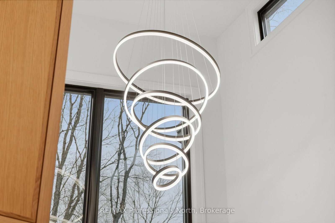
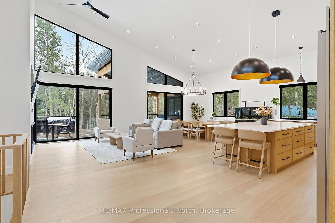
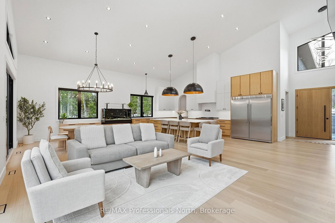
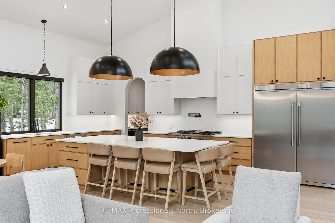
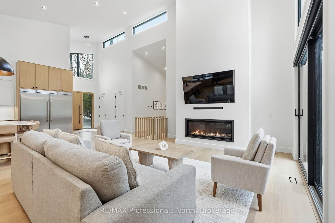
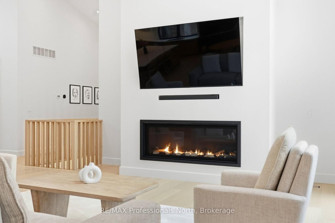
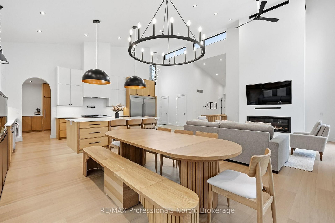
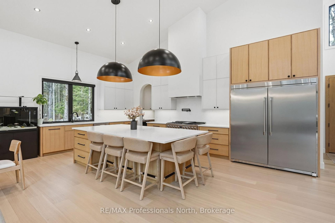
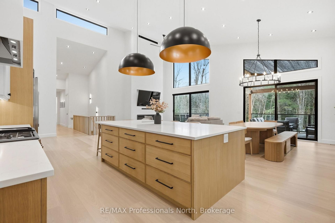
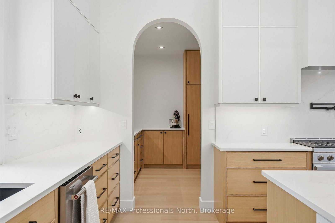
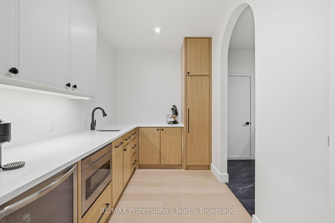
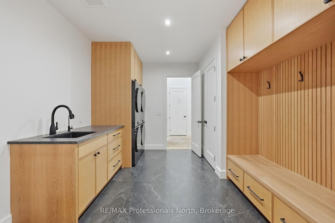
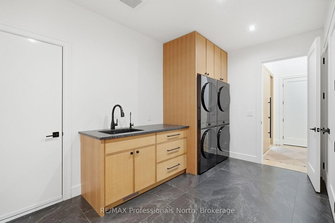
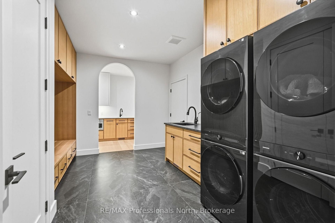
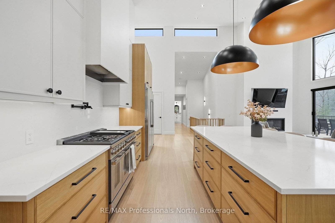
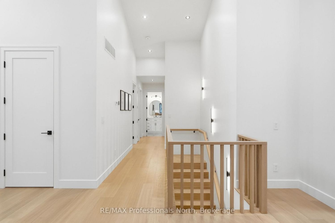
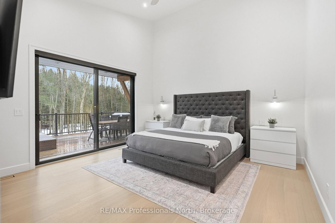
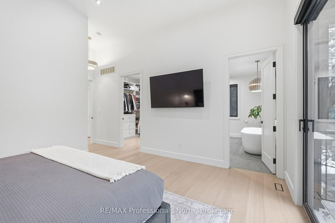
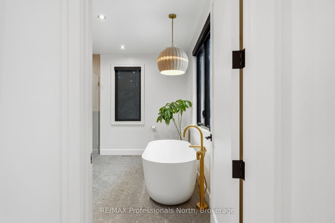
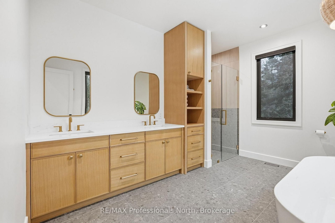
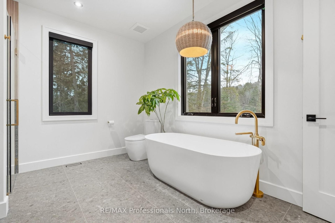
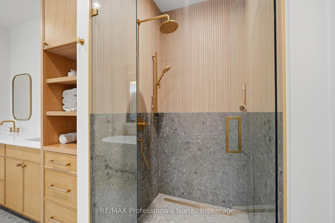
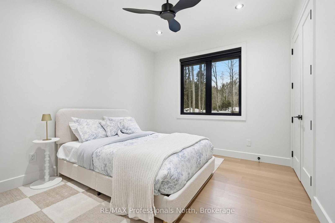
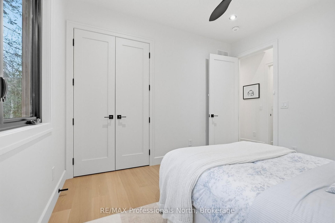
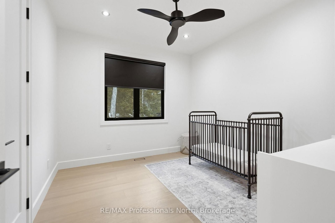
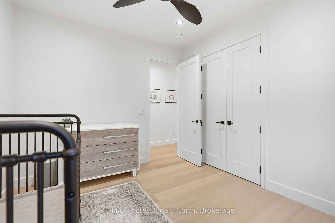
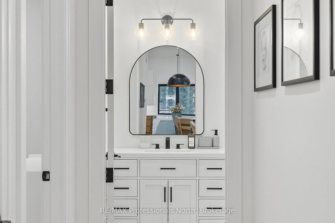
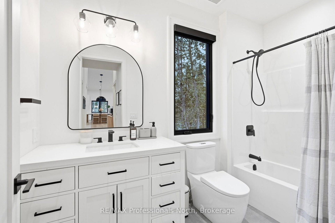
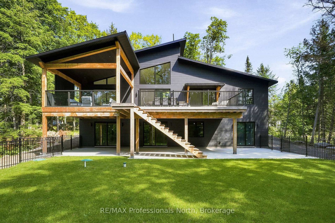
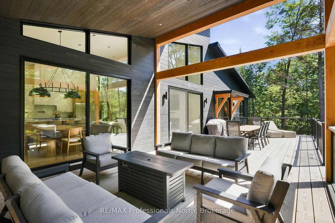
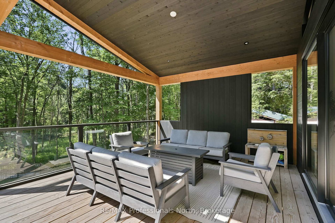
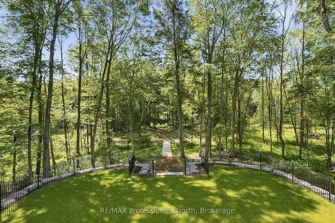
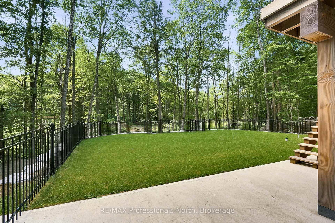
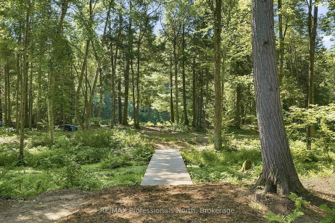
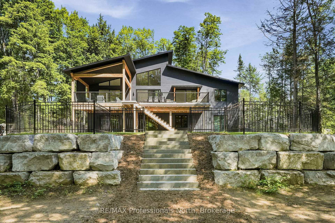
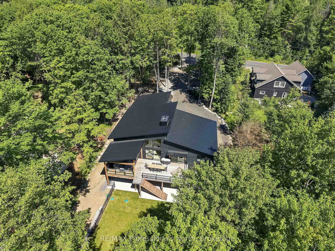
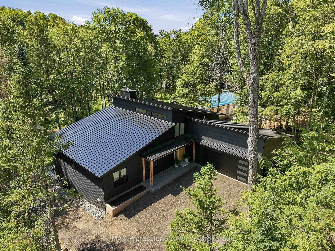
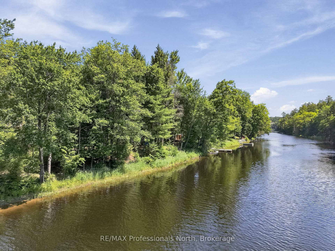
A rare opportunity to own a newly built riverfront retreat in the heart of Muskoka. Welcome to 1192 High Falls Road-where refined design meets effortless waterfront living. Set along the Muskoka River and just minutes from Bracebridge, this custom-built home offers over 2,100 sq ft of elevated main-floor living with a walkout lower level ready for future expansion.The open-concept great room is designed for both everyday living and entertaining, featuring a stunning designer kitchen with a 5' x 10' quartz island, premium Smeg and Frigidaire Professional appliances, and custom cabinetry by Cutting Bros Inc.Spa-inspired bathrooms elevate the home with a freestanding soaker tub, glass walk-in shower, and dual vanities, creating a true retreat experience.A thoughtfully designed mudroom adds everyday functionality with built-in cubbies, a sink, ample storage, and side-by-side double washers and dryers.Step outside to a fully fenced yard leading to the river's edge-perfect for enjoying waterfront living and ready for a future dock. The walkout lower level is already framed and roughed-in for two additional rooms (including a potential bedroom or office) and a full bathroom, offering an excellent opportunity to expand your living space.Additional features include engineered hardwood flooring, Lutron smart lighting, automated window coverings, and a 26KW Generac generator for year-round comfort and peace of mind. Turnkey luxury. Waterfront living. Muskoka at its finest. See additional feature sheet link for: Feature Sheet, Site Plan, Building Plans, Summer photos, & Basement renderings.

Property details

Property type
Detached
Style
Bungalow
Approx. age (yrs)
0-5
Total rooms
9
Lot size
100 × 337 ft
Property taxes
$7,107.33 (2026)
Occupancy
Flexible
Days on market
58
Status
Active
MLS®

Property history

Recently sold nearby

Listing data last updated: Sep 4, 2026, 4:12 p.m. EDT via TRREB IDX.

First listed: Jul 10, 2026, 10:45 a.m. EDT.