




About this home
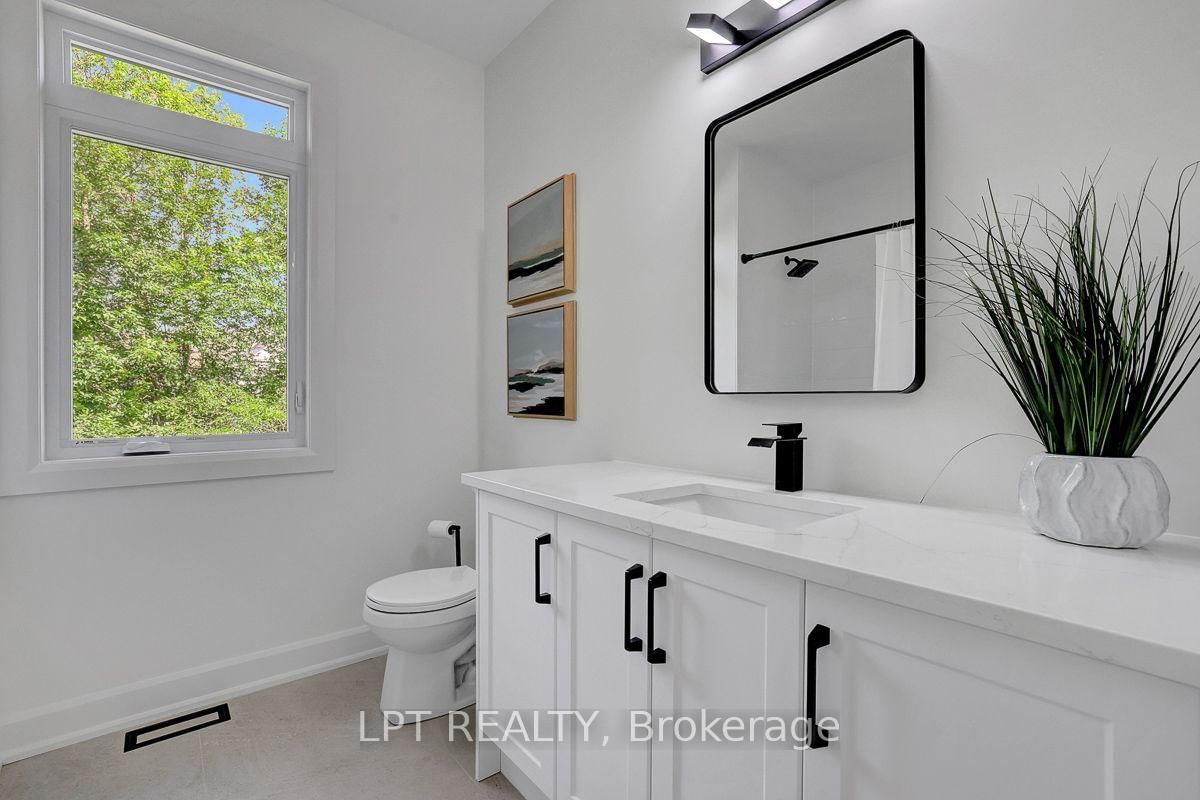
** THURSDAY OPEN HOUSE - Sept 17th @ 5-7pm.** A statement of modern luxury set on over 2 acres. This custom-built bungalow offers exceptional design, soaring spaces, and endless potential with an unfinished walkout basement ready for your vision. The thoughtfully designed layout features 3 generous bedrooms, including a private primary retreat set on its own wing with a spa-like ensuite and expansive walk-in closet. The main living area impresses with 9' ceilings and a stunning family room highlighted by a 12' vaulted ceiling. A dramatic front foyer welcomes you with an impressive 19' ceiling height, setting the tone for the home's grand scale. The chef-inspired kitchen is built for entertaining, anchored by a striking quartz waterfall island and walk-in pantry. Complete with an oversized 3-car garage, this property offers the perfect balance of luxury, privacy, and space just minutes from Ottawa. Form 161 - Listing Agent has ownership.
Property details
- Property type
- Detached
- Style
- Bungalow
- Total rooms
- 6
- Property taxes
- $7,081 (2025)
- Occupancy
- Flexible
- Days on market
- 69
- Status
- Active
- MLS®
Property history
Location
Open in Google MapsRecently sold nearby
Listing data last updated: Sep 16, 2026, 9:48 a.m. EDT via TRREB IDX.
First listed: Jul 10, 2026, 10:35 a.m. EDT.