














About this home
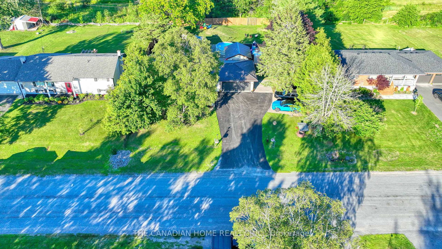
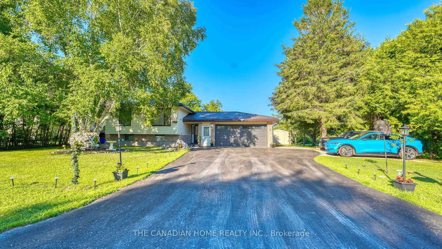
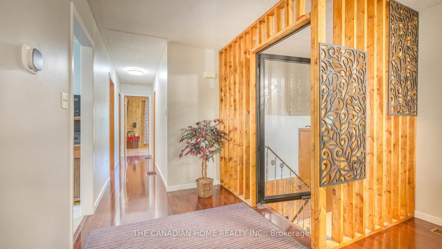
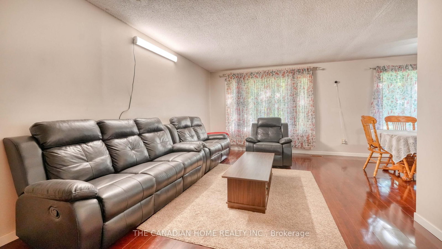
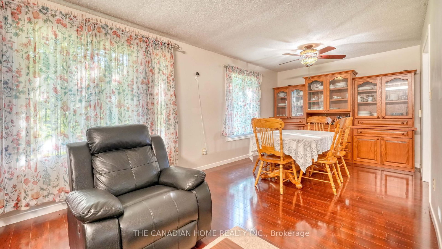
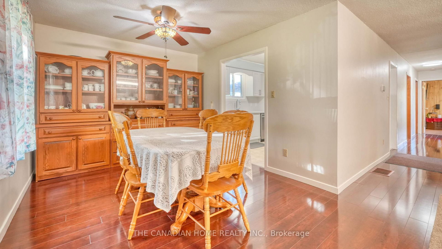
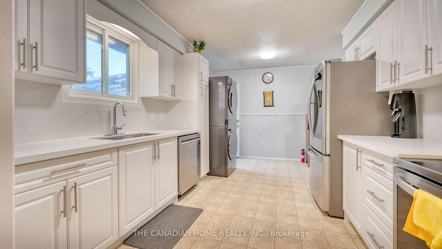
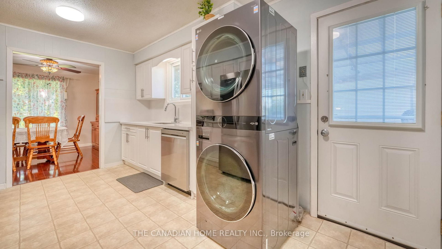
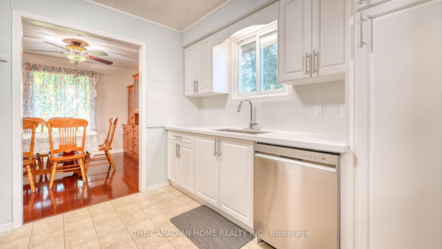
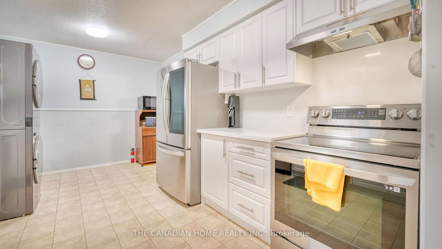
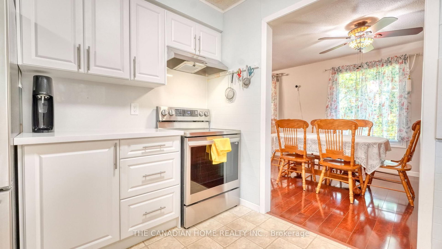
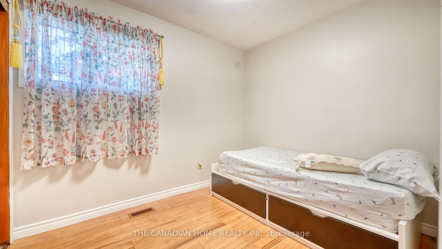
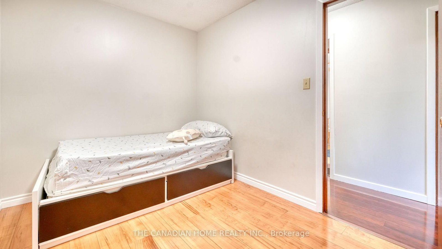
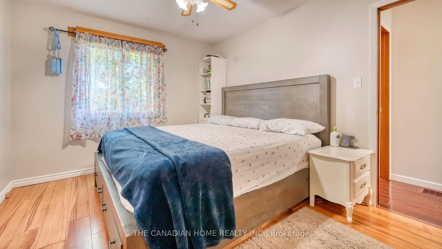
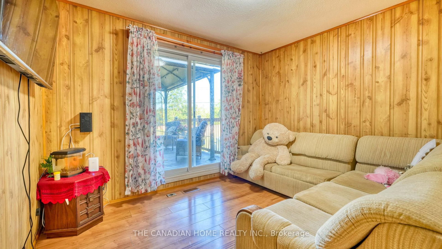
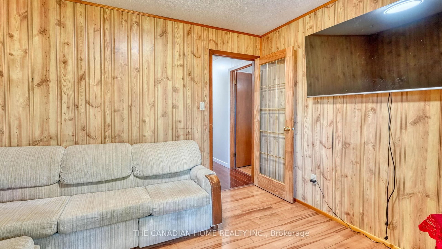
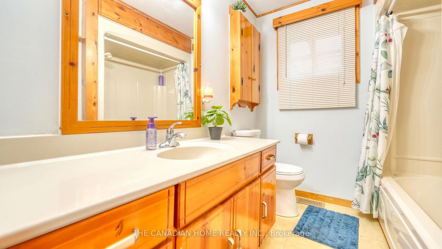
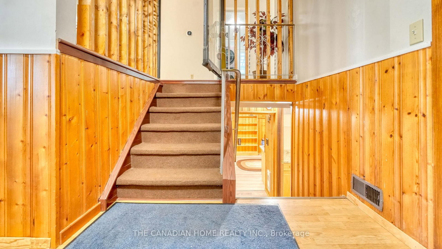
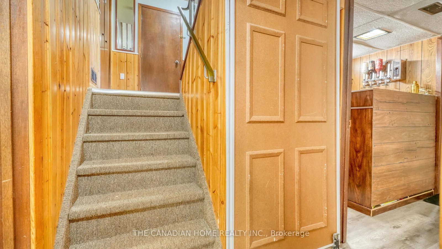
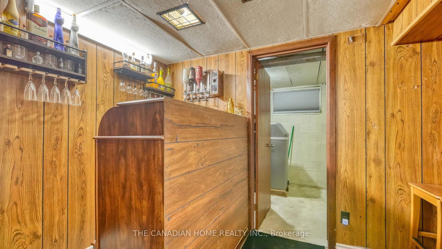
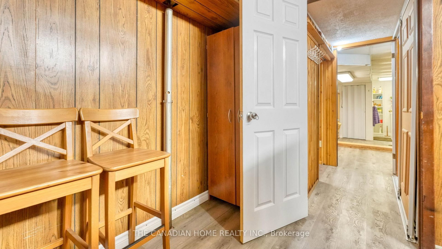
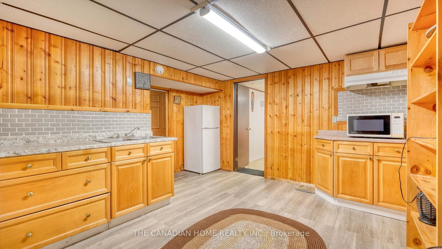
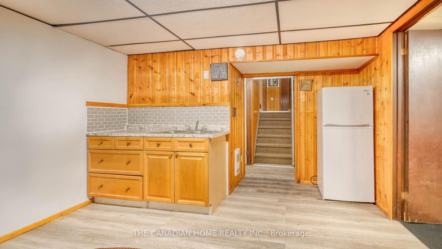
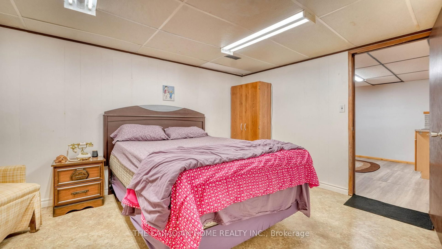
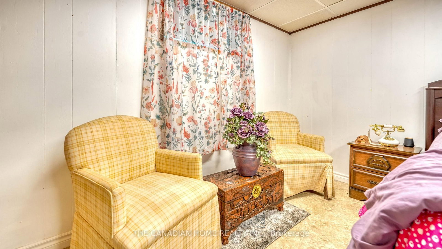
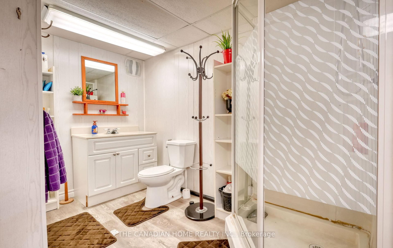
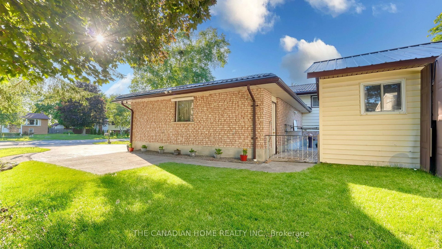
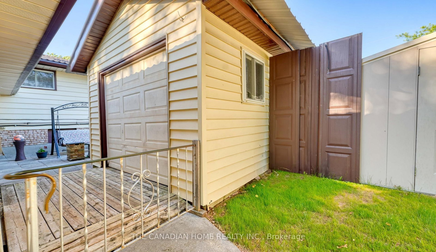
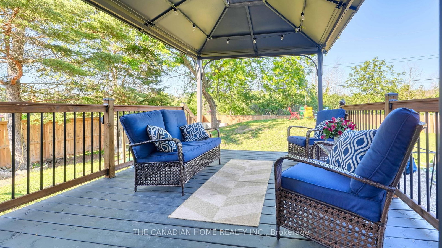
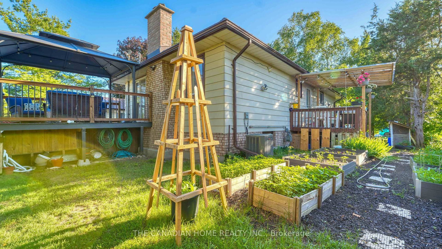
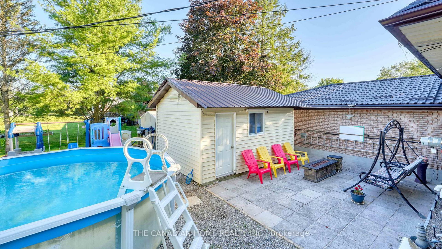
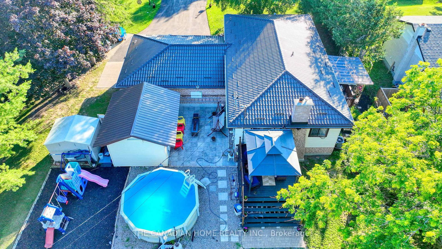
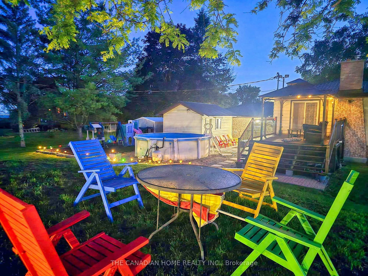
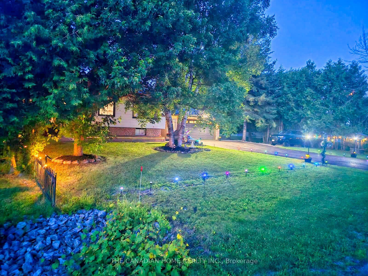
Welcome to 134 Jeffrey Drive, a beautifully updated and fully loaded Raised Bungalow that perfectly blends luxury, modern efficiency, and ultimate peace of mind. Nestled on a premium 88.5 x 165 ft lot that backs directly onto serene, private green space with a two-sided privacy fence, this turnkey home is an entertainer's dream featuring a brand-new deck and gazebo, a refreshing above-ground pool with a new liner, a separate tool shed, and a well-maintained driveway accommodating up to six vehicles. Inside, the main floor boasts a stunningly updated kitchen with premium quartz countertops, a matching backsplash, and brand-new stainless steel appliances under warranty, new LED light fixtures, elegant sheer curtains, and cordless blinds. Convenience is optimized with a main floor laundry room as well as secondary laundry access in the fully finished basement, which offers an inviting living space anchored by a warm gas fireplace and a three-piece bathroom. Car enthusiasts and hobbyists will fall in love with the storage capacity, including a detached garage with an independent opener and an attached double car garage-deep enough to fit a full-sized truck-equipped with a new insulated door, a smart opener, a security camera, and a Level-2 EV charger. Mechanically flawless and completely free of rental contracts, the property features a fully owned updated furnace, A/C, humidifier, and water heater, alongside an updated water softener and a brand-new pressure pump. Built for long-term durability, the exterior features a brand-new steel roof with a lifetime warranty and aluminum leaf-filtered gutters, while underground, a newly installed, larger raised-bed septic system with a built-in alarm facility is fully rated for a five-bedroom, three-bathroom home. Complete with a heavy-duty 200-amp electrical panel fitted with a Generlink switch for seamless emergency generator access, this exceptional property has had every single major upgrade meticulously completed for you.
Property details
- Property type
- Detached
- Style
- Bungalow
- Total rooms
- 9
- Lot size
- 88.5 × 165 ft
- Property taxes
- $3,057.59 (2025)
- Occupancy
- Flexible (Any time)
- Days on market
- 46
- Status
- Active
- MLS®
Property history
Location
Open in Google MapsRecently sold nearby
Listing data last updated: Aug 23, 2026, 9:34 p.m. EDT via TRREB IDX.
First listed: Jul 10, 2026, 9:38 a.m. EDT.