
93 Briargate Drive • Kitchener, ON photo 1
93 Briargate Drive • Kitchener, ON photo 2
93 Briargate Drive • Kitchener, ON photo 3
93 Briargate Drive • Kitchener, ON photo 4
93 Briargate Drive • Kitchener, ON photo 5
93 Briargate Drive • Kitchener, ON photo 6
93 Briargate Drive • Kitchener, ON photo 7
93 Briargate Drive • Kitchener, ON photo 8
93 Briargate Drive • Kitchener, ON photo 9
93 Briargate Drive • Kitchener, ON photo 10
93 Briargate Drive • Kitchener, ON photo 11
93 Briargate Drive • Kitchener, ON photo 12
93 Briargate Drive • Kitchener, ON photo 13
93 Briargate Drive • Kitchener, ON photo 14
93 Briargate Drive • Kitchener, ON photo 15
93 Briargate Drive • Kitchener, ON photo 16
93 Briargate Drive • Kitchener, ON photo 17
93 Briargate Drive • Kitchener, ON photo 18
93 Briargate Drive • Kitchener, ON photo 19
93 Briargate Drive • Kitchener, ON photo 20
93 Briargate Drive • Kitchener, ON photo 21
93 Briargate Drive • Kitchener, ON photo 22
93 Briargate Drive • Kitchener, ON photo 23
93 Briargate Drive • Kitchener, ON photo 24
93 Briargate Drive • Kitchener, ON photo 25
93 Briargate Drive • Kitchener, ON photo 26
93 Briargate Drive • Kitchener, ON photo 27
93 Briargate Drive • Kitchener, ON photo 28
93 Briargate Drive • Kitchener, ON photo 29
93 Briargate Drive • Kitchener, ON photo 30
93 Briargate Drive • Kitchener, ON photo 31
93 Briargate Drive • Kitchener, ON photo 32
93 Briargate Drive • Kitchener, ON photo 33
93 Briargate Drive • Kitchener, ON photo 34
93 Briargate Drive • Kitchener, ON photo 35
93 Briargate Drive • Kitchener, ON photo 36
93 Briargate Drive • Kitchener, ON photo 37
93 Briargate Drive • Kitchener, ON photo 38
93 Briargate Drive • Kitchener, ON photo 39
93 Briargate Drive • Kitchener, ON photo 40
93 Briargate Drive • Kitchener, ON photo 41
93 Briargate Drive • Kitchener, ON photo 42
93 Briargate Drive • Kitchener, ON photo 43
93 Briargate Drive • Kitchener, ON photo 44
93 Briargate Drive • Kitchener, ON photo 45
1 / 45
$779,000
93 Briargate Drive • Kitchener, ONSold Conditional
Courtesy of RE/MAX ICON REALTY
4
Bedrooms
3
Bathrooms
1500-2000
Square feet
3
Parking

About this home

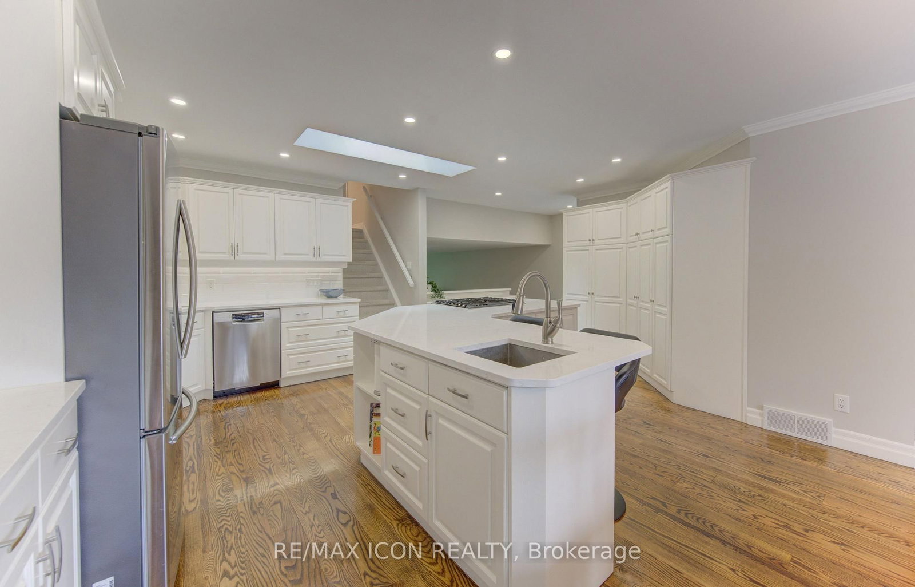
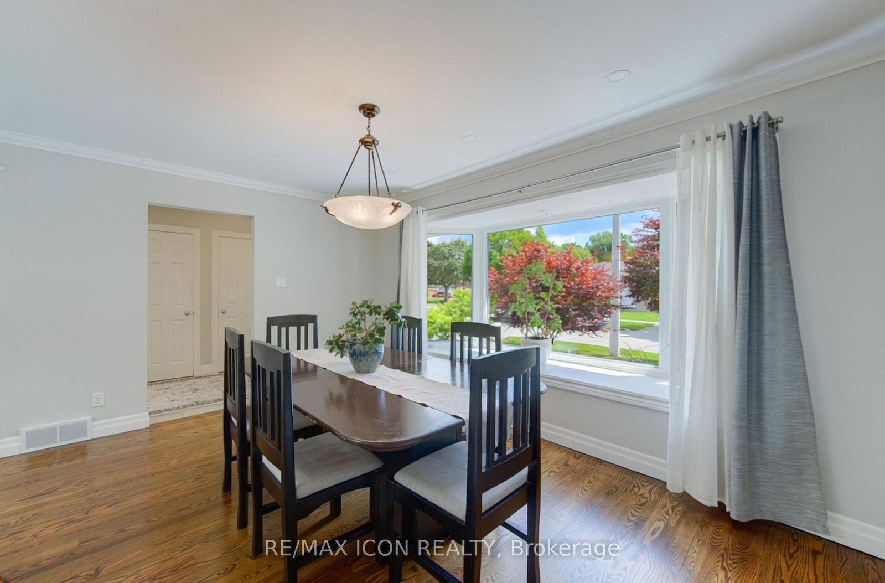
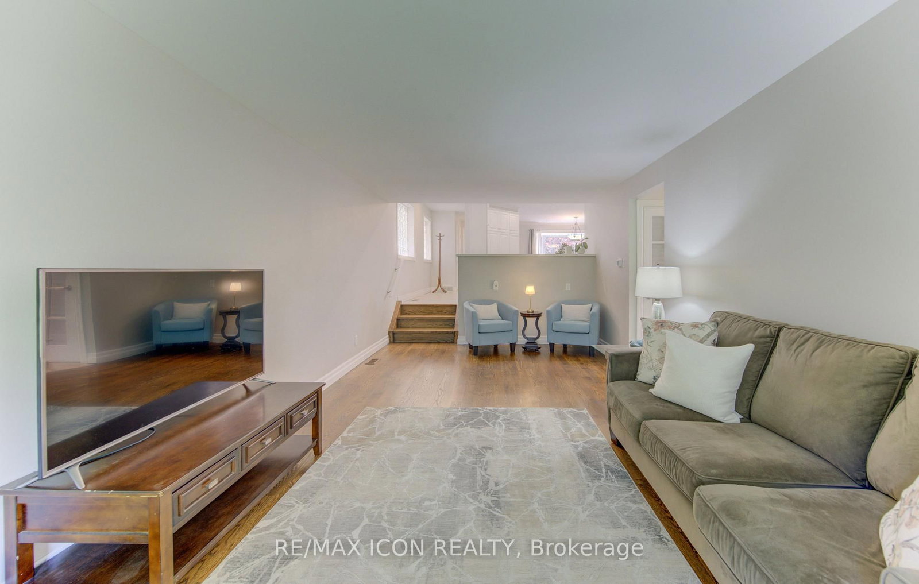
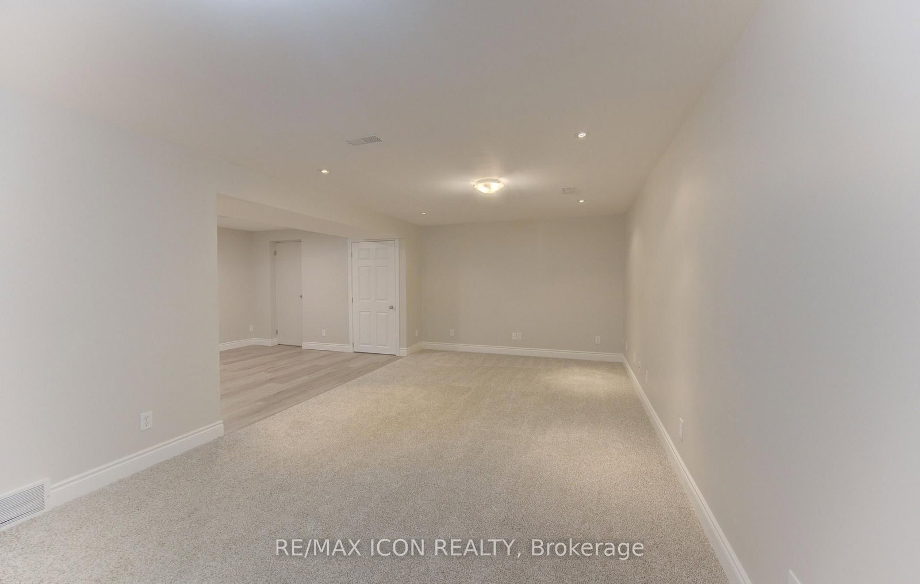
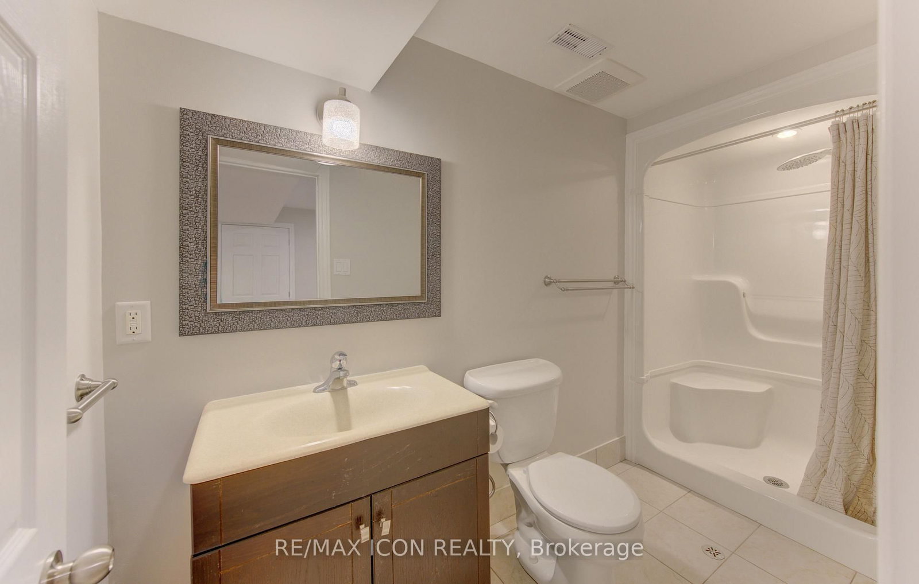
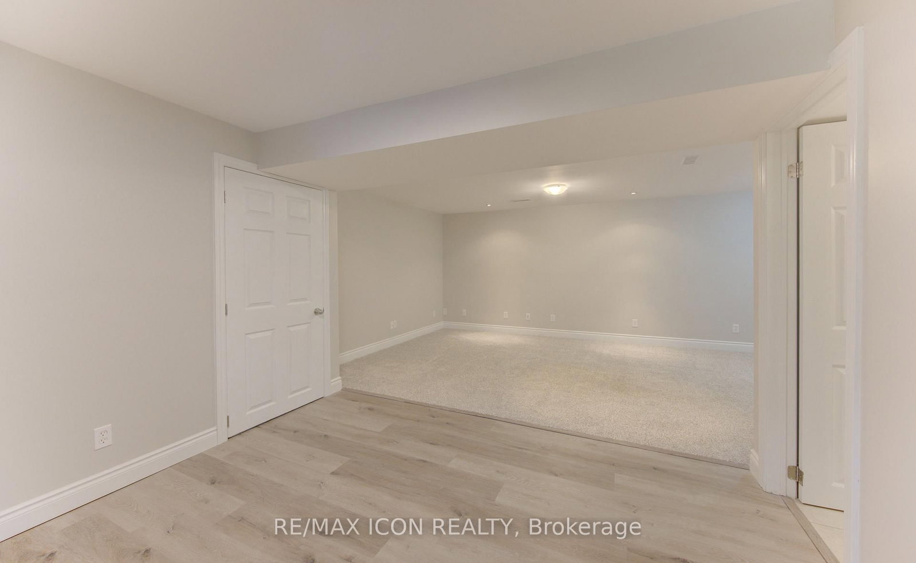
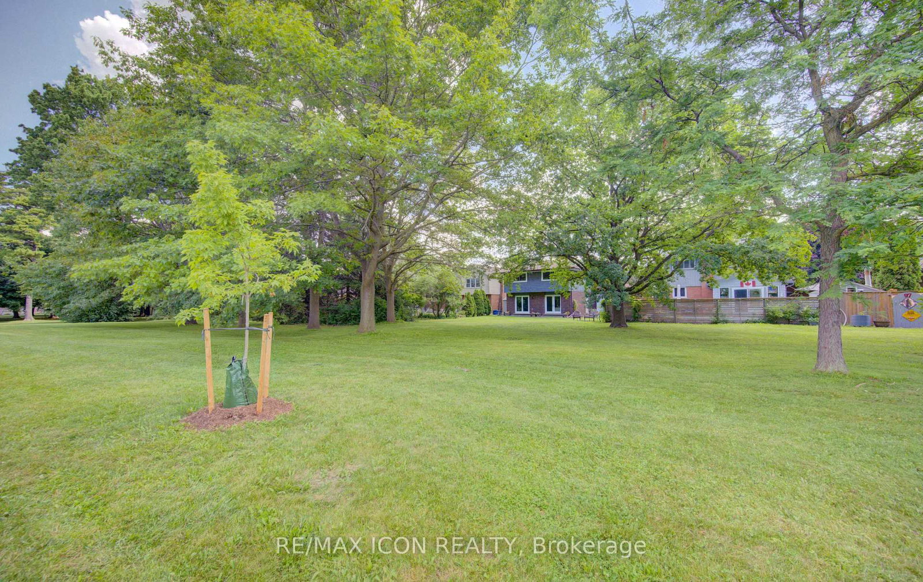
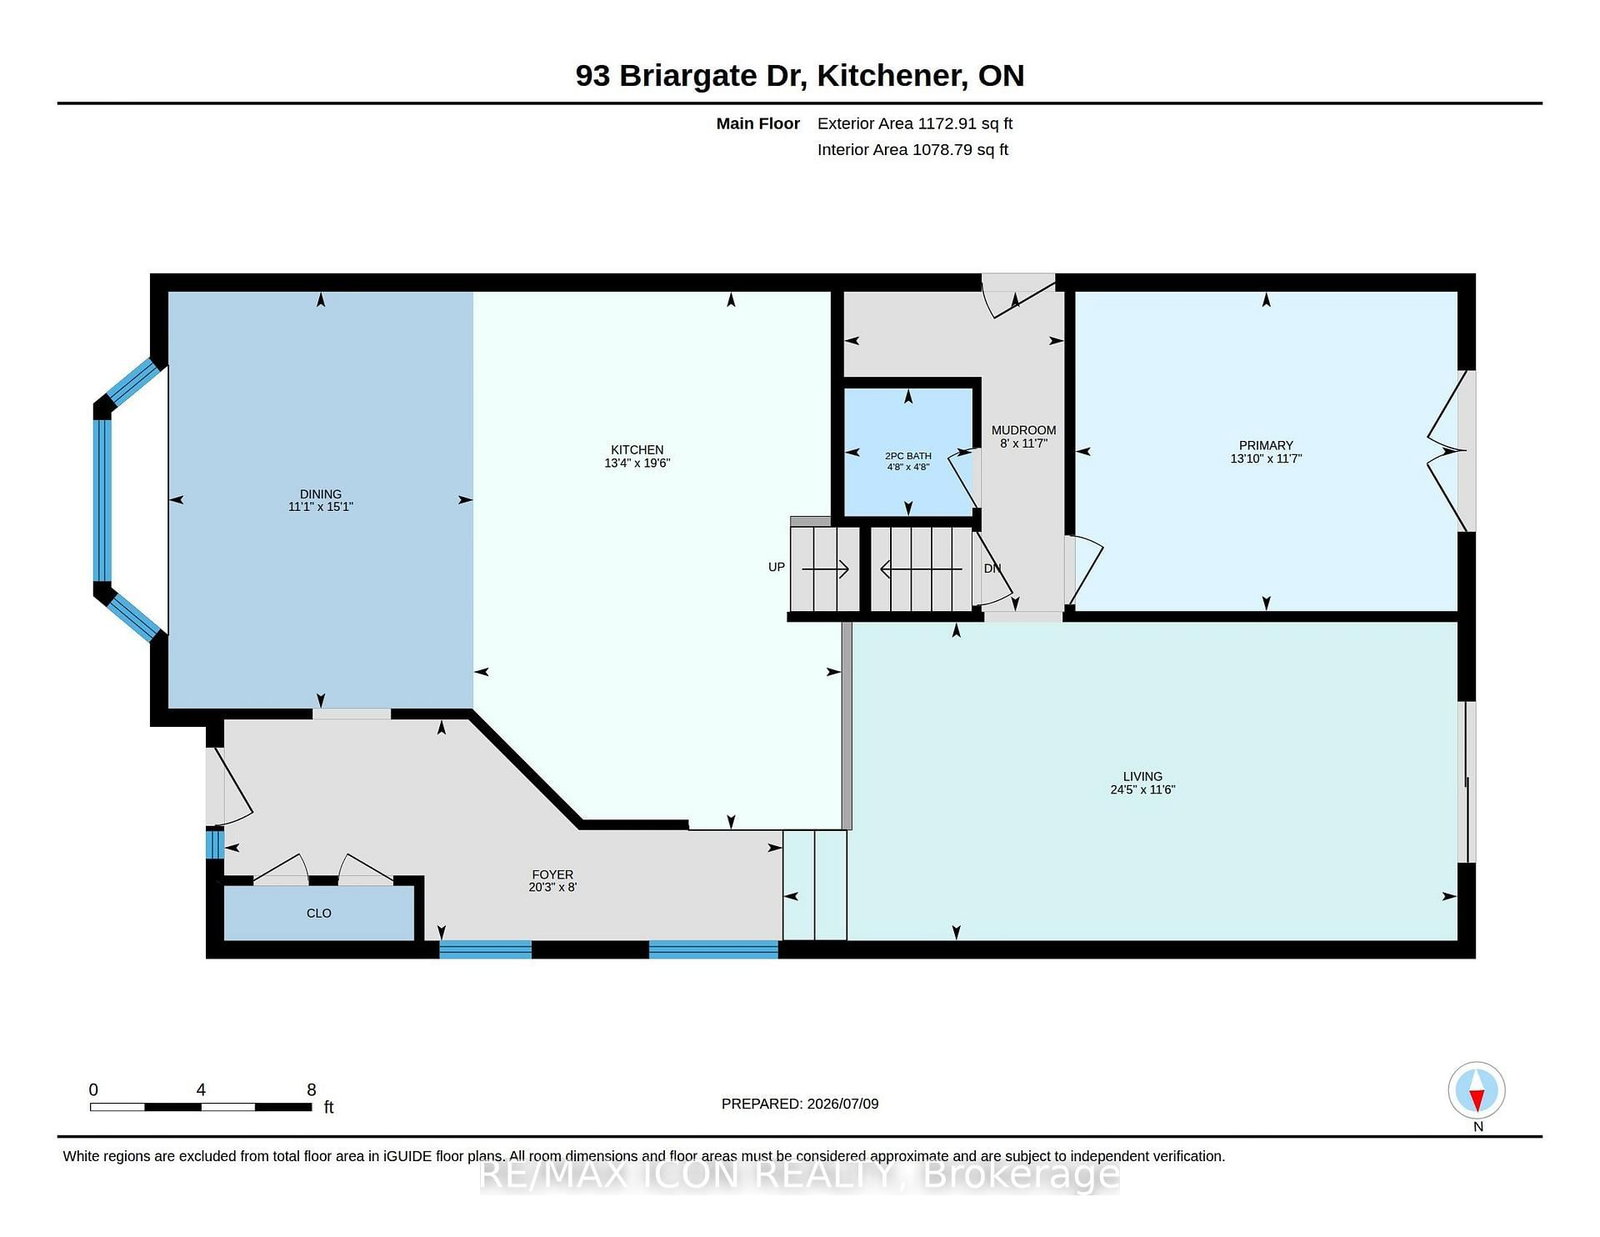
Backing onto the serene Radcliffe Park in sought-after Laurentian Hills, this exceptional four-level backsplit greets you with a beautifully updated driveway and single car garage complimenting the landscaping. The home welcomes you with a bright foyer. To your left, a formal dining room with a large bay window flows seamlessly into a chef's kitchen, featuring updated stainless steel appliances, ample cupboard space, a huge island, and a skylight that fills the room with natural light. Upstairs, three large bedrooms await, each with expansive windows and a full bath with double sink for family life. On the main floor, a spacious entertainment area with walkout access to the park and a fourth bedroom witch also offers walkout access to the backyard. Descend to the fully finished basement, a versatile recreation space perfect for entertaining or a home gym. And just beyond your doors, you step only 10 steps into Radcliffe Park-an incredible, seamless backyard escape. With a cold cellar, extra storage, a sub-panel, and laundry, this home is a rare find in both style, function, and unbeatable park access. Roof 2023, Upstairs Windows 2020 Water Heater 2020. Soffits/Eaves 2017. This home has been meticulously maintained, with every detail cared for, ensuring a move-in-ready experience.

Property details

Property type
Detached
Style
2-Storey
Approx. age (yrs)
31-50
Total rooms
11
Lot size
50 × 100 ft
Property taxes
$4,878.81 (2026)
Occupancy
Flexible
Days on market
13
Status
Active Under Contract
MLS®

Property history

Recently sold nearby

Listing data last updated: Jul 20, 2026, 9:09 a.m. EDT via TRREB IDX.

First listed: Jul 9, 2026, 7:56 p.m. EDT.