
6 Regal Drive • Hamilton, ON photo 1
6 Regal Drive • Hamilton, ON photo 2
6 Regal Drive • Hamilton, ON photo 3
6 Regal Drive • Hamilton, ON photo 4
6 Regal Drive • Hamilton, ON photo 5
6 Regal Drive • Hamilton, ON photo 6
6 Regal Drive • Hamilton, ON photo 7
6 Regal Drive • Hamilton, ON photo 8
6 Regal Drive • Hamilton, ON photo 9
6 Regal Drive • Hamilton, ON photo 10
6 Regal Drive • Hamilton, ON photo 11
6 Regal Drive • Hamilton, ON photo 12
6 Regal Drive • Hamilton, ON photo 13
6 Regal Drive • Hamilton, ON photo 14
6 Regal Drive • Hamilton, ON photo 15
6 Regal Drive • Hamilton, ON photo 16
6 Regal Drive • Hamilton, ON photo 17
6 Regal Drive • Hamilton, ON photo 18
6 Regal Drive • Hamilton, ON photo 19
6 Regal Drive • Hamilton, ON photo 20
6 Regal Drive • Hamilton, ON photo 21
6 Regal Drive • Hamilton, ON photo 22
6 Regal Drive • Hamilton, ON photo 23
6 Regal Drive • Hamilton, ON photo 24
6 Regal Drive • Hamilton, ON photo 25
6 Regal Drive • Hamilton, ON photo 26
6 Regal Drive • Hamilton, ON photo 27
6 Regal Drive • Hamilton, ON photo 28
6 Regal Drive • Hamilton, ON photo 29
6 Regal Drive • Hamilton, ON photo 30
6 Regal Drive • Hamilton, ON photo 31
6 Regal Drive • Hamilton, ON photo 32
6 Regal Drive • Hamilton, ON photo 33
6 Regal Drive • Hamilton, ON photo 34
6 Regal Drive • Hamilton, ON photo 35
6 Regal Drive • Hamilton, ON photo 36
6 Regal Drive • Hamilton, ON photo 37
6 Regal Drive • Hamilton, ON photo 38
6 Regal Drive • Hamilton, ON photo 39
6 Regal Drive • Hamilton, ON photo 40
6 Regal Drive • Hamilton, ON photo 41
6 Regal Drive • Hamilton, ON photo 42
6 Regal Drive • Hamilton, ON photo 43
6 Regal Drive • Hamilton, ON photo 44
6 Regal Drive • Hamilton, ON photo 45
6 Regal Drive • Hamilton, ON photo 46
1 / 46
$998,000
6 Regal Drive • Hamilton, ONNew
Courtesy of RE/MAX ESCARPMENT REALTY INC.
4
Bedrooms
3
Bathrooms
2500-3000
Square feet
6
Parking

About this home

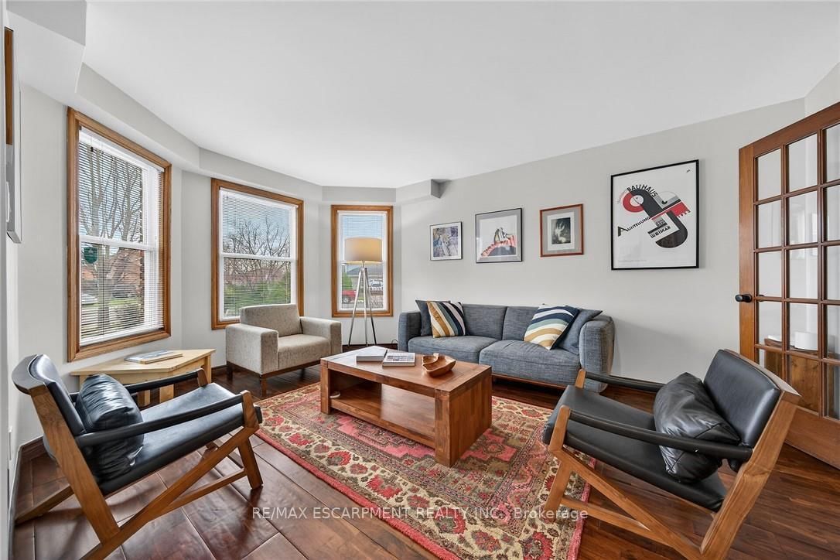
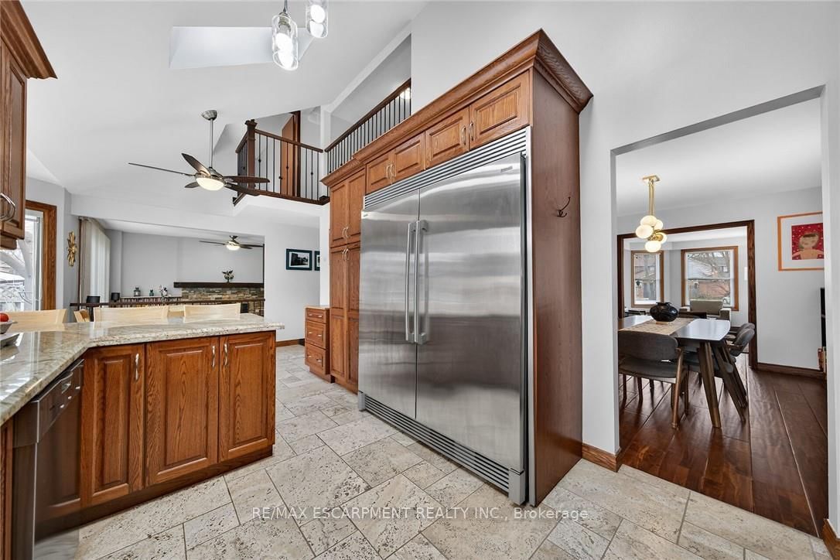
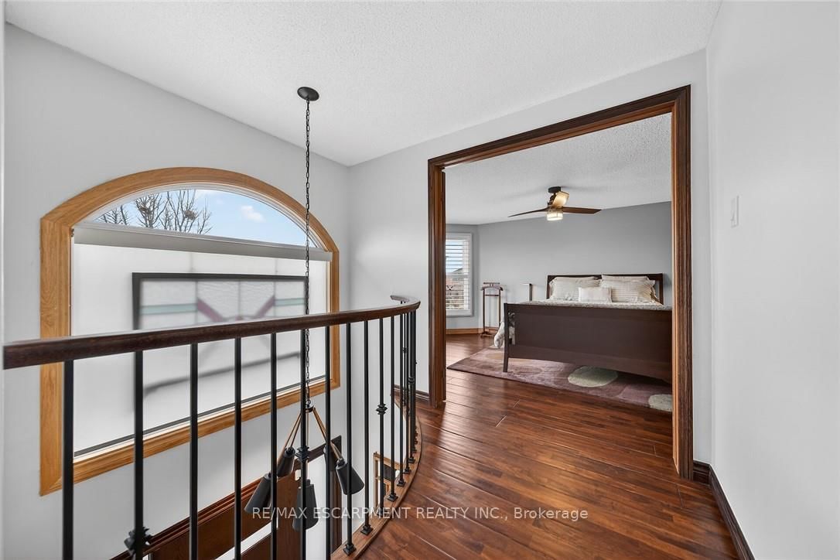
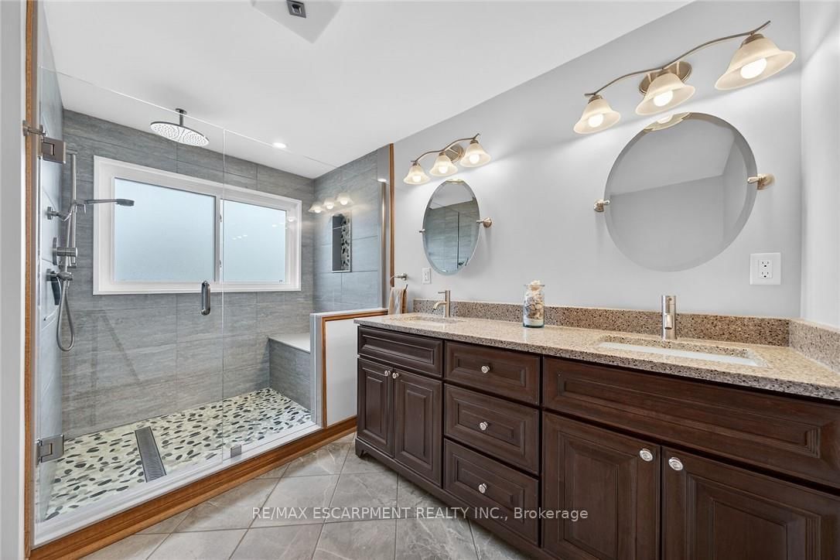
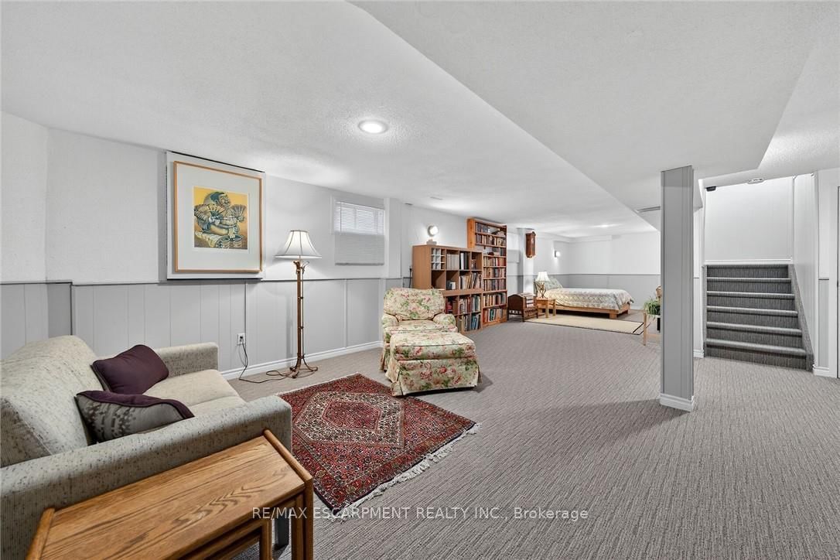
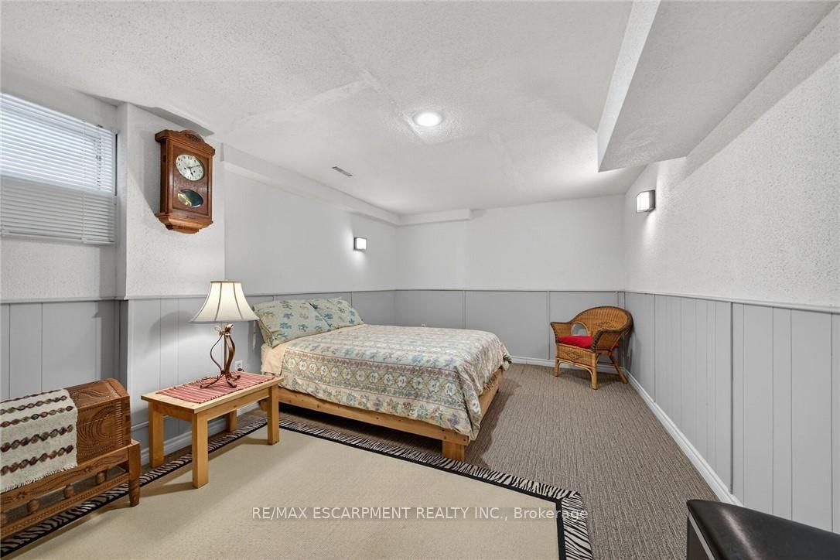
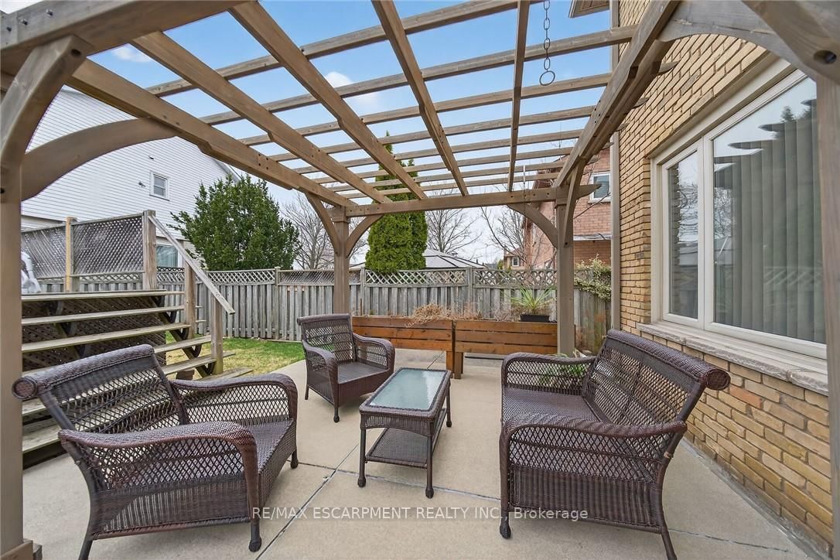
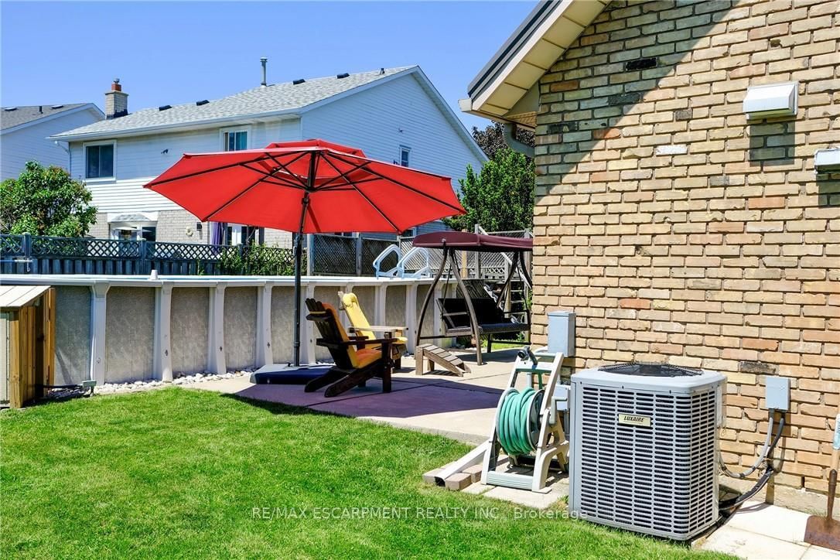
Outstanding home in a choice neighborhood set in a convenient location close to all amenities, park, highway access, schools and public transportation.This is a beautiful home starting with its' attractive brick exterior, aggregate cement driveway for 4 cars and extensive landscaping! Access to the fully fenced backyard is accommodated with walkways on both sides of the home which features a quality above ground pool with a deck and a quality cover for off season. This is a turn key quality home featuring Travertine tile flooring in the spacious kitchen with granite counter tops and upscale appliances. Attractive wood flooring is present extensively onthe main and bedroom floor levels.Other features to note are the skylights in the kitchen with vaulted ceiling, the curved staircase, balconies overlooking the entrance and kitchen, and laundry located on the main level. beautiful ensuite bathroom in the primary bedroom and high ceilings in the mostly finished basement level.

Property details

Property type
Detached
Style
2-Storey
Approx. age (yrs)
31-50
Total rooms
9
Lot size
87 × 110 ft
Property taxes
$7,168.24 (2025)
Occupancy
-
Days on market
13
Status
Active
MLS®

Property history

Recently sold nearby

Listing data last updated: Jul 17, 2026, 4:54 p.m. EDT via TRREB IDX.

First listed: Jul 9, 2026, 7:51 p.m. EDT.