










About this home
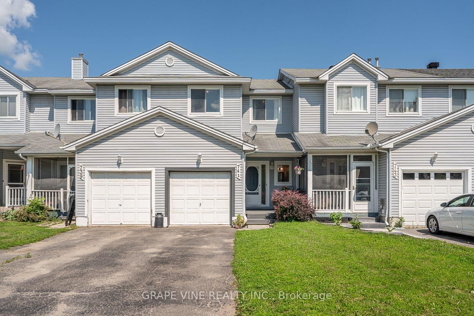
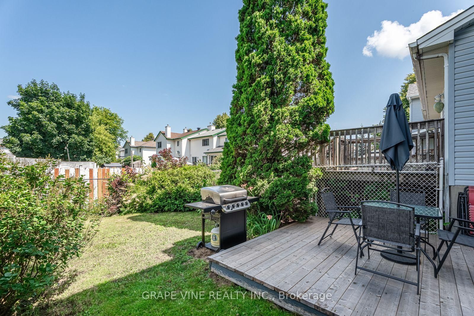
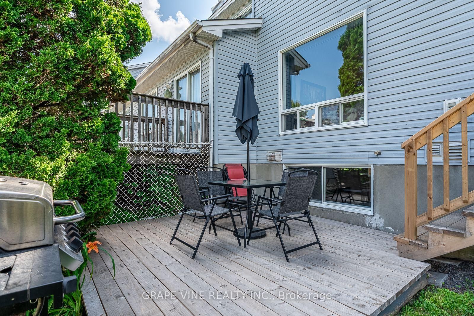
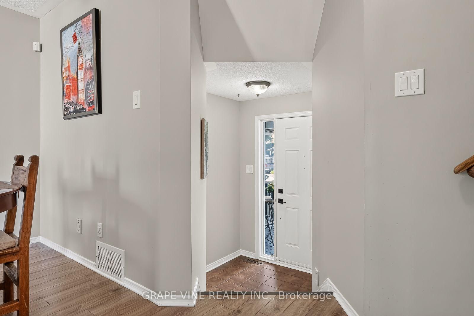
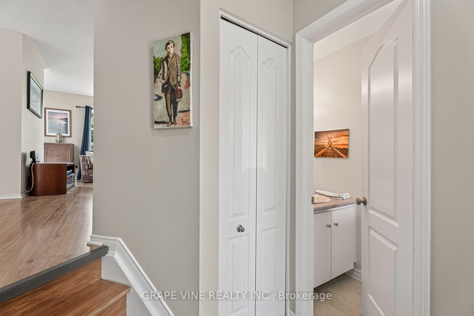
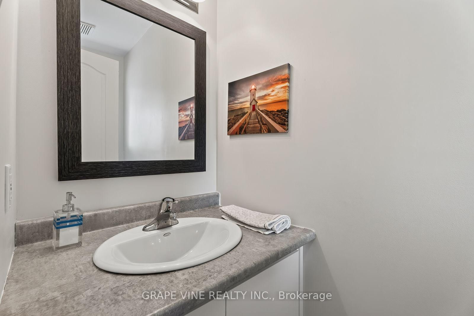
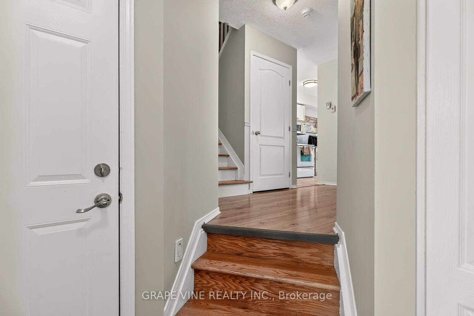
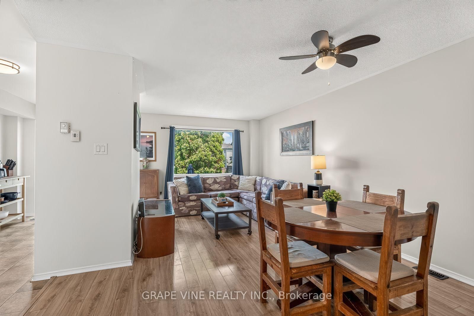
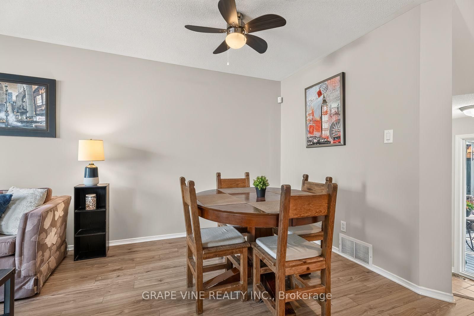
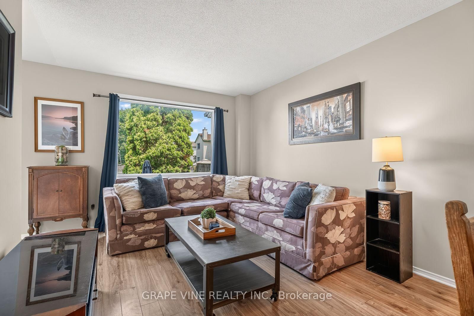
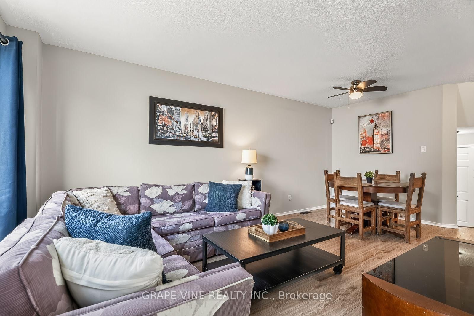
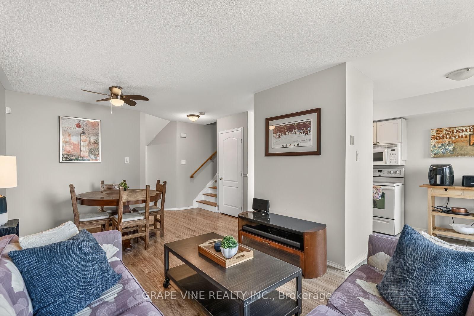
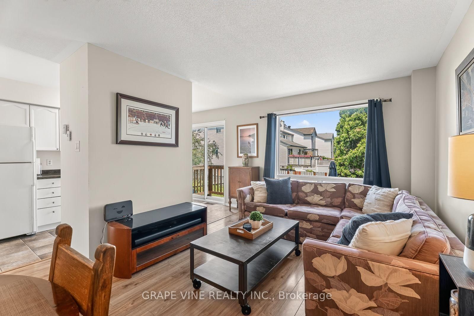
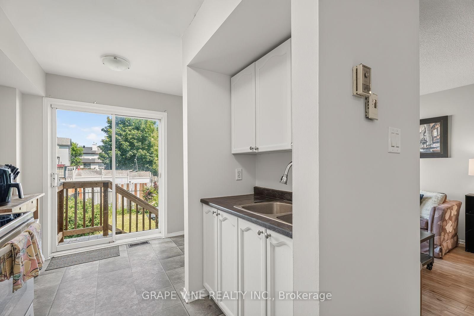
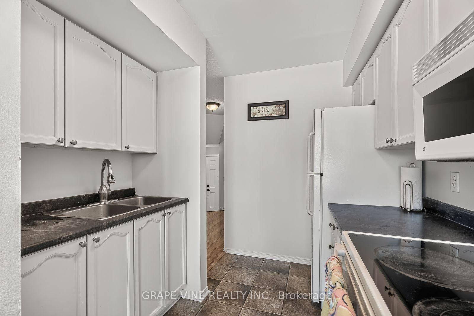
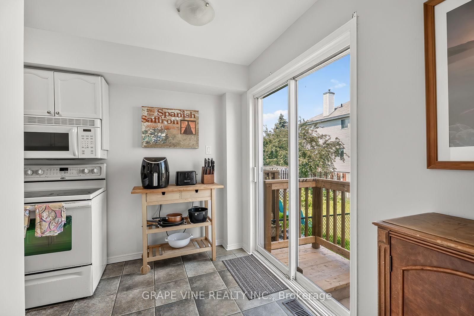
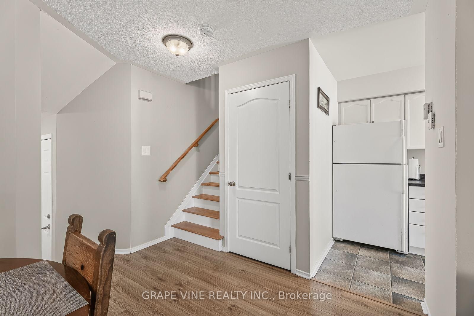
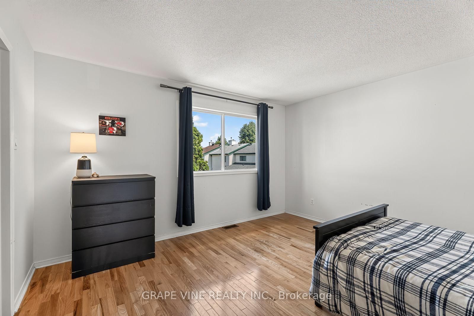
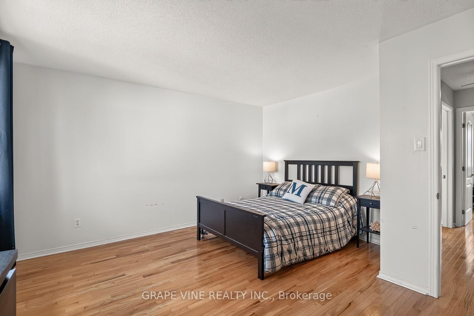
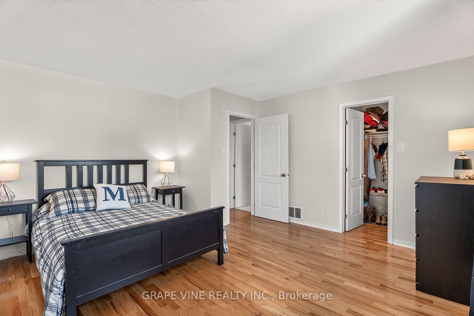
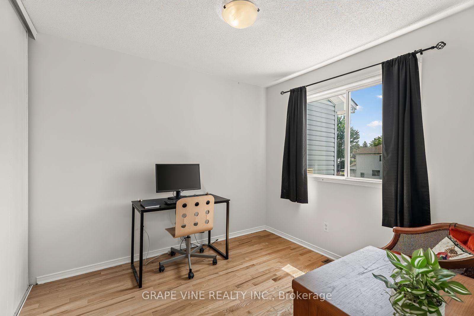
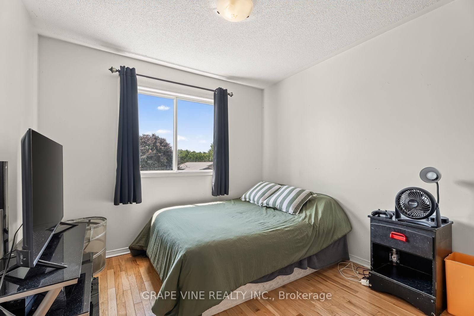
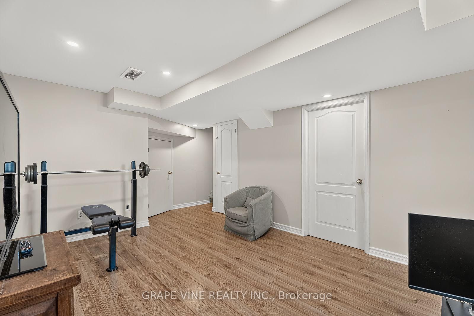
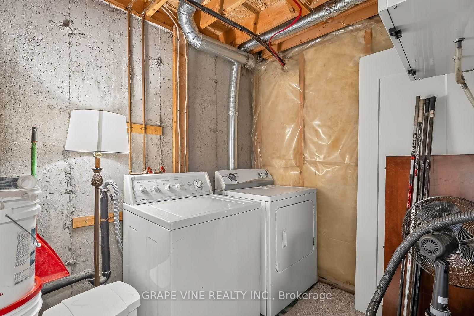
Welcome to 741 Maley Street in the heart of Kemptville! This well-maintained 3-bedroom, 1.5-bath home offers the perfect blend of comfort, functionality, and value, making it an excellent opportunity for first-time home buyers, growing families, downsizers, or savvy investors alike.From the moment you arrive, you'll appreciate the pride of ownership and inviting atmosphere this home has to offer. The bright and welcoming main level features a practical floor plan designed for comfortable everyday living, with generous living spaces that are ideal for both relaxing and entertaining. Whether you're hosting family gatherings or enjoying a quiet evening at home, this thoughtfully designed layout provides the flexibility to suit your lifestyle.The finished basement significantly expands your living space, offering endless possibilities. Create the perfect family room, home theatre, children's playroom, home office, fitness area, or hobby space the choice is yours. This versatile lower level provides the extra room every family appreciates.Step outside to discover a fully fenced yard that's perfect for children and pets to play safely. The spacious deck creates an ideal setting for summer barbecues, morning coffee, or unwinding after a long day, while the private yard offers plenty of space for gardening, outdoor activities, or simply enjoying the warmer months.Ideally situated in one of Kemptville's most convenient locations, you'll enjoy easy access to schools, parks, shopping, restaurants, recreation facilities, walking trails, and all the amenities that make everyday life effortless. With a welcoming community atmosphere and everything you need just minutes away, this location is hard to beat.Move-in ready and offering exceptional value, this charming home is the perfect place to put down roots or add to your investment portfolio. Don't miss your opportunity to own a fantastic property in one of Kemptville's most desirable neighbourhoods book your showing today!
Property details
- Property type
- Att/Row/Townhouse
- Style
- 2-Storey
- Total rooms
- 7
- Lot size
- 19.35 × 104.84 ft
- Property taxes
- $2,928 (2025)
- Occupancy
- TBA
- Days on market
- 48
- Status
- Active
- MLS®
Property history
Location
Open in Google MapsRecently sold nearby
Listing data last updated: Aug 25, 2026, 8:15 a.m. EDT via TRREB IDX.
First listed: Jul 9, 2026, 7:30 p.m. EDT.