
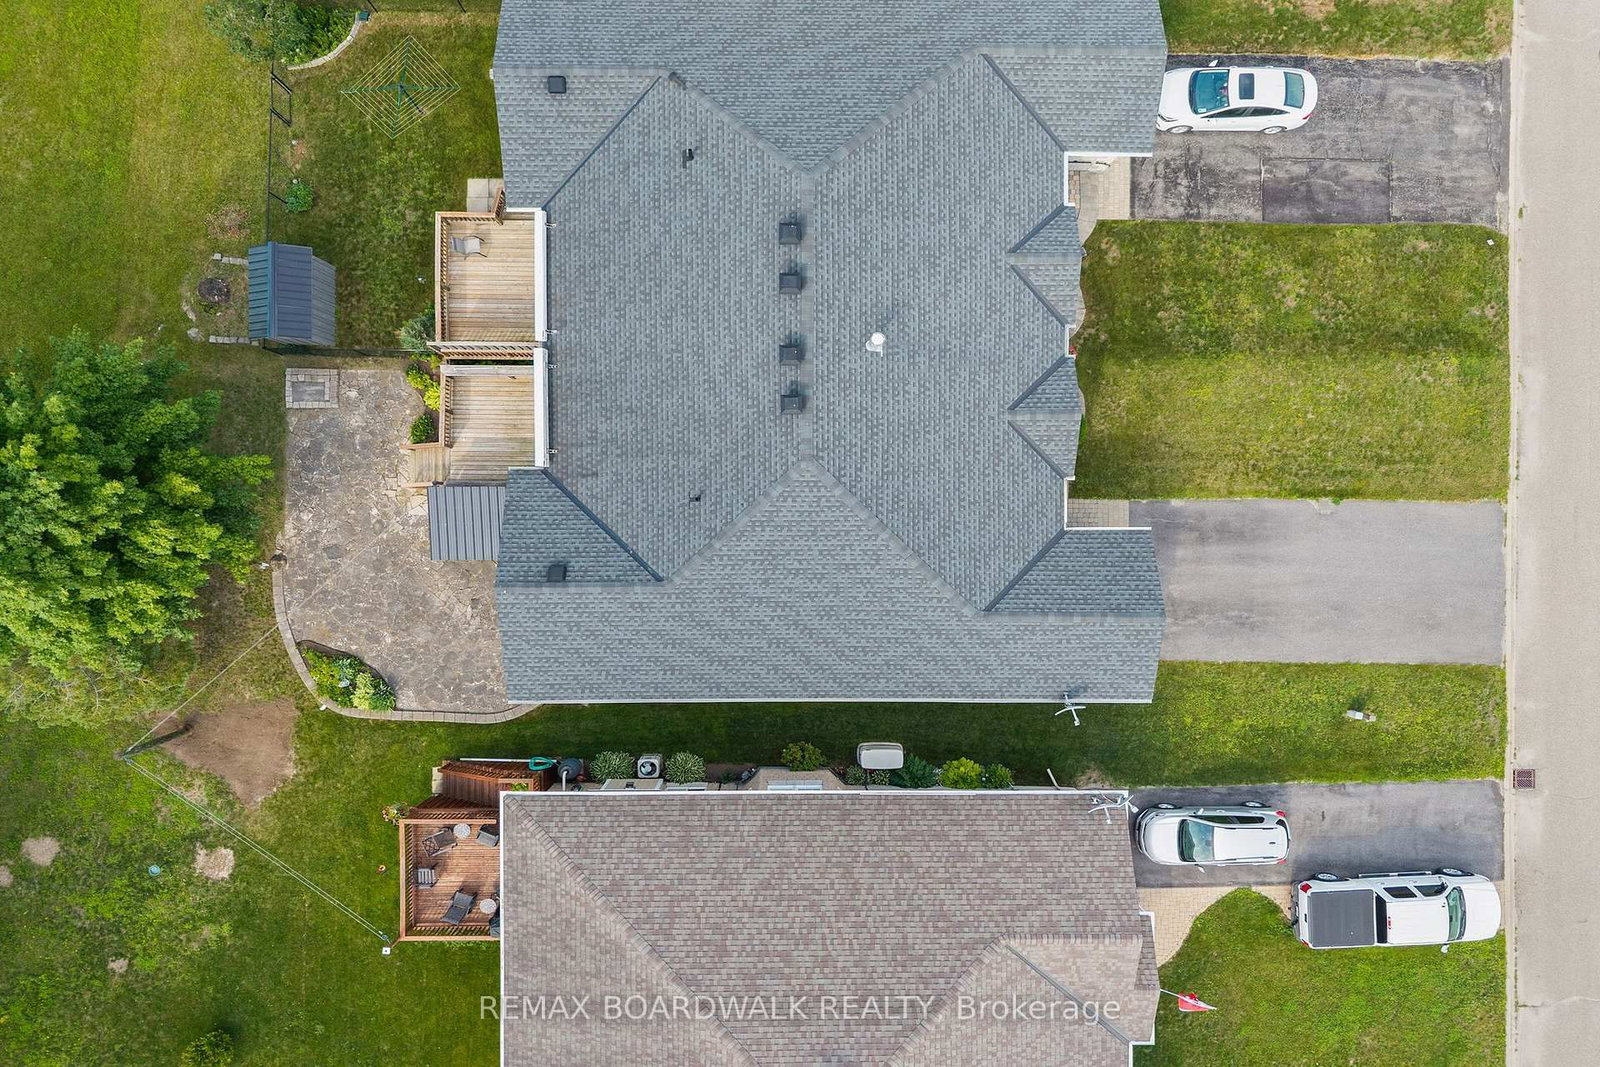
60 Dr Gordon Crescent • North Grenville, ON photo 1
60 Dr Gordon Crescent • North Grenville, ON photo 2
60 Dr Gordon Crescent • North Grenville, ON photo 3
60 Dr Gordon Crescent • North Grenville, ON photo 4
60 Dr Gordon Crescent • North Grenville, ON photo 5
60 Dr Gordon Crescent • North Grenville, ON photo 6
60 Dr Gordon Crescent • North Grenville, ON photo 7
60 Dr Gordon Crescent • North Grenville, ON photo 8
60 Dr Gordon Crescent • North Grenville, ON photo 9
60 Dr Gordon Crescent • North Grenville, ON photo 10
60 Dr Gordon Crescent • North Grenville, ON photo 11
60 Dr Gordon Crescent • North Grenville, ON photo 12
60 Dr Gordon Crescent • North Grenville, ON photo 13
60 Dr Gordon Crescent • North Grenville, ON photo 14
60 Dr Gordon Crescent • North Grenville, ON photo 15
60 Dr Gordon Crescent • North Grenville, ON photo 16
60 Dr Gordon Crescent • North Grenville, ON photo 17
60 Dr Gordon Crescent • North Grenville, ON photo 18
60 Dr Gordon Crescent • North Grenville, ON photo 19
60 Dr Gordon Crescent • North Grenville, ON photo 20
60 Dr Gordon Crescent • North Grenville, ON photo 21
60 Dr Gordon Crescent • North Grenville, ON photo 22
60 Dr Gordon Crescent • North Grenville, ON photo 23
60 Dr Gordon Crescent • North Grenville, ON photo 24
60 Dr Gordon Crescent • North Grenville, ON photo 25
60 Dr Gordon Crescent • North Grenville, ON photo 26
60 Dr Gordon Crescent • North Grenville, ON photo 27
60 Dr Gordon Crescent • North Grenville, ON photo 28
60 Dr Gordon Crescent • North Grenville, ON photo 29
60 Dr Gordon Crescent • North Grenville, ON photo 30
60 Dr Gordon Crescent • North Grenville, ON photo 31
60 Dr Gordon Crescent • North Grenville, ON photo 32
60 Dr Gordon Crescent • North Grenville, ON photo 33
60 Dr Gordon Crescent • North Grenville, ON photo 34
60 Dr Gordon Crescent • North Grenville, ON photo 35
60 Dr Gordon Crescent • North Grenville, ON photo 36
60 Dr Gordon Crescent • North Grenville, ON photo 37
60 Dr Gordon Crescent • North Grenville, ON photo 38
60 Dr Gordon Crescent • North Grenville, ON photo 39
60 Dr Gordon Crescent • North Grenville, ON photo 40
60 Dr Gordon Crescent • North Grenville, ON photo 41
60 Dr Gordon Crescent • North Grenville, ON photo 42
60 Dr Gordon Crescent • North Grenville, ON photo 43
60 Dr Gordon Crescent • North Grenville, ON photo 44
1 / 44
$599,000
60 Dr Gordon Crescent • North Grenville, ONSold Conditional
Courtesy of REMAX BOARDWALK REALTY
2+1
Bedrooms
2
Bathrooms
1100-1500
Square feet
5
Parking

About this home

Welcome to this charming 2+1 bedroom semi-detached home in one of the area's most sought-after communities! Bright, inviting, and meticulously maintained, this home showcases pride of ownership and timeless updates throughout.The welcoming living room is anchored by a cozy gas fireplace and flows seamlessly into the updated kitchen, complete with a breakfast bar, ample cabinetry, and generous counter space. The adjoining dining area offers direct access to the patio, creating an ideal space for indoor-outdoor living, while the included awning provides welcome shade on warm summer days.The spacious primary bedroom overlooks mature trees and features a walk-in closet along with convenient cheater access to the beautifully updated main bathroom. A well-proportioned second bedroom offers flexibility as a guest room, home office, or den. Main-floor laundry adds everyday convenience with no stairs to navigate.The finished lower level extends the living space with a large recreation room featuring a second gas fireplace, an additional bedroom, a 3-piece bathroom, and a generous walk-in closet. An unfinished area provides excellent space for a workshop, storage, or future finishing, with utilities thoughtfully tucked into one area to maximize functionality.Backing directly onto Riverside Park, you'll enjoy immediate access to walking trails right from your backyard. Beyond the home itself, you'll love being part of a welcoming neighbourhood known for its friendly neighbours, community events, and exceptional convenience to hospitals, schools, shopping, and everyday amenities.A truly wonderful opportunity to enjoy comfortable living in an exceptional location.

Property details

Property type
Semi-Detached
Style
Bungalow
Total rooms
4
Lot size
37.5 × 98.4 ft
Property taxes
$4,271 (2026)
Occupancy
TBD
Days on market
21
Status
Active Under Contract
MLS®

Property history

Recently sold nearby

Listing data last updated: Jul 28, 2026, 3:12 p.m. EDT via TRREB IDX.

First listed: Jul 9, 2026, 6:31 p.m. EDT.