
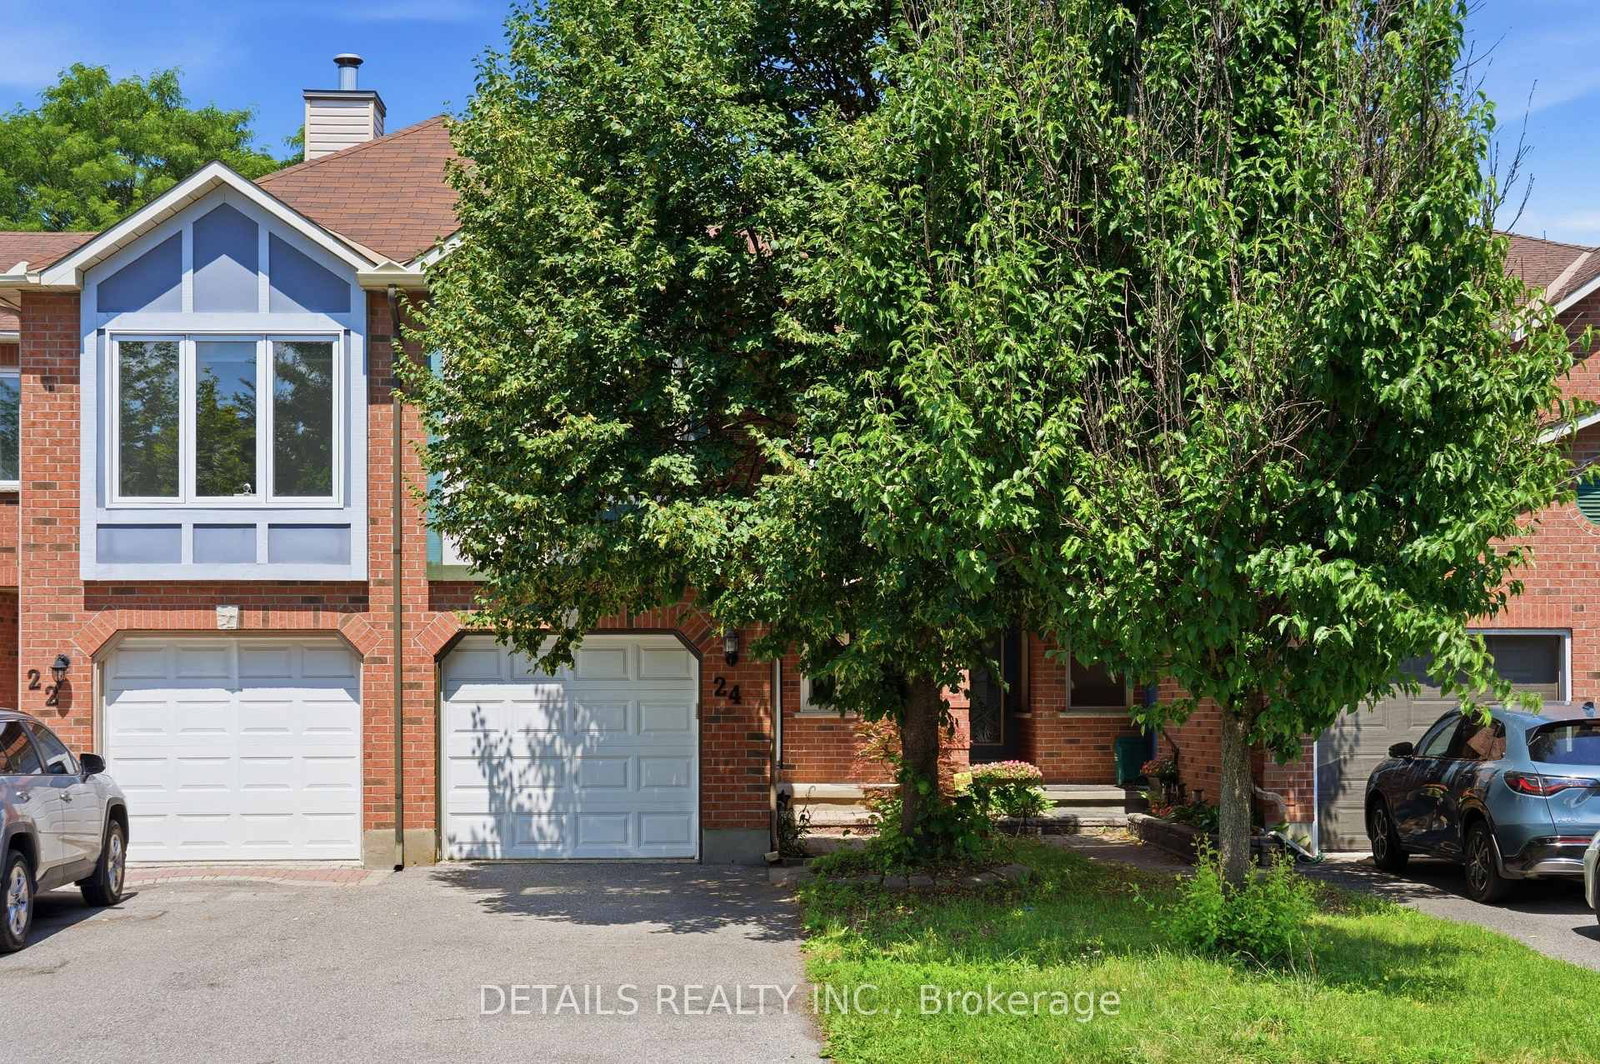
24 Southport Drive • Ottawa, ON photo 1
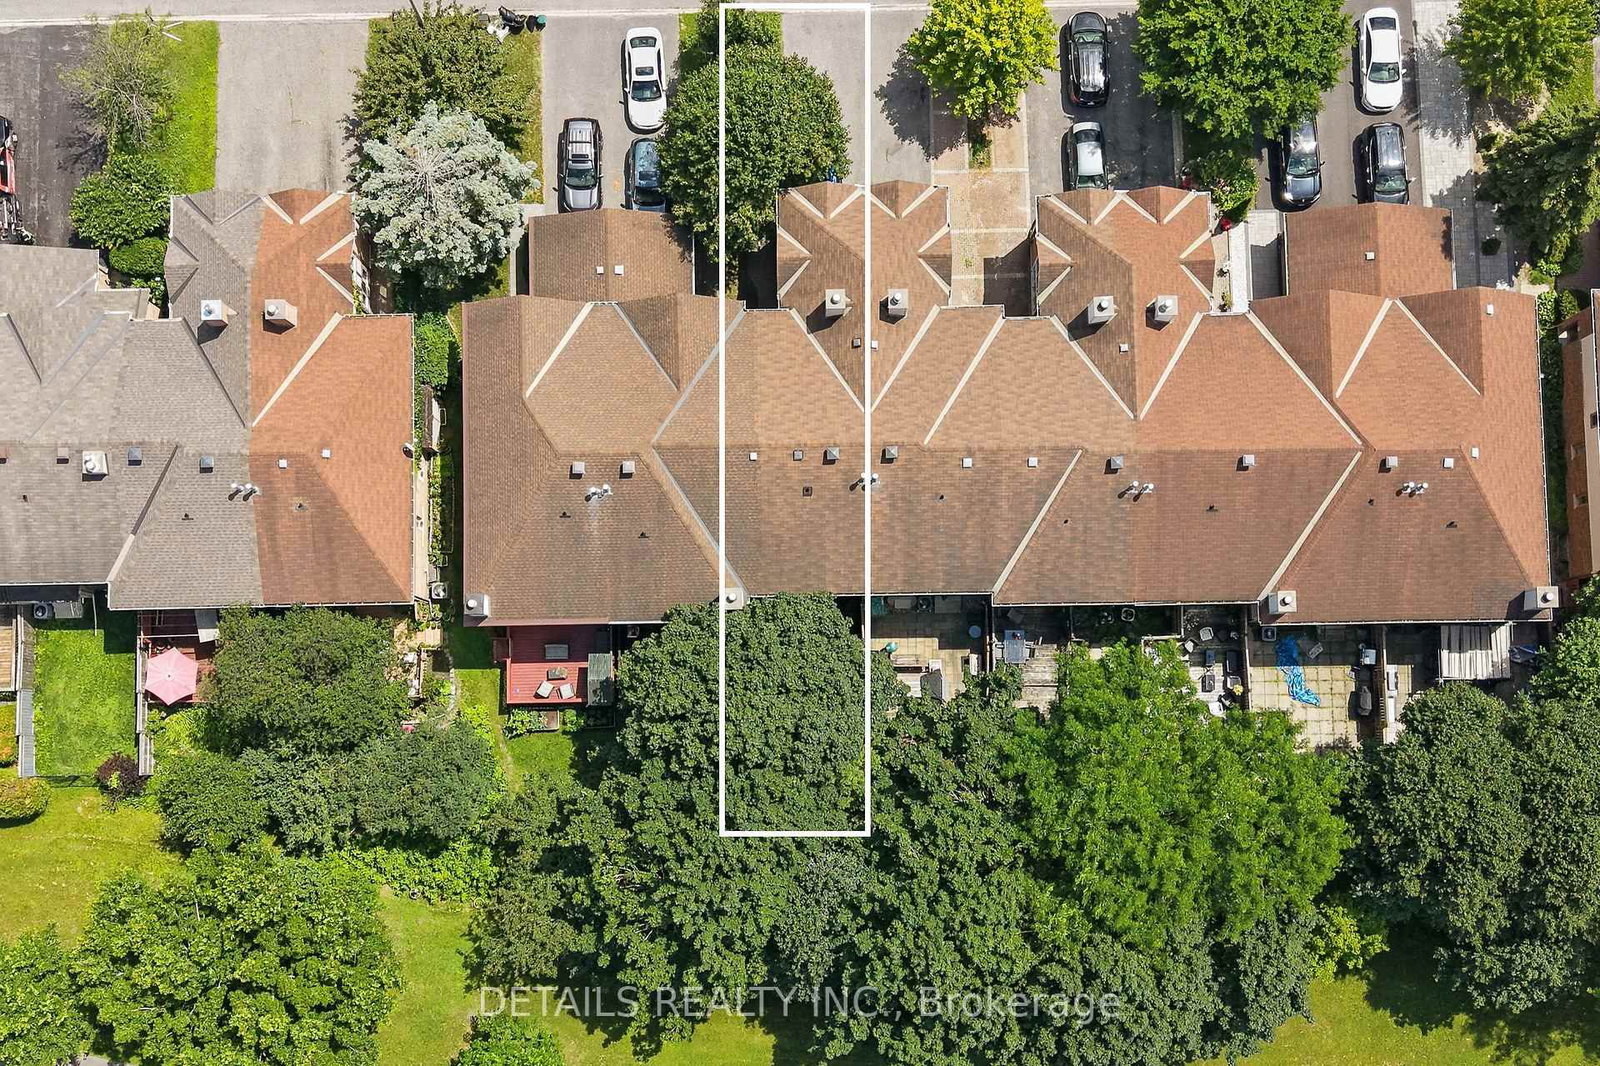
24 Southport Drive • Ottawa, ON photo 2
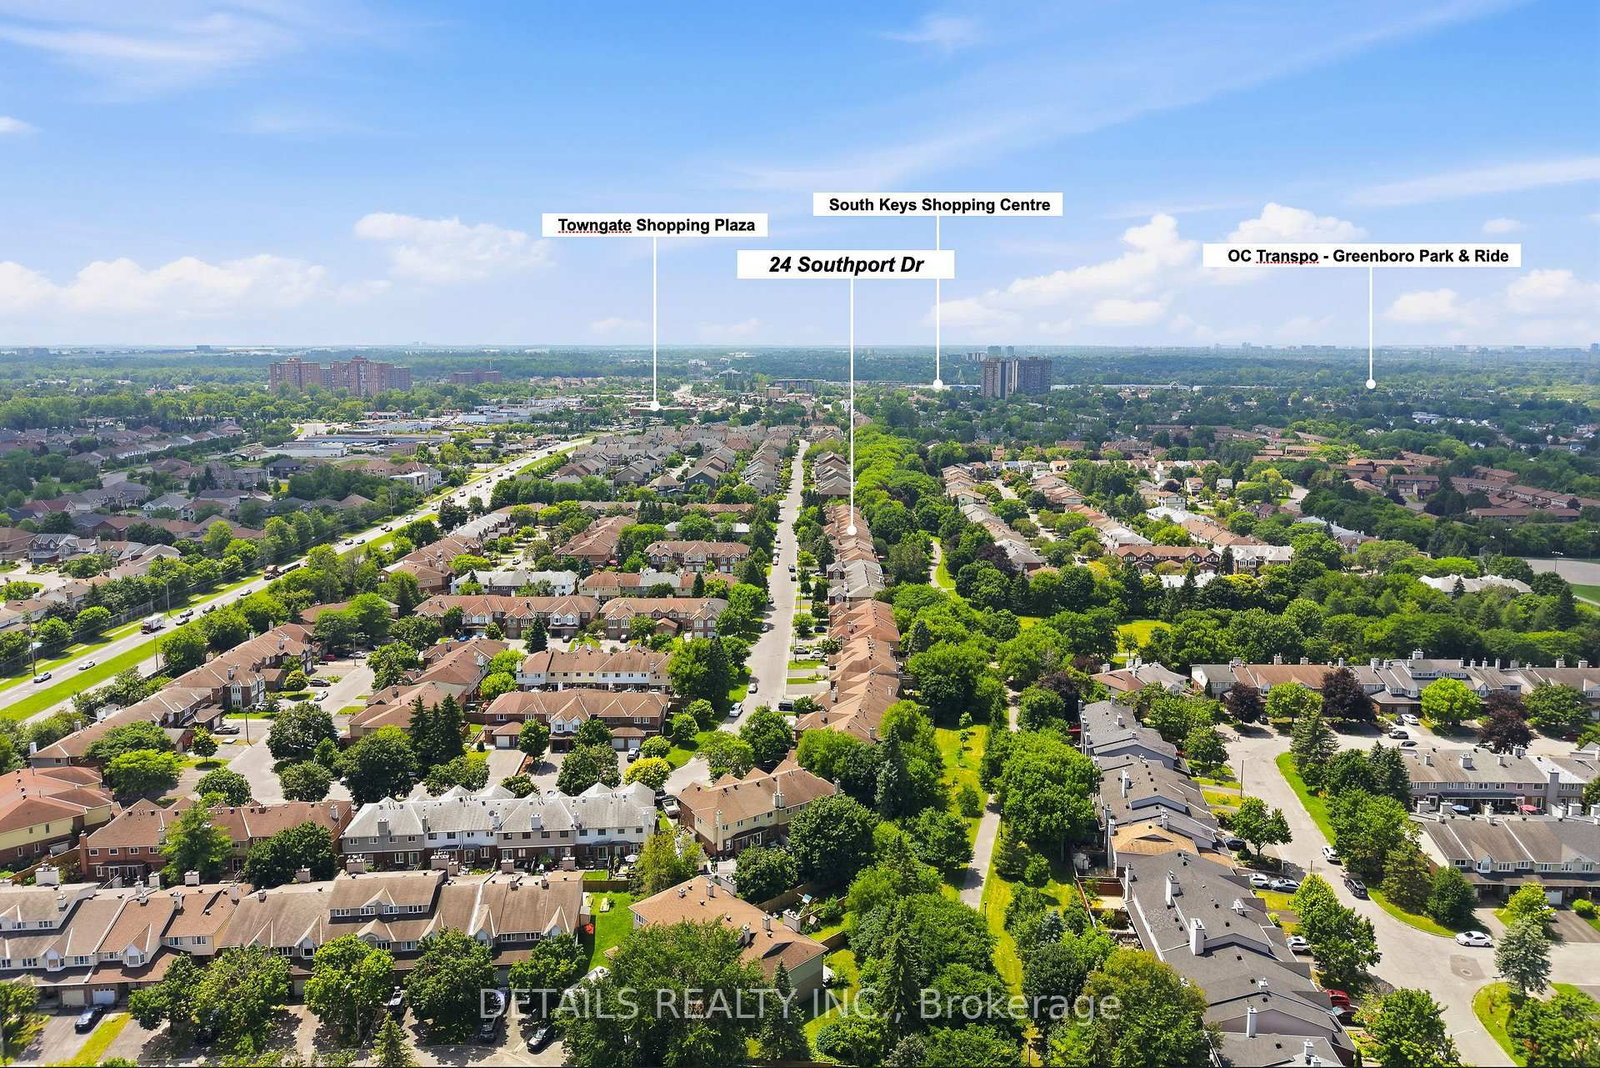
24 Southport Drive • Ottawa, ON photo 3
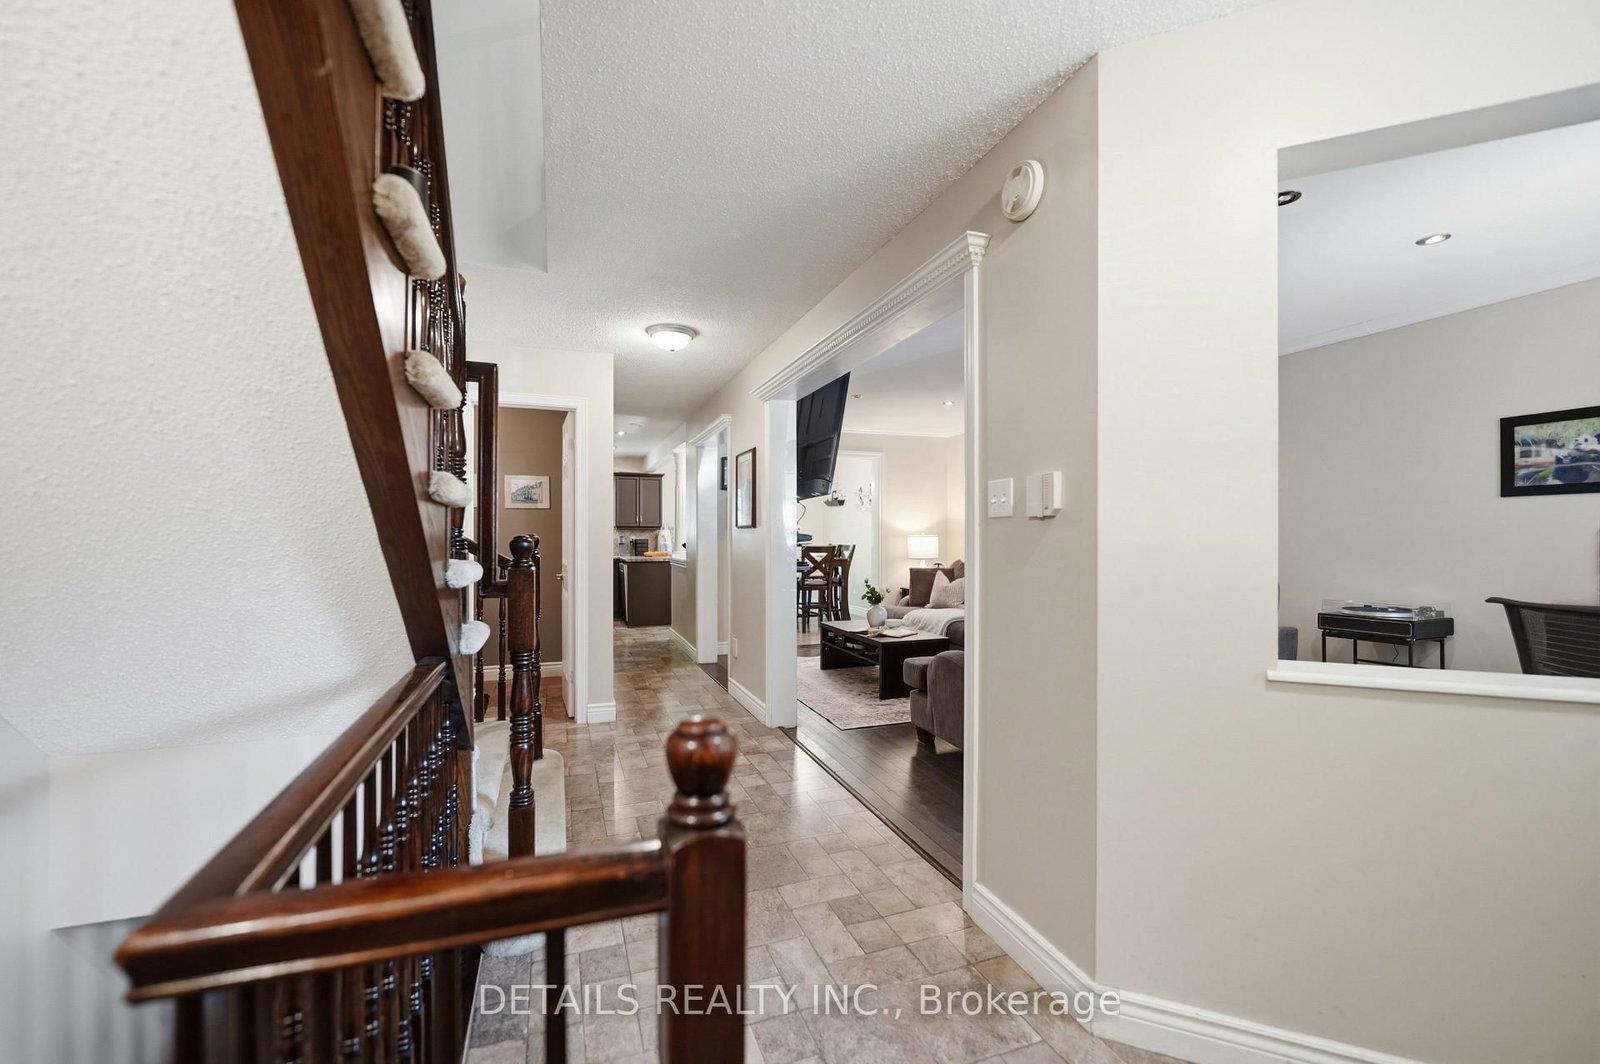
24 Southport Drive • Ottawa, ON photo 4
24 Southport Drive • Ottawa, ON photo 5
24 Southport Drive • Ottawa, ON photo 6
24 Southport Drive • Ottawa, ON photo 7
24 Southport Drive • Ottawa, ON photo 8
24 Southport Drive • Ottawa, ON photo 9
24 Southport Drive • Ottawa, ON photo 10
24 Southport Drive • Ottawa, ON photo 11
24 Southport Drive • Ottawa, ON photo 12
24 Southport Drive • Ottawa, ON photo 13
24 Southport Drive • Ottawa, ON photo 14
24 Southport Drive • Ottawa, ON photo 15
24 Southport Drive • Ottawa, ON photo 16
24 Southport Drive • Ottawa, ON photo 17
24 Southport Drive • Ottawa, ON photo 18
24 Southport Drive • Ottawa, ON photo 19
24 Southport Drive • Ottawa, ON photo 20
24 Southport Drive • Ottawa, ON photo 21
24 Southport Drive • Ottawa, ON photo 22
24 Southport Drive • Ottawa, ON photo 23
24 Southport Drive • Ottawa, ON photo 24
24 Southport Drive • Ottawa, ON photo 25
24 Southport Drive • Ottawa, ON photo 26
24 Southport Drive • Ottawa, ON photo 27
24 Southport Drive • Ottawa, ON photo 28
24 Southport Drive • Ottawa, ON photo 29
24 Southport Drive • Ottawa, ON photo 30
24 Southport Drive • Ottawa, ON photo 31
24 Southport Drive • Ottawa, ON photo 32
24 Southport Drive • Ottawa, ON photo 33
24 Southport Drive • Ottawa, ON photo 34
24 Southport Drive • Ottawa, ON photo 35
24 Southport Drive • Ottawa, ON photo 36
24 Southport Drive • Ottawa, ON photo 37
24 Southport Drive • Ottawa, ON photo 38
24 Southport Drive • Ottawa, ON photo 39
24 Southport Drive • Ottawa, ON photo 40
24 Southport Drive • Ottawa, ON photo 41
24 Southport Drive • Ottawa, ON photo 42
24 Southport Drive • Ottawa, ON photo 43
24 Southport Drive • Ottawa, ON photo 44
24 Southport Drive • Ottawa, ON photo 45
24 Southport Drive • Ottawa, ON photo 46
24 Southport Drive • Ottawa, ON photo 47
24 Southport Drive • Ottawa, ON photo 48
1 / 48
$599,000
24 Southport Drive • Ottawa, ONNew
Courtesy of DETAILS REALTY INC.
4
Bedrooms
3
Bathrooms
1500-2000
Square feet
3
Parking

About this home

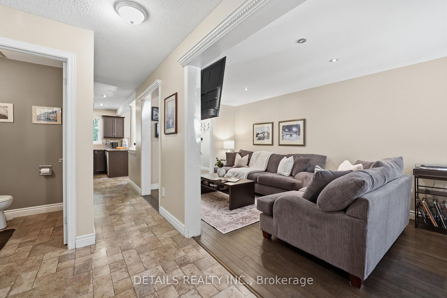
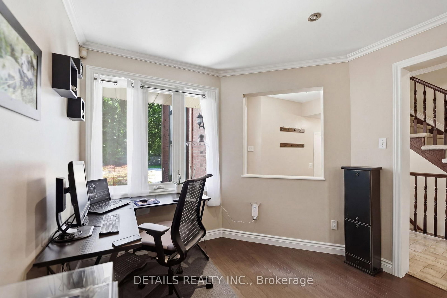
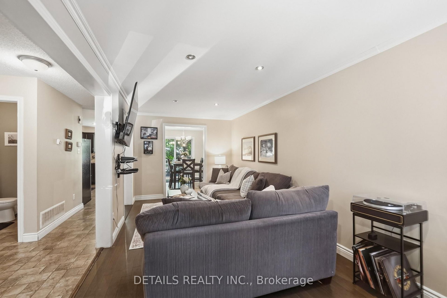
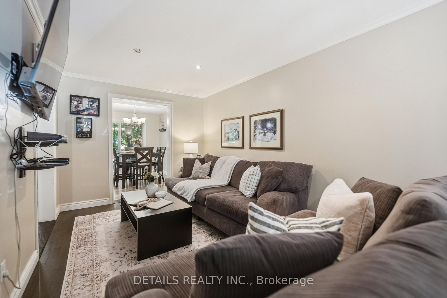
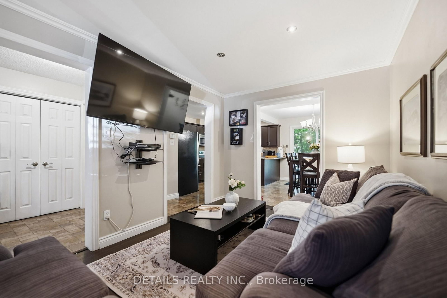
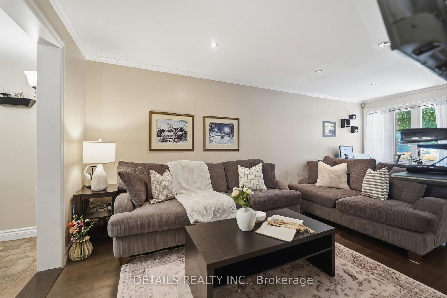
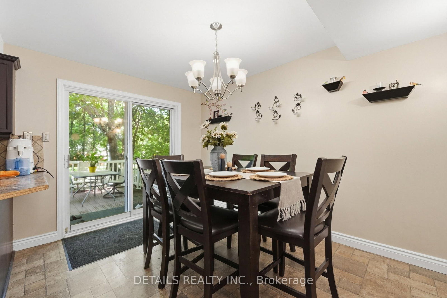
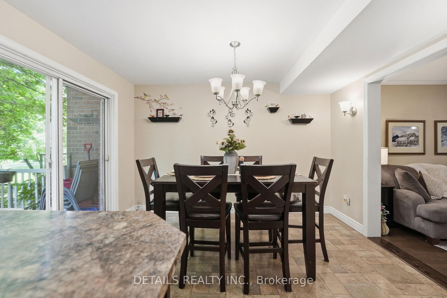
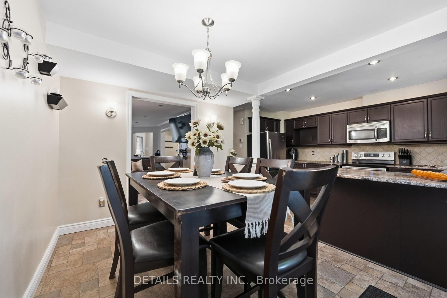
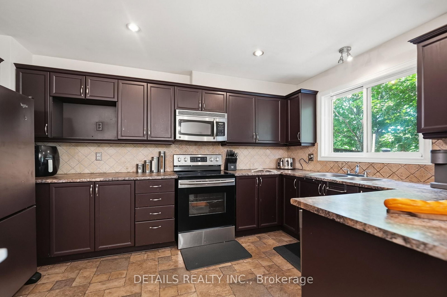
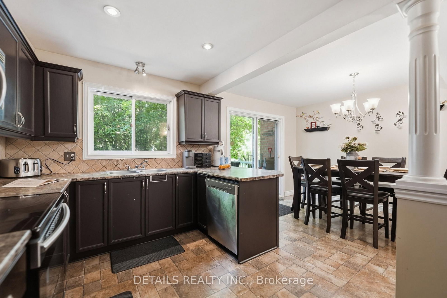
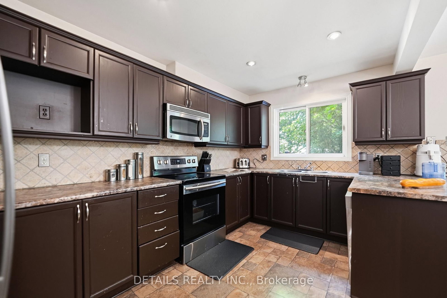
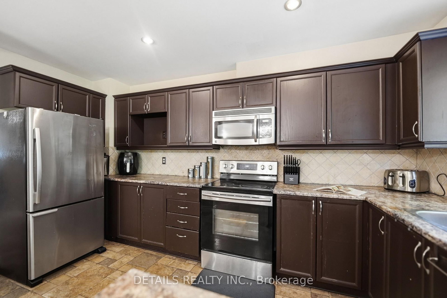
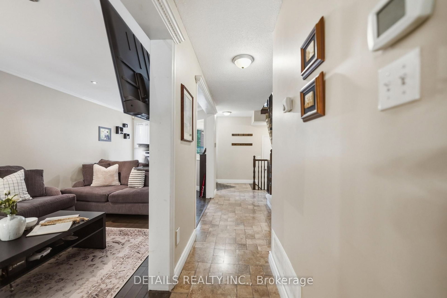
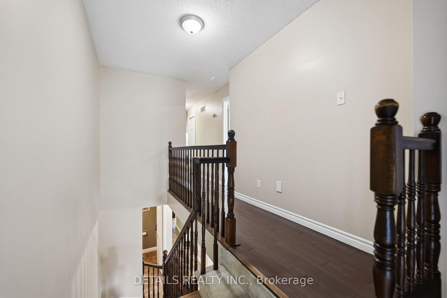
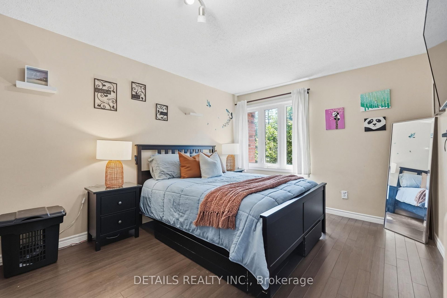
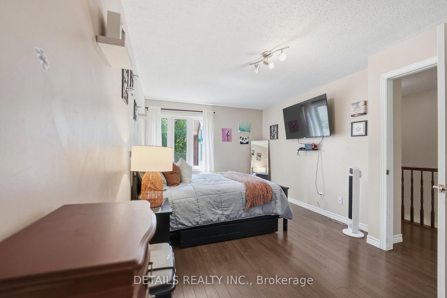
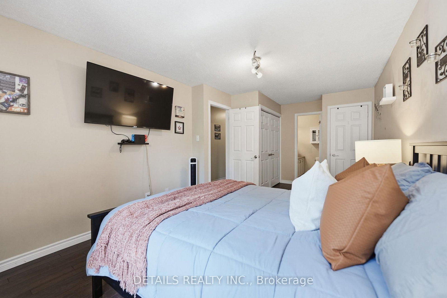
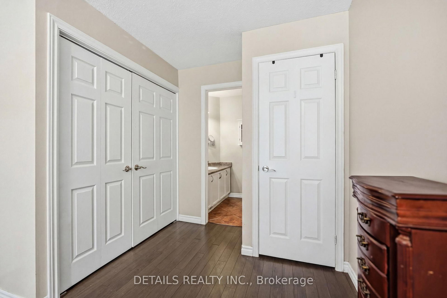
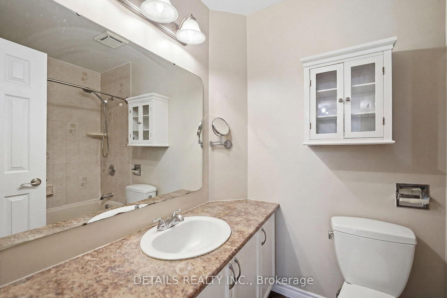
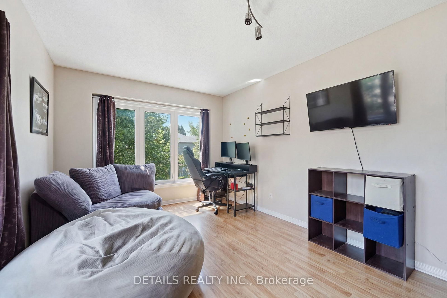
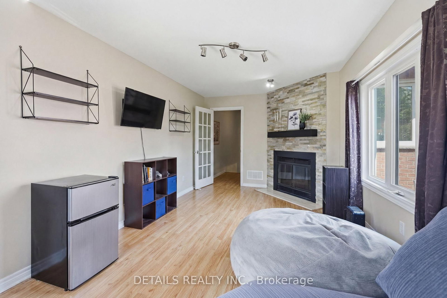
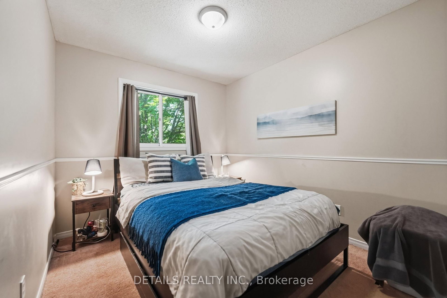
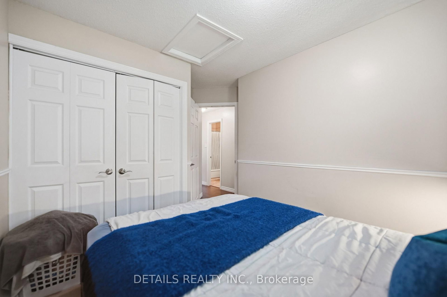
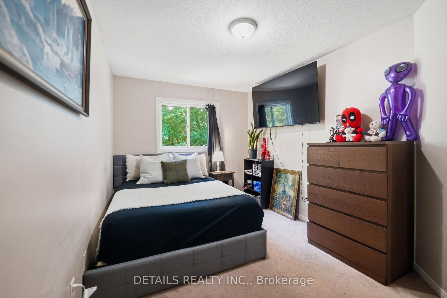
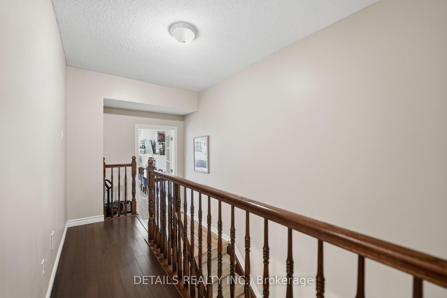
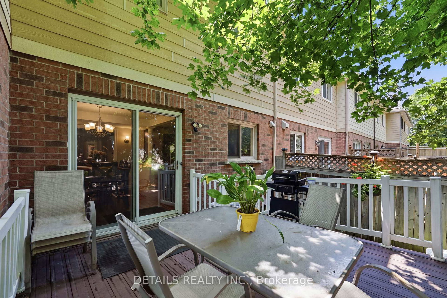
Discover this rarely offered, beautifully designed 4-bedroom, 3-bathroom townhome nestled in the highly sought-after, family-friendly heart of Greenboro. Seamlessly balancing urban convenience with a quiet, peaceful lifestyle, this property sits just steps from schools, parks, trails, shopping centers, LRT/public transit. Step inside to a welcoming, sun-filled layout engineered for modern living. The expansive living room serves as the perfect gathering space, upgraded with elegant pot lights and adjustable dimmer switches to easily set the mood for any occasion. Large patio doors flood the dining room with natural light. The spacious, highly functional kitchen is boasting stainless steel appliances and an abundance of cabinetry. Upstairs, the sprawling primary suite is a true retreat, complete with a private 4-piece ensuite bath and two generous closets. The second over-sized bedroom offers incredible versatility, currently styled as a fantastic game room. Two additional bright bedrooms and a full main bathroom ensure plenty of space for a growing family, guests, or a dedicated home office. Step outside into a beautifully maintained backyard designed for summer hosting and relaxation. A large deck leads to a fully fenced, private yard with no rear neighbors, a rare luxury that offers ultimate peace and quiet. A property like this won't last, book your private showing today and fall in love!

Property details

Property type
Att/Row/Townhouse
Style
2-Storey
Total rooms
10
Lot size
19.03 × 100.06 ft
Property taxes
$4,210 (2026)
Days on market
54
Status
Active
MLS®

Property history

Recently sold nearby

Listing data last updated: Aug 31, 2026, 1:51 p.m. EDT via TRREB IDX.

First listed: Jul 9, 2026, 5:02 p.m. EDT.