
876 EAGLETRACE Drive • London North, ON photo 1
876 EAGLETRACE Drive • London North, ON photo 2
876 EAGLETRACE Drive • London North, ON photo 3
876 EAGLETRACE Drive • London North, ON photo 4
876 EAGLETRACE Drive • London North, ON photo 5
876 EAGLETRACE Drive • London North, ON photo 6
876 EAGLETRACE Drive • London North, ON photo 7
876 EAGLETRACE Drive • London North, ON photo 8
876 EAGLETRACE Drive • London North, ON photo 9
876 EAGLETRACE Drive • London North, ON photo 10
876 EAGLETRACE Drive • London North, ON photo 11
876 EAGLETRACE Drive • London North, ON photo 12
876 EAGLETRACE Drive • London North, ON photo 13
876 EAGLETRACE Drive • London North, ON photo 14
876 EAGLETRACE Drive • London North, ON photo 15
876 EAGLETRACE Drive • London North, ON photo 16
876 EAGLETRACE Drive • London North, ON photo 17
876 EAGLETRACE Drive • London North, ON photo 18
876 EAGLETRACE Drive • London North, ON photo 19
876 EAGLETRACE Drive • London North, ON photo 20
876 EAGLETRACE Drive • London North, ON photo 21
876 EAGLETRACE Drive • London North, ON photo 22
876 EAGLETRACE Drive • London North, ON photo 23
876 EAGLETRACE Drive • London North, ON photo 24
876 EAGLETRACE Drive • London North, ON photo 25
876 EAGLETRACE Drive • London North, ON photo 26
876 EAGLETRACE Drive • London North, ON photo 27
876 EAGLETRACE Drive • London North, ON photo 28
876 EAGLETRACE Drive • London North, ON photo 29
876 EAGLETRACE Drive • London North, ON photo 30
876 EAGLETRACE Drive • London North, ON photo 31
876 EAGLETRACE Drive • London North, ON photo 32
876 EAGLETRACE Drive • London North, ON photo 33
876 EAGLETRACE Drive • London North, ON photo 34
876 EAGLETRACE Drive • London North, ON photo 35
876 EAGLETRACE Drive • London North, ON photo 36
876 EAGLETRACE Drive • London North, ON photo 37
876 EAGLETRACE Drive • London North, ON photo 38
876 EAGLETRACE Drive • London North, ON photo 39
876 EAGLETRACE Drive • London North, ON photo 40
876 EAGLETRACE Drive • London North, ON photo 41
876 EAGLETRACE Drive • London North, ON photo 42
876 EAGLETRACE Drive • London North, ON photo 43
876 EAGLETRACE Drive • London North, ON photo 44
876 EAGLETRACE Drive • London North, ON photo 45
876 EAGLETRACE Drive • London North, ON photo 46
876 EAGLETRACE Drive • London North, ON photo 47
876 EAGLETRACE Drive • London North, ON photo 48
876 EAGLETRACE Drive • London North, ON photo 49
876 EAGLETRACE Drive • London North, ON photo 50
1 / 50
$1,480,000
876 EAGLETRACE Drive • London North, ONNew
Courtesy of SUTTON GROUP PREFERRED REALTY INC.
2+2
Bedrooms
3
Bathrooms
2000-2500
Square feet
4
Parking

About this home

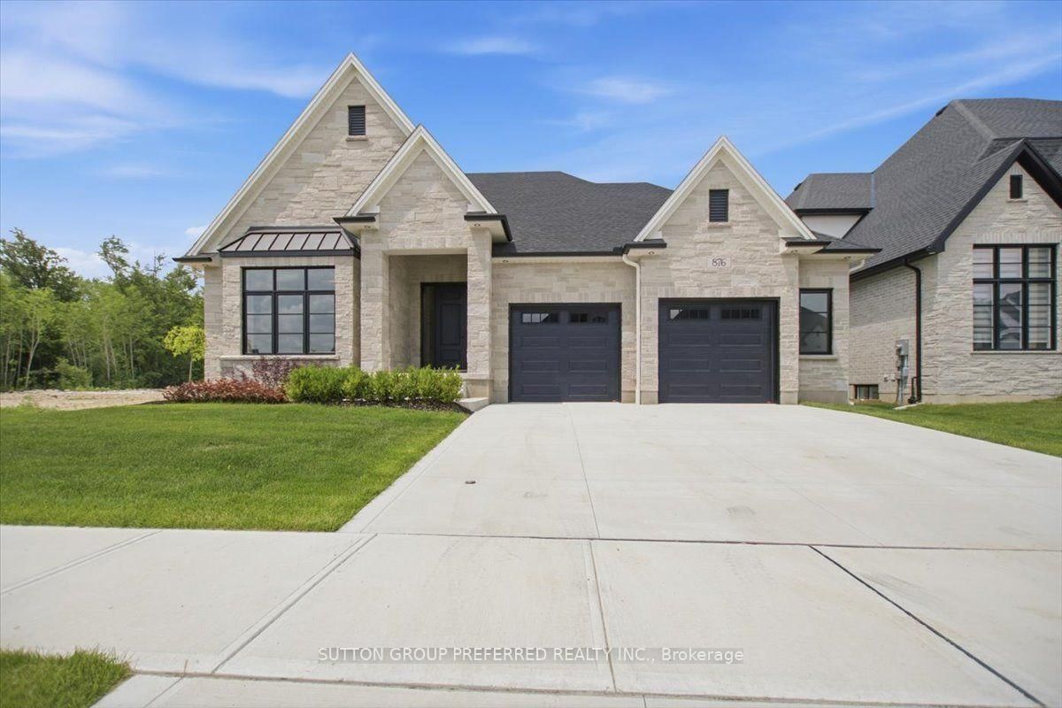
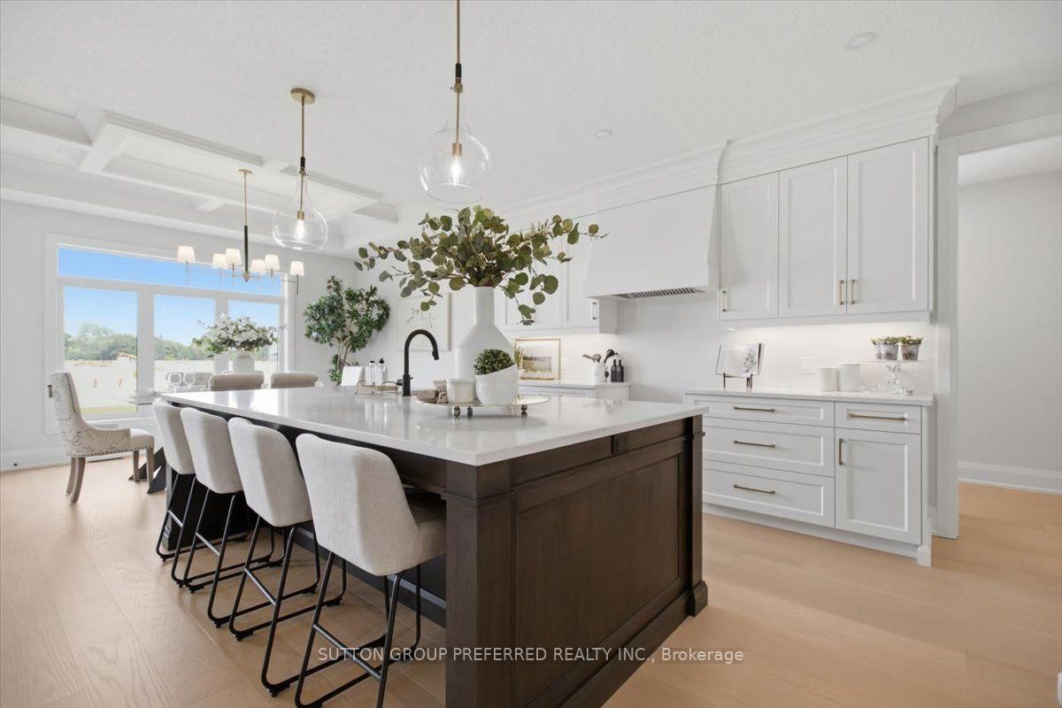
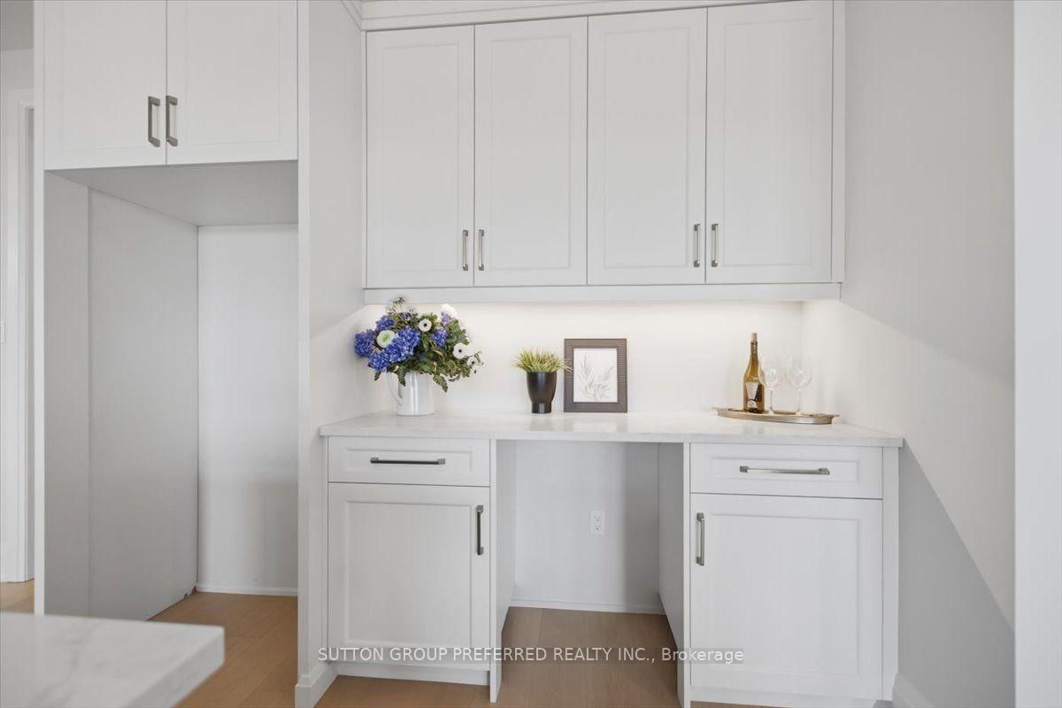
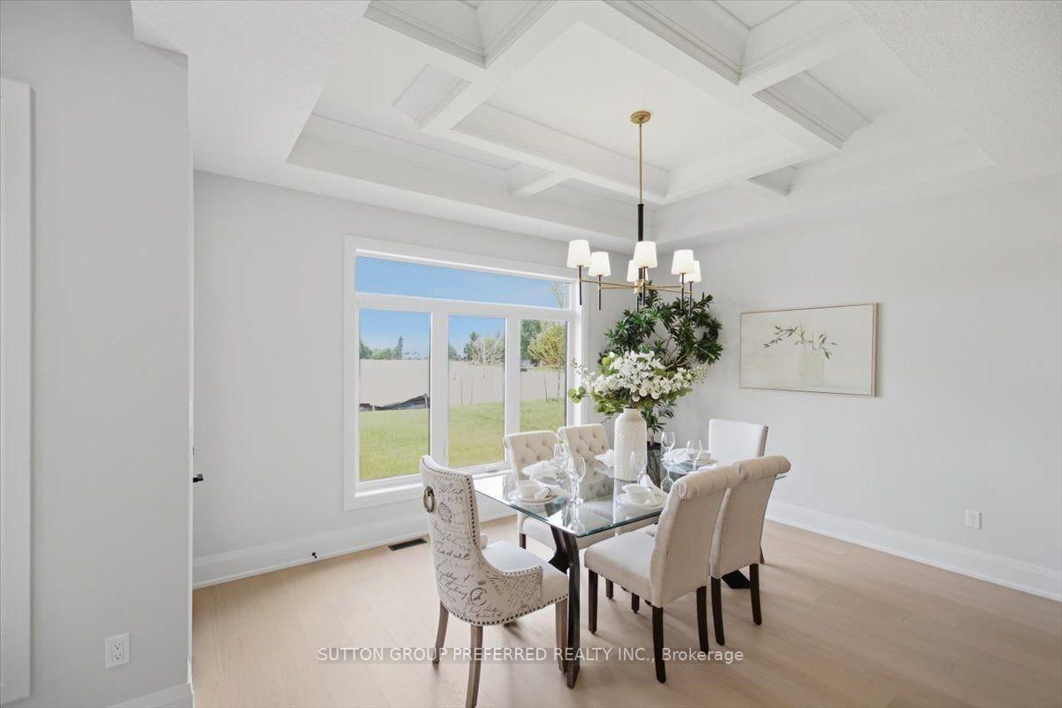
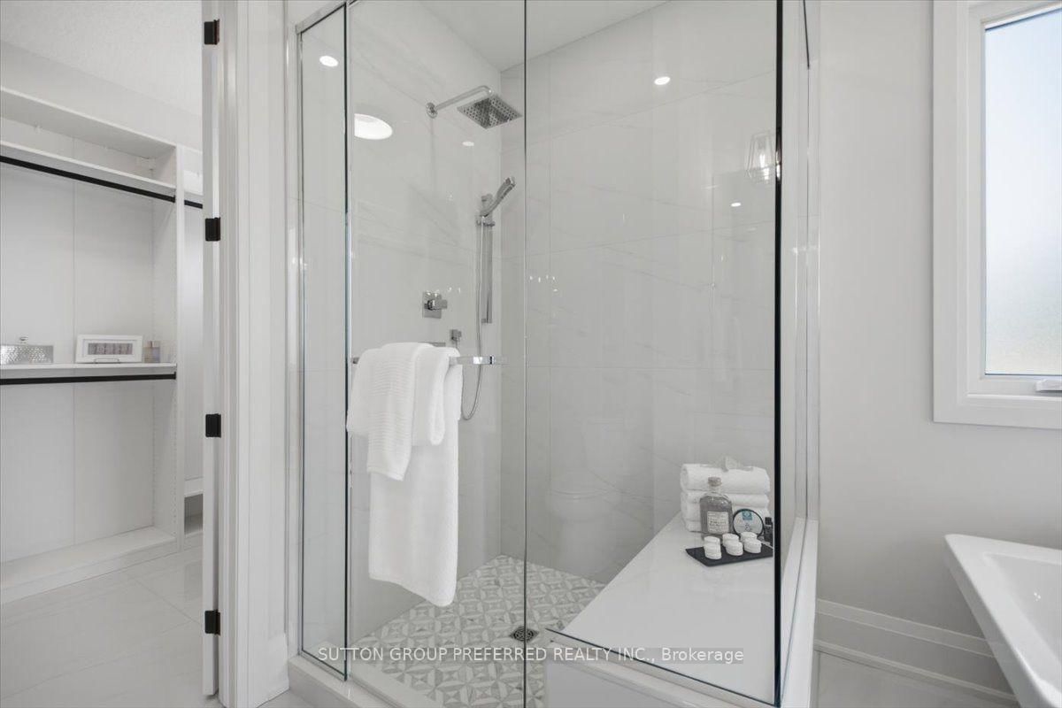
Exceptionally charming ranch "THE WOODHOLME II" model built by Westland Homes. The exterior features a combination of Shadow Stone Tacoma and Edge Rock Glacier Stone with Strata Polar Brick on the sides and rear, highlighted with a steel accent roof above the large front window. Shingles are GAF Timberline fiberglass, installed on the high pitch roof system. The driveway, front walk, front covered porch, and large covered rear patio are all poured concrete. The oversized garage is insulated, complete with insulated 9'X 8' doors with decorative windows. All exposed foundation is parged and the front is landscaped. The main floor is open concept featuring a combination of 9', 10' and 11' ceiling heights. The stunning "WHITE ASH" staircase with curved railing and black metal spindles leads to the lower level. All doors on the main floor are 8'.The kitchen dining includes a gorgeous coffered ceiling. There is a tray ceiling in the primary bedroom. The great room features a Regency Skope 59" Electric fireplace with 24"X48" porcelain tile. The gourmet kitchen includes a 9' X 58" island, walk in pantry with cabinets, sink and window. All main floor counters are quartz. Bedroom 2 has a vaulted ceiling and could be used as a study. The primary bedroom and the dining have access to the covered patio. The primary bedroom has a spa like ensuite that leads to a large walk in closet with built-ins. The main floor has White Oak 7 1/2" engineered hardwood, except the bathrooms, laundry and mudroom that have tile. The carpeted lower level features 1261sq.ft. finished, including a family room and fireplace, a games room, 2 large bedrooms with large windows and a 4pc bath with granite counter. There are 2 large storage rooms in the lower level. The home has a total of 32 - 4" pot lights and 200AMP service. This home located in the sought after Sunningdale Crossing neighborhood is another example of quality construction and attention to every detail by Westland Homes. available

Property details

Property type
Detached
Style
Bungalow
Approx. age (yrs)
New
Total rooms
9
Lot size
62.16 × 127.81 ft
Occupancy
FLEXIBLE
Days on market
57
Status
Active
MLS®

Property history

Recently sold nearby

Listing data last updated: Sep 2, 2026, 12:44 p.m. EDT via TRREB IDX.

First listed: Jul 9, 2026, 4:49 p.m. EDT.