
210 Carlyle Drive • #12 • London East, ON photo 1
210 Carlyle Drive • #12 • London East, ON photo 2
210 Carlyle Drive • #12 • London East, ON photo 3
210 Carlyle Drive • #12 • London East, ON photo 4
210 Carlyle Drive • #12 • London East, ON photo 5
210 Carlyle Drive • #12 • London East, ON photo 6
210 Carlyle Drive • #12 • London East, ON photo 7
210 Carlyle Drive • #12 • London East, ON photo 8
210 Carlyle Drive • #12 • London East, ON photo 9
210 Carlyle Drive • #12 • London East, ON photo 10
210 Carlyle Drive • #12 • London East, ON photo 11
210 Carlyle Drive • #12 • London East, ON photo 12
210 Carlyle Drive • #12 • London East, ON photo 13
210 Carlyle Drive • #12 • London East, ON photo 14
210 Carlyle Drive • #12 • London East, ON photo 15
210 Carlyle Drive • #12 • London East, ON photo 16
210 Carlyle Drive • #12 • London East, ON photo 17
210 Carlyle Drive • #12 • London East, ON photo 18
210 Carlyle Drive • #12 • London East, ON photo 19
210 Carlyle Drive • #12 • London East, ON photo 20
210 Carlyle Drive • #12 • London East, ON photo 21
210 Carlyle Drive • #12 • London East, ON photo 22
210 Carlyle Drive • #12 • London East, ON photo 23
210 Carlyle Drive • #12 • London East, ON photo 24
210 Carlyle Drive • #12 • London East, ON photo 25
210 Carlyle Drive • #12 • London East, ON photo 26
210 Carlyle Drive • #12 • London East, ON photo 27
210 Carlyle Drive • #12 • London East, ON photo 28
210 Carlyle Drive • #12 • London East, ON photo 29
210 Carlyle Drive • #12 • London East, ON photo 30
210 Carlyle Drive • #12 • London East, ON photo 31
210 Carlyle Drive • #12 • London East, ON photo 32
210 Carlyle Drive • #12 • London East, ON photo 33
210 Carlyle Drive • #12 • London East, ON photo 34
210 Carlyle Drive • #12 • London East, ON photo 35
210 Carlyle Drive • #12 • London East, ON photo 36
210 Carlyle Drive • #12 • London East, ON photo 37
1 / 37
$319,900
210 Carlyle Drive • #12 • London East, ONSold Conditional
Courtesy of THRIVE REALTY GROUP INC.
3
Bedrooms
2
Bathrooms
1000-1199
Square feet
2
Parking

About this home

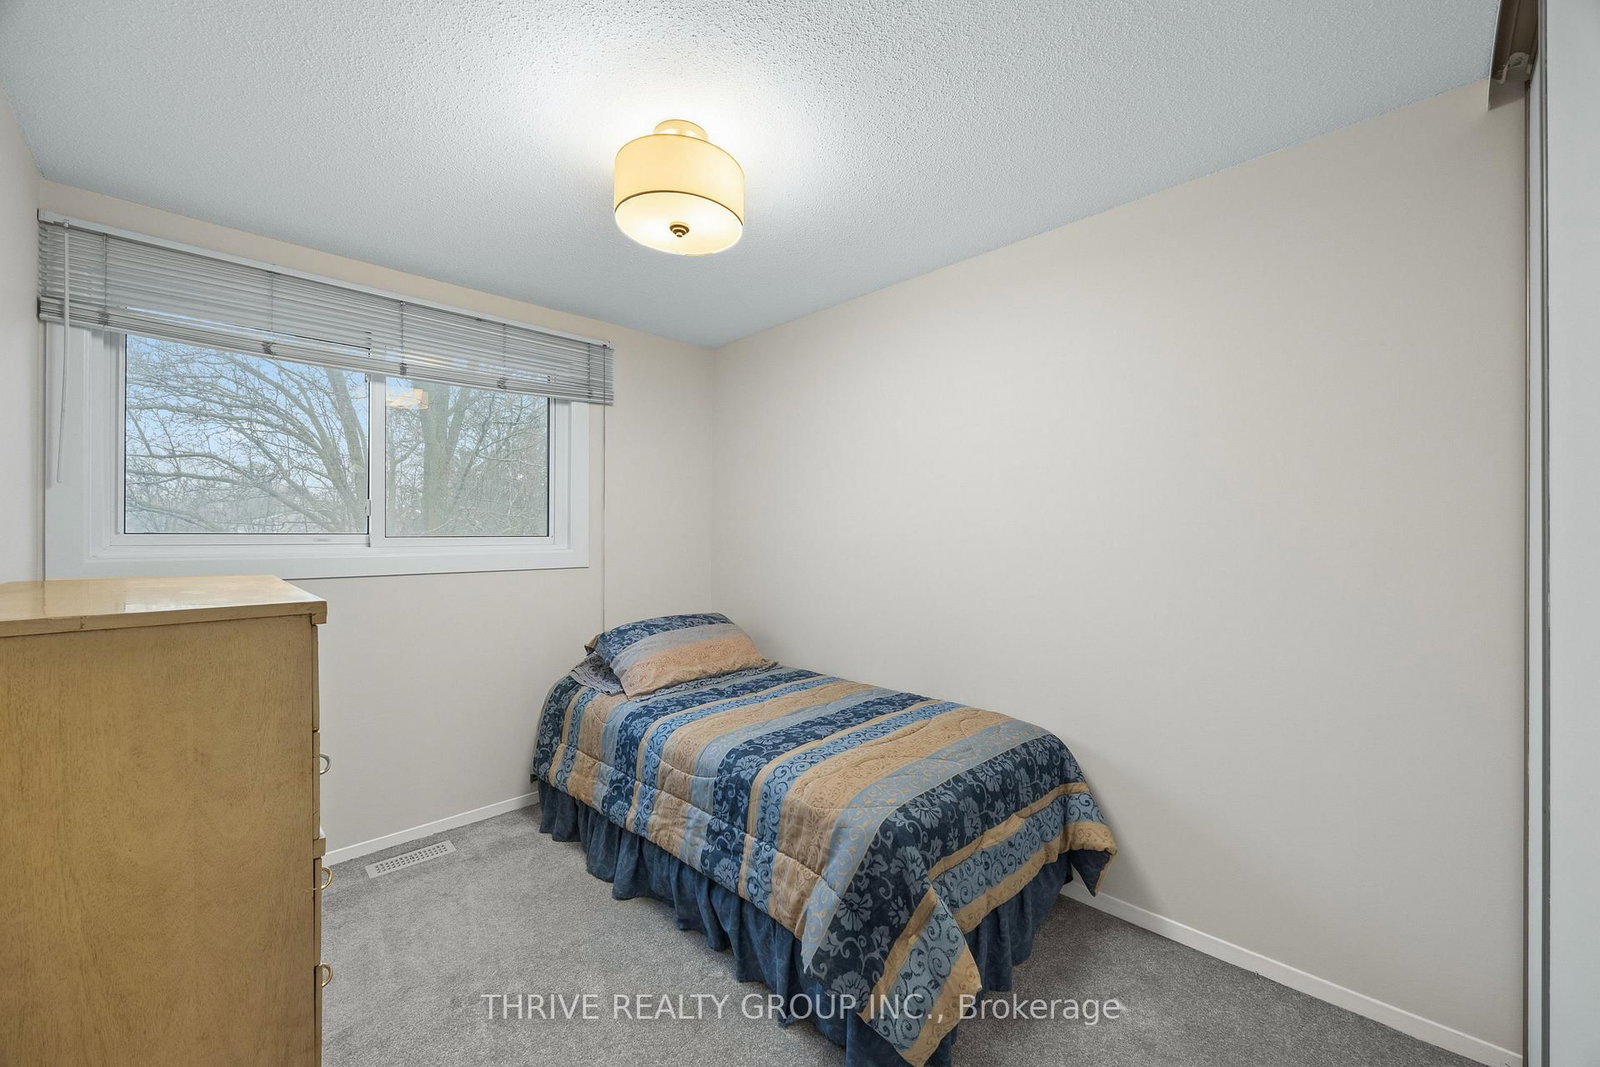
UNBEATABLE VALUE! Turn-key 3-bedroom, 2-bathroom townhome completely refreshed and priced for an immediate sale. Stepping inside, you can see the condo has been freshly painted throughout.This unit has a bright open layout, with modern hardware and lighting throughout, highlighted by a kitchen boasting crisp, newly lacquered cabinets. Complete with a fully finished basement for extra living space, low $425/month condo fees, a private fenced backyard with a recently refinished deck, along with a storage shed and rare 2 dedicated parking spaces right in front of your front door! This is the ultimate move-in ready opportunity as you won't find a condo of this quality at this price in East London!

Property details

Property type
Condo Townhouse
Style
2-Storey
Approx. age (yrs)
31-50
Total rooms
10
Maintenance fee
$425/mo
Exposure
West
Property taxes
$1,928 (2025)
Occupancy
Sellers prefer a quick closing
Days on market
17
Status
Active Under Contract
MLS®

Property history

Recently sold nearby

Listing data last updated: Jul 25, 2026, 9:55 a.m. EDT via TRREB IDX.

First listed: Jul 9, 2026, 4:44 p.m. EDT.