
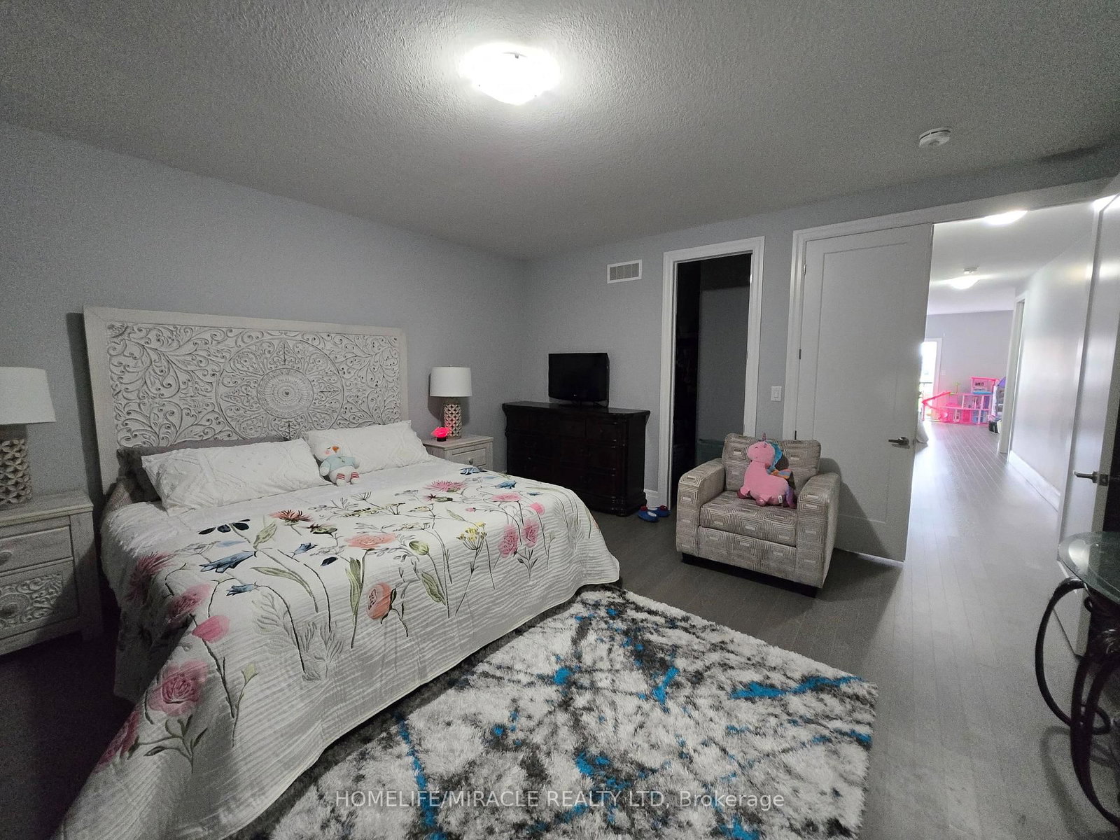
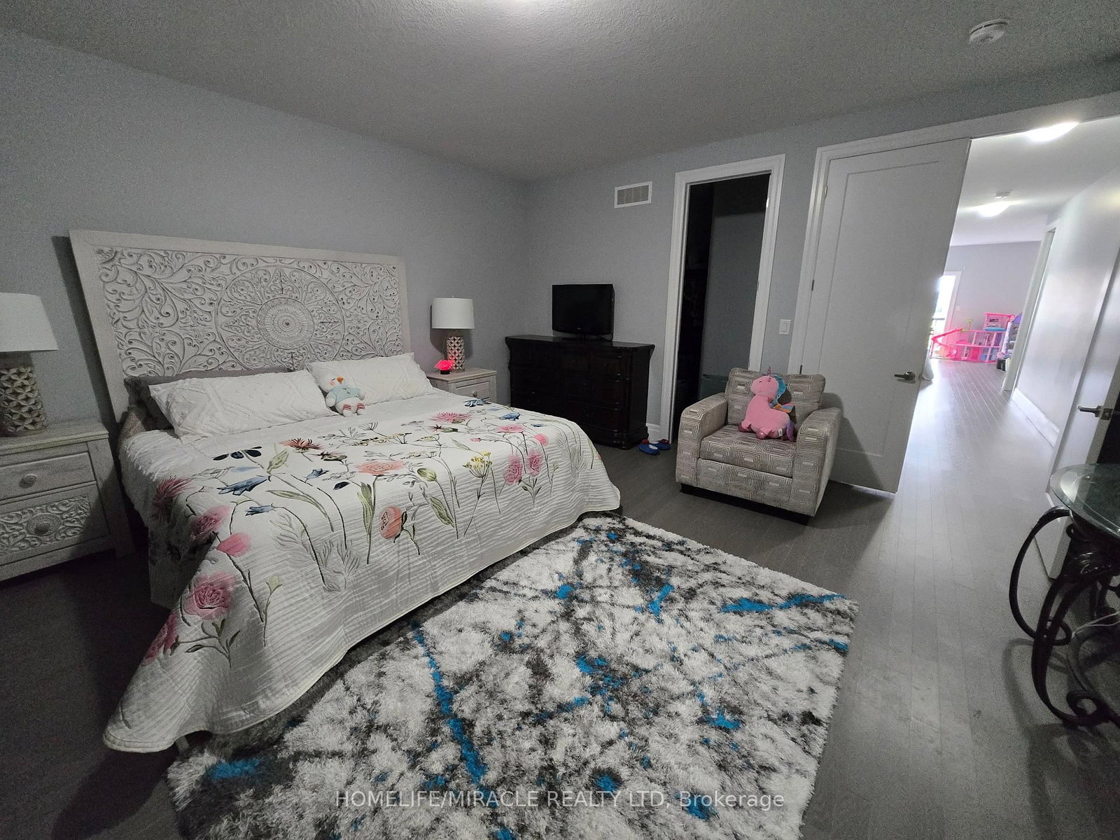
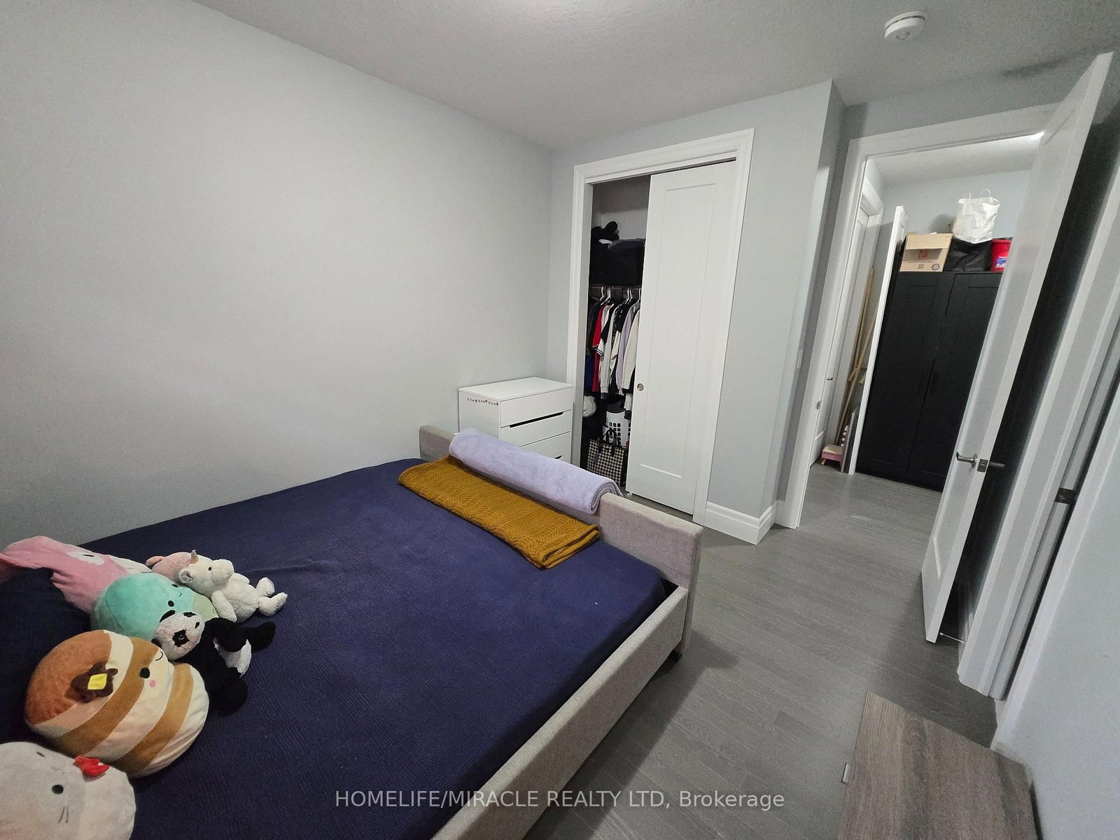
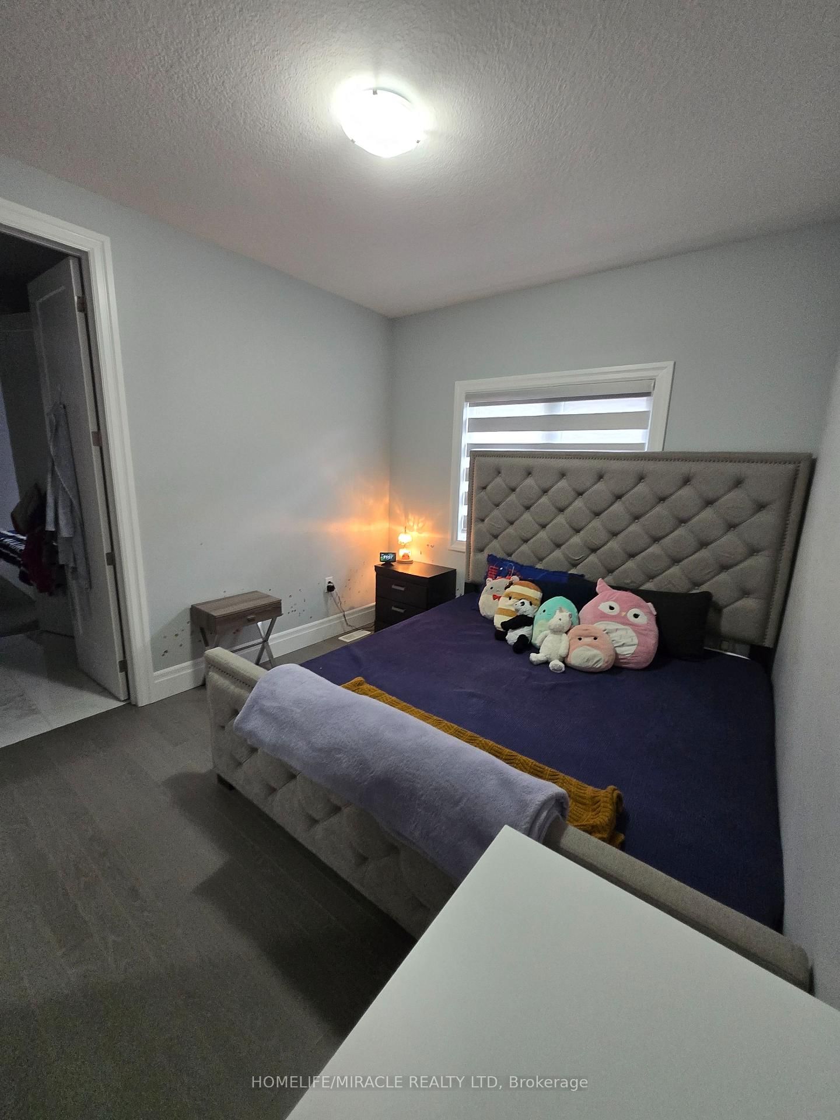
172 Freure Drive • Cambridge, ON photo 1
172 Freure Drive • Cambridge, ON photo 2
172 Freure Drive • Cambridge, ON photo 3
172 Freure Drive • Cambridge, ON photo 4
172 Freure Drive • Cambridge, ON photo 5
172 Freure Drive • Cambridge, ON photo 6
172 Freure Drive • Cambridge, ON photo 7
172 Freure Drive • Cambridge, ON photo 8
172 Freure Drive • Cambridge, ON photo 9
172 Freure Drive • Cambridge, ON photo 10
172 Freure Drive • Cambridge, ON photo 11
172 Freure Drive • Cambridge, ON photo 12
172 Freure Drive • Cambridge, ON photo 13
172 Freure Drive • Cambridge, ON photo 14
172 Freure Drive • Cambridge, ON photo 15
172 Freure Drive • Cambridge, ON photo 16
172 Freure Drive • Cambridge, ON photo 17
172 Freure Drive • Cambridge, ON photo 18
172 Freure Drive • Cambridge, ON photo 19
172 Freure Drive • Cambridge, ON photo 20
172 Freure Drive • Cambridge, ON photo 21
172 Freure Drive • Cambridge, ON photo 22
172 Freure Drive • Cambridge, ON photo 23
172 Freure Drive • Cambridge, ON photo 24
172 Freure Drive • Cambridge, ON photo 25
172 Freure Drive • Cambridge, ON photo 26
172 Freure Drive • Cambridge, ON photo 27
172 Freure Drive • Cambridge, ON photo 28
172 Freure Drive • Cambridge, ON photo 29
172 Freure Drive • Cambridge, ON photo 30
172 Freure Drive • Cambridge, ON photo 31
172 Freure Drive • Cambridge, ON photo 32
172 Freure Drive • Cambridge, ON photo 33
172 Freure Drive • Cambridge, ON photo 34
172 Freure Drive • Cambridge, ON photo 35
172 Freure Drive • Cambridge, ON photo 36
172 Freure Drive • Cambridge, ON photo 37
172 Freure Drive • Cambridge, ON photo 38
172 Freure Drive • Cambridge, ON photo 39
172 Freure Drive • Cambridge, ON photo 40
172 Freure Drive • Cambridge, ON photo 41
172 Freure Drive • Cambridge, ON photo 42
172 Freure Drive • Cambridge, ON photo 43
172 Freure Drive • Cambridge, ON photo 44
172 Freure Drive • Cambridge, ON photo 45
172 Freure Drive • Cambridge, ON photo 46
172 Freure Drive • Cambridge, ON photo 47
172 Freure Drive • Cambridge, ON photo 48
1 / 48
$999,000
172 Freure Drive • Cambridge, ONPrice Change▼ 16.05%
Courtesy of HOMELIFE/MIRACLE REALTY LTD
5+2
Bedrooms
6
Bathrooms
3000-3500
Square feet
4
Parking

About this home

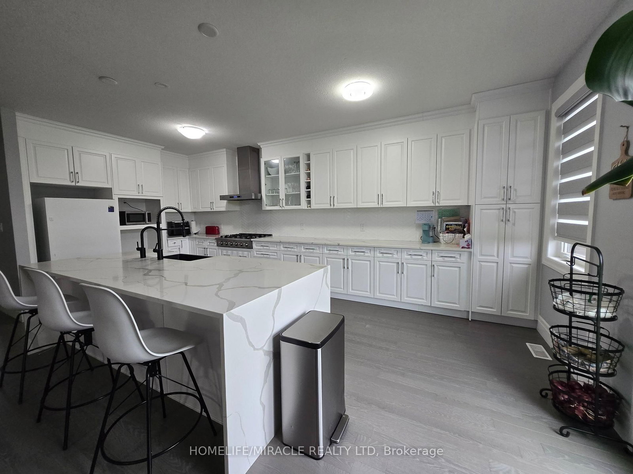
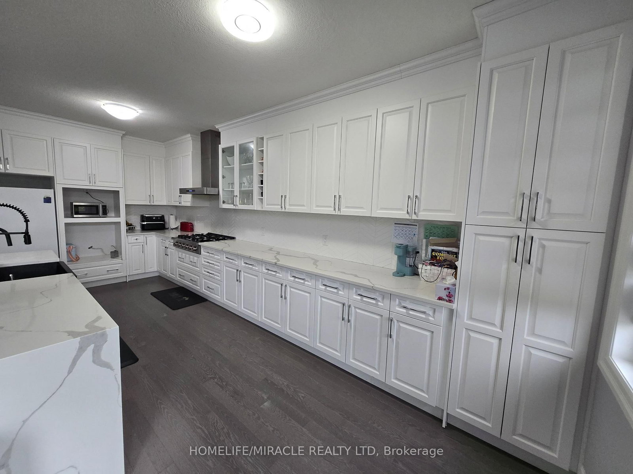
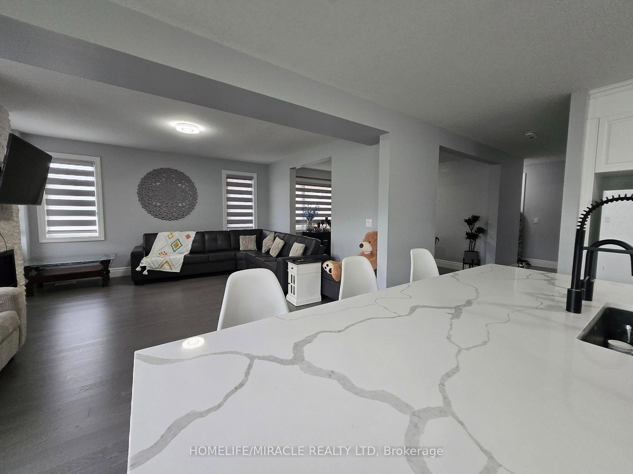
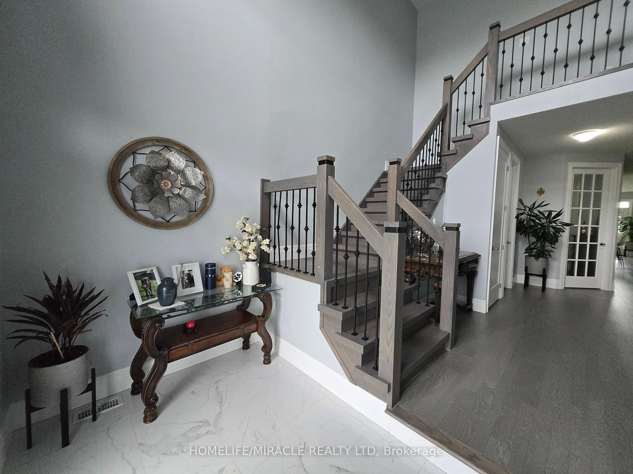
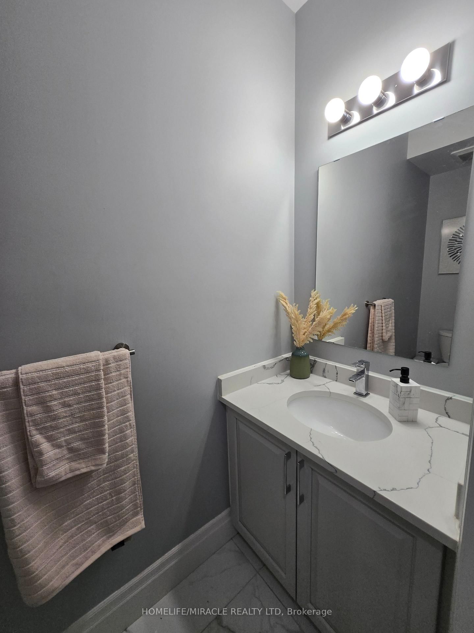
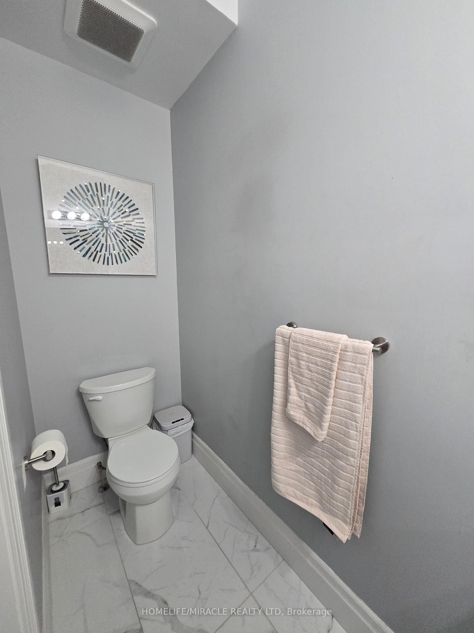
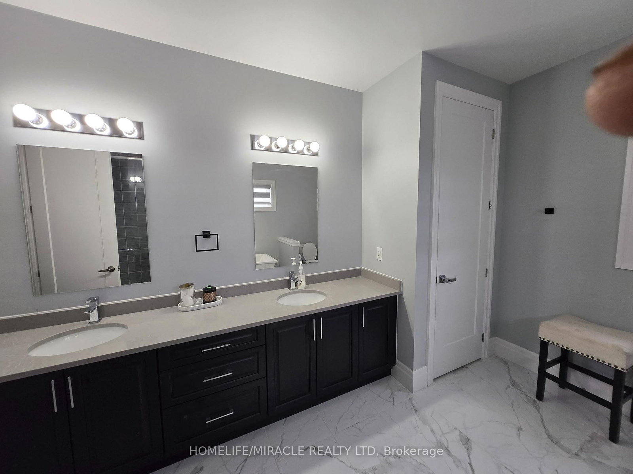
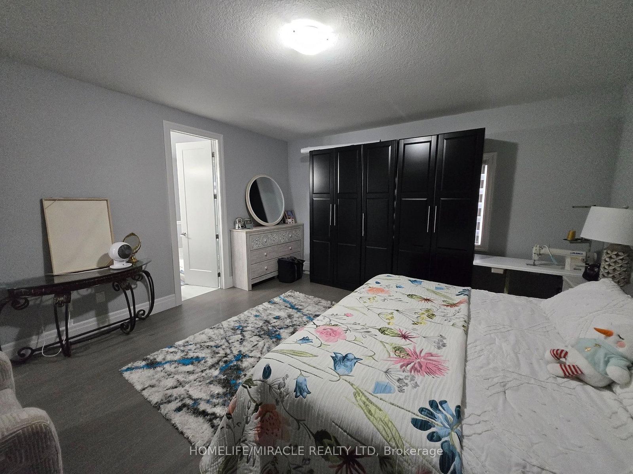
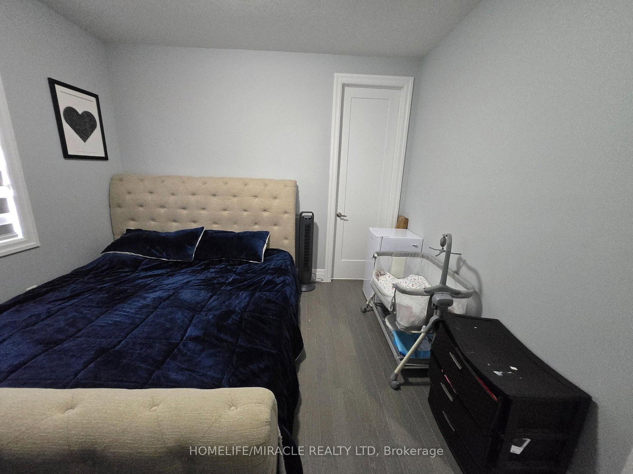
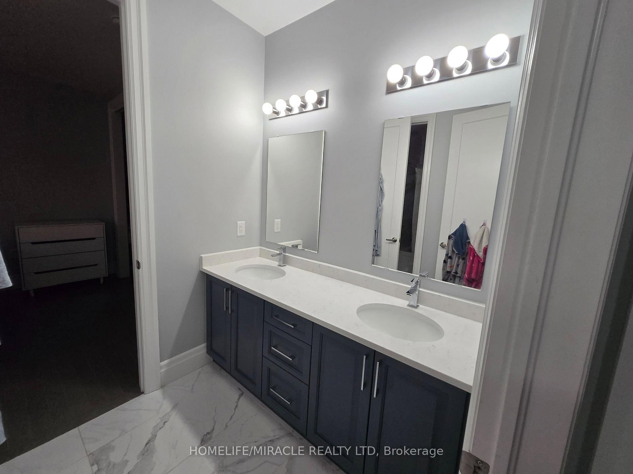
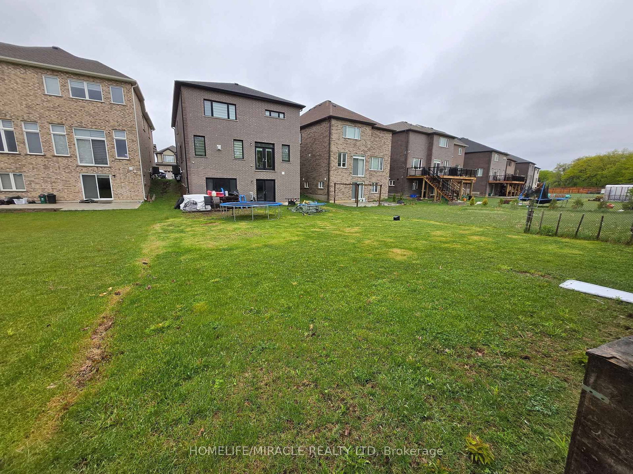
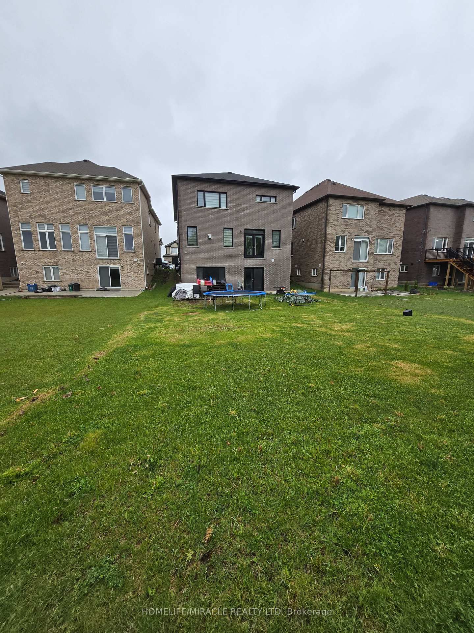
Welcome To This Stunning Luxury Home On A Premium Ravine Lot In One Of Cambridge's Most Desirable Communities! This Beautifully Upgraded Home Features 9 Ft Ceilings On The Main & Second Floor, An Elegant Open Concept Layout, Hardwood Flooring Throughout Including The Kitchen, And A Cozy Gas Fireplace In The Living Room.The Gourmet Kitchen Is A Showstopper Featuring Extended Cabinetry, A Large Waterfall Island, Quartz Countertops, And Premium Finishes Throughout. All Washrooms Also Include Quartz Counters. Custom Interior Doors, 7" Baseboards, And High-End Finishes Add To The Luxury Feel Of This Home. The Spacious Second Floor Offers 4 Bedrooms Plus A Loft & Balcony. The Primary Bedroom Features A Luxurious Ensuite, Along With A Convenient Jack & Jill Washroom And An Additional Full Washroom On The Second Floor. Main Floor Den Has Been Converted Into An Additional Room. Partially Finished Basement Features 8.5 Ft Ceilings, Separate Walk-Out Entrance, 2 Bedrooms, And Rough-Ins Completed For 2 Full Washrooms (Tub Already Installed) - Offering Incredible In-Law Suite Or Income Potential. A Rare Opportunity To Own A Spacious, Highly Upgraded Family Home On A Premium Lot!

Property details

Property type
Detached
Style
2-Storey
Total rooms
7
Lot size
45.67 × 160.01 ft
Property taxes
$7,794 (2026)
Days on market
13
Status
Active
MLS®

Property history

Recently sold nearby

Listing data last updated: Jul 20, 2026, 4:36 p.m. EDT via TRREB IDX.

First listed: Jul 9, 2026, 4:42 p.m. EDT.