









About this home
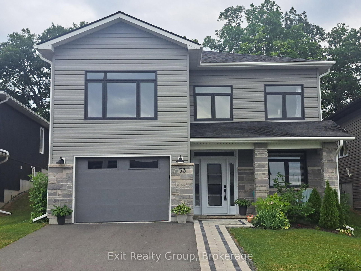
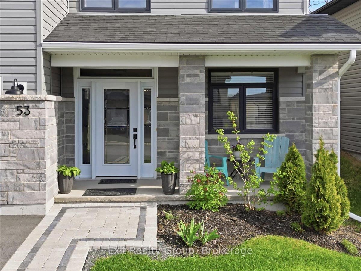
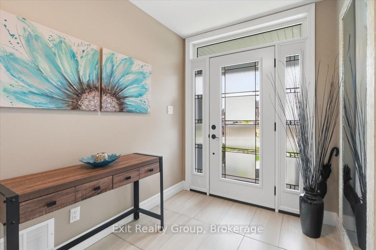
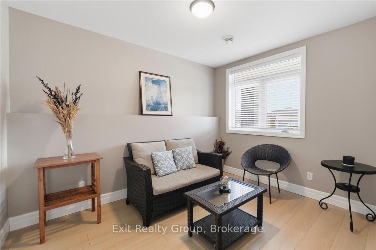
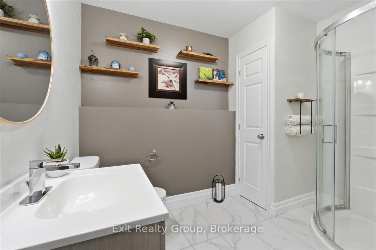
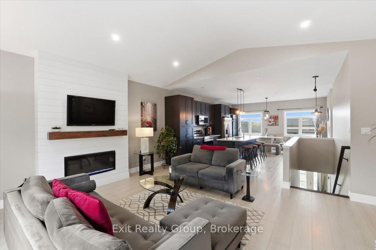
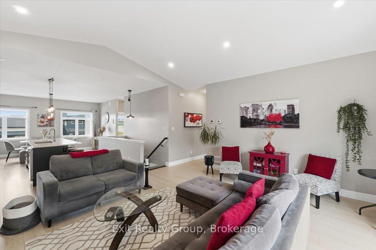
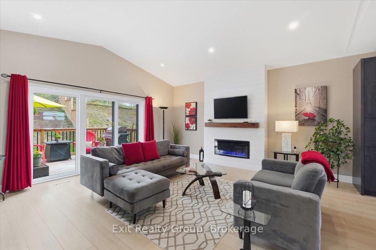
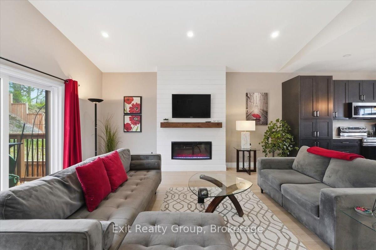
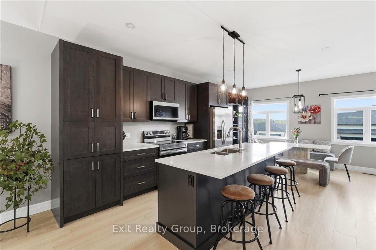
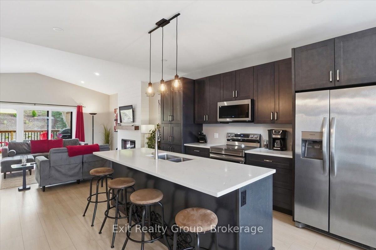
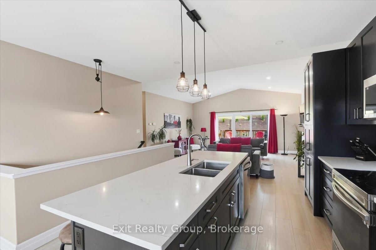
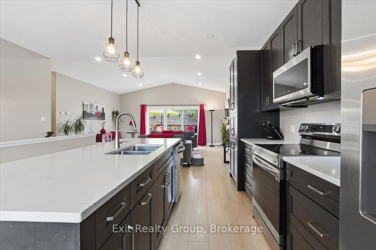
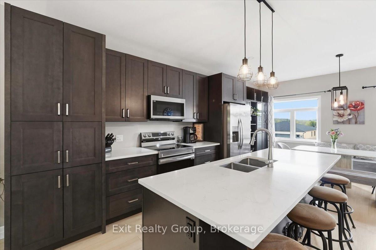
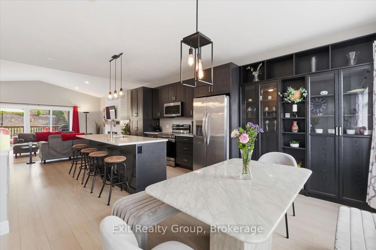
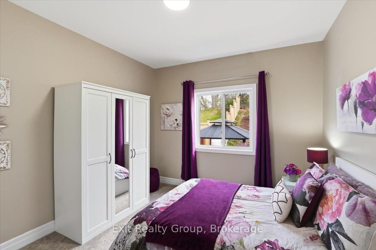
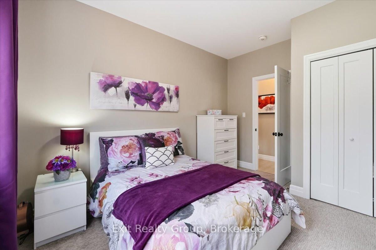
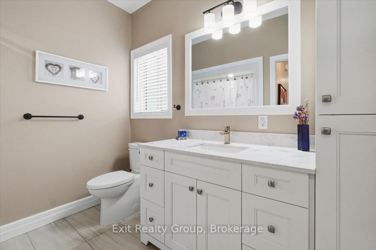
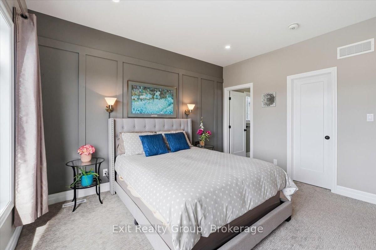
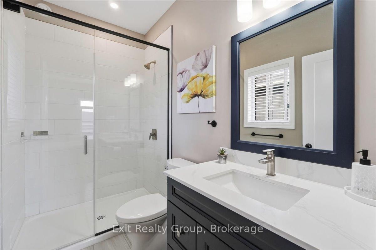
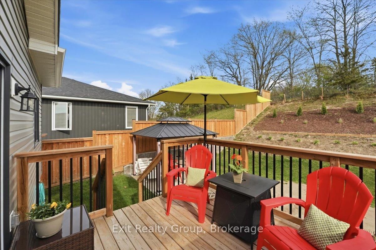
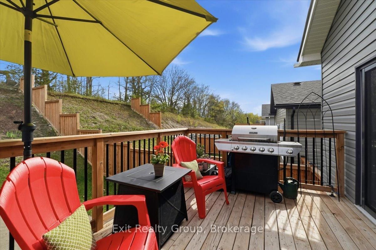
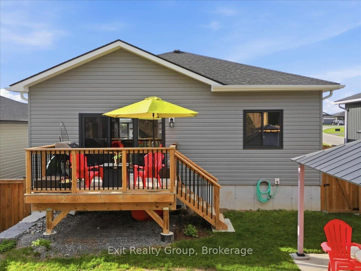
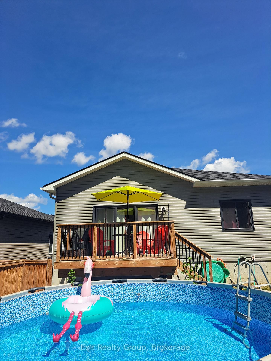
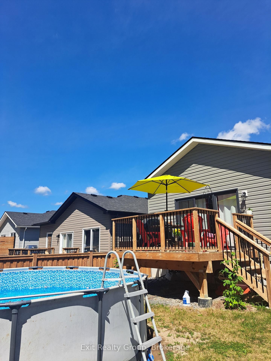
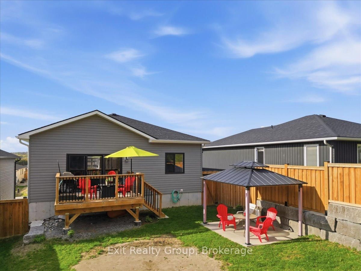
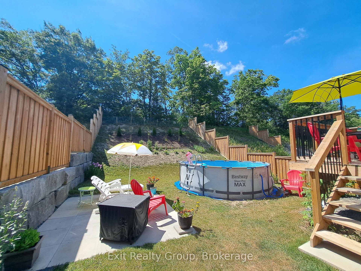
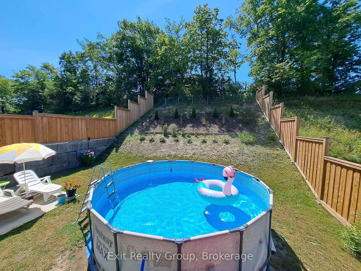
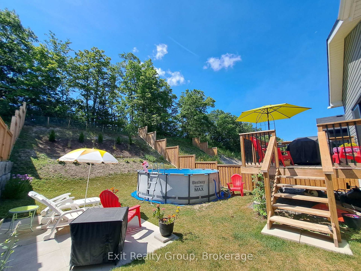
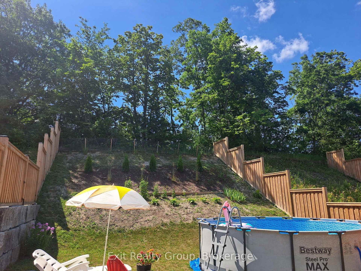
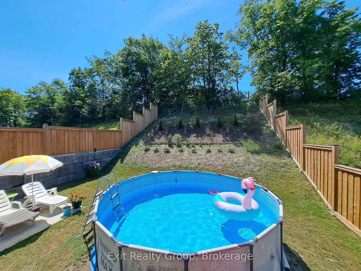
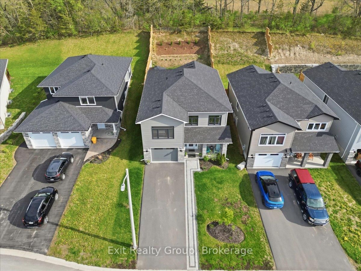
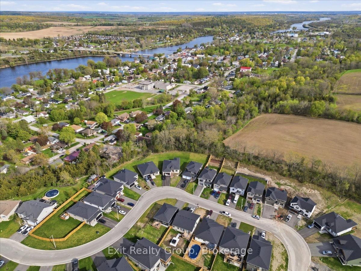
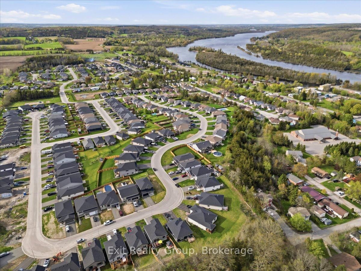
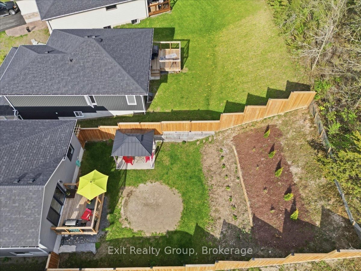
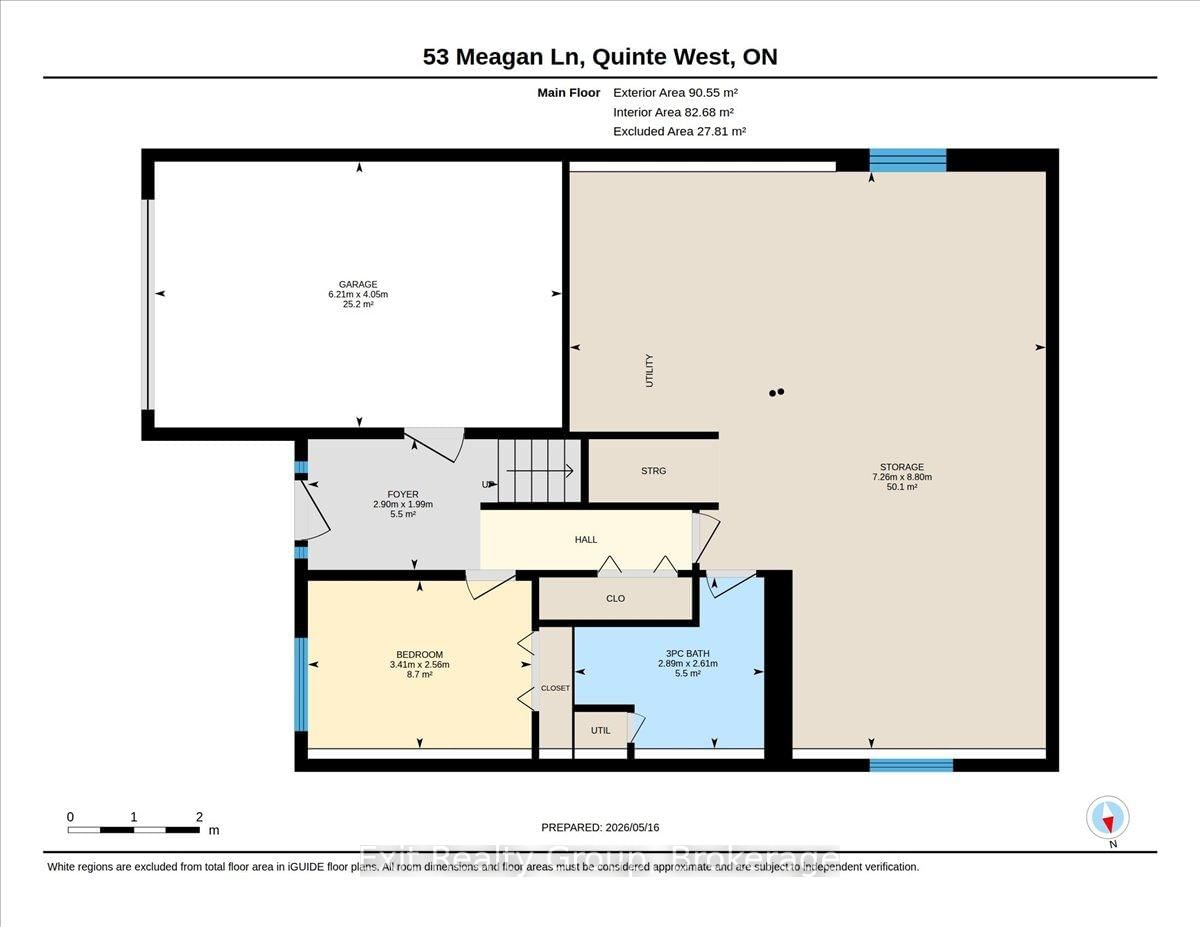
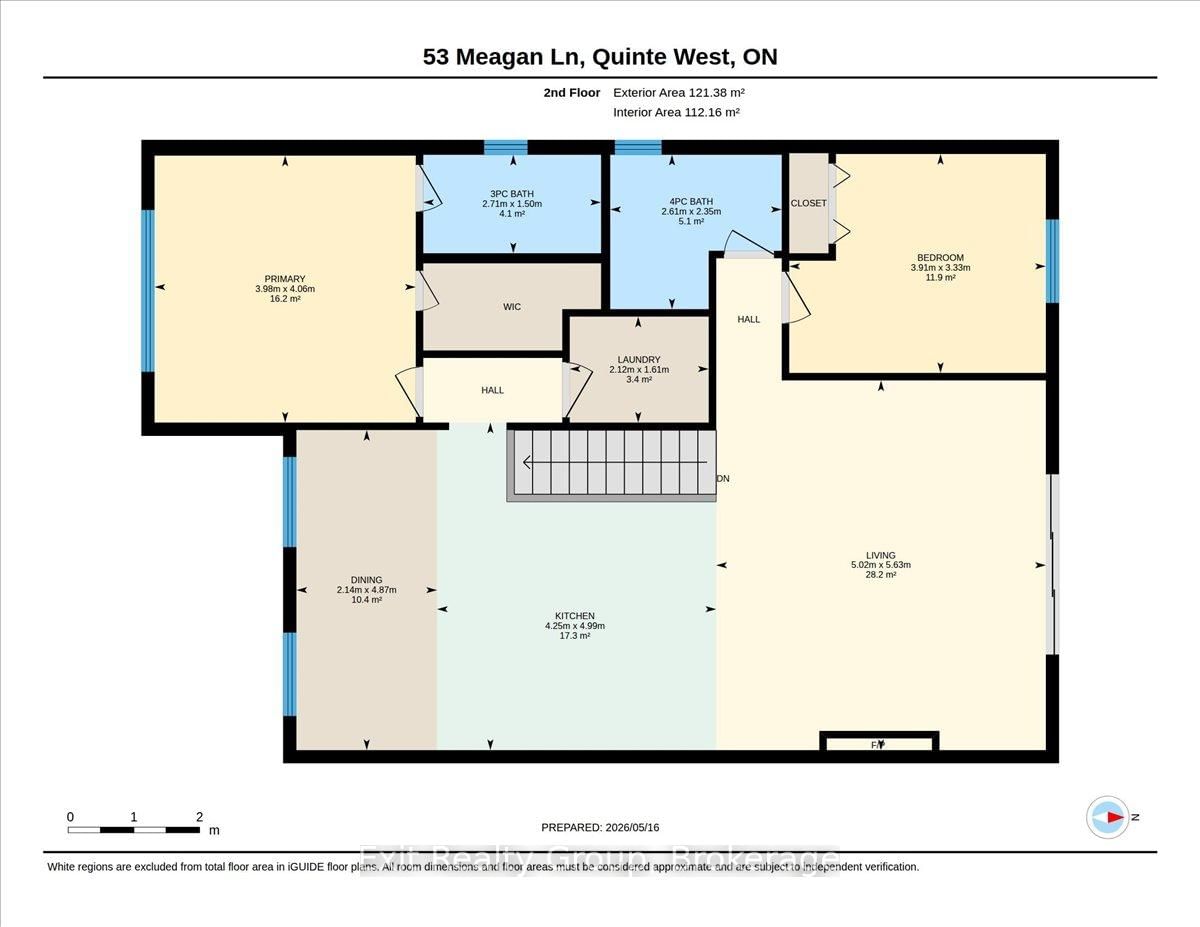
Stunning executive 3-bedroom, 3-bathroom, two-storey home built in 2023 with an attached garage, located in a sought-after neighbourhood. This luxury residence is defined by its bright interior, featuring 9-foot ceilings, a vaulted living room with pot lights, and a seamless open-concept layout designed for both effortless everyday living and sophisticated entertaining. At the heart of the home, the gourmet kitchen showcases an impressive 8-foot quartz island and a striking wall of cabinetry, allowing you to host gatherings while remaining perfectly connected to your guests. The inviting living area radiates warmth and character with a beautiful shiplap-framed fireplace, while the convenience of main floor laundry, 200-amp service, and six included high-end appliances adds to the home's exceptional functionality. The primary suite offers a peaceful retreat, complete with a spacious walk-in closet and a spa-inspired ensuite featuring a custom glass shower and premium finishes throughout. The lifestyle continues outdoors to a private backyard oasis, where an 8-foot patio door creates a seamless transition to a spacious deck and lower patio. Designed for relaxing and entertaining, the fully fenced, landscaped yard features a refreshing above-ground pool, perennial gardens, mature greenery, and an interlocking walkway. With no rear neighbours and picturesque views of the Trent River, you'll enjoy exceptional privacy while hosting summer barbecues with the convenience of a built-in natural gas barbecue hookup. Boasting over $25,000 in premium upgrades and the peace of mind of a remaining Tarion Warranty, this home is ideally located with quick access to Highway 401, Belleville, and CFB Trenton. Within just 2 km, enjoy the best of Frankford, including the local beach and tourist park, golf courses, scenic trails, and a variety of charming downtown shops and restaurants.
Property details
- Property type
- Detached
- Style
- Bungalow-Raised
- Approx. age (yrs)
- 0-5
- Total rooms
- 12
- Lot size
- 39.38 × 132.45 ft
- Property taxes
- $4,455.63 (2026)
- Occupancy
- Flexible
- Days on market
- 50
- Status
- Active
- MLS®
Property history
Location
Open in Google MapsRecently sold nearby
Listing data last updated: Aug 26, 2026, 2:22 p.m. EDT via TRREB IDX.
First listed: Jul 9, 2026, 3:38 p.m. EDT.