
247 Grantham Avenue • St. Catharines, ON photo 1
247 Grantham Avenue • St. Catharines, ON photo 2
247 Grantham Avenue • St. Catharines, ON photo 3
247 Grantham Avenue • St. Catharines, ON photo 4
247 Grantham Avenue • St. Catharines, ON photo 5
247 Grantham Avenue • St. Catharines, ON photo 6
247 Grantham Avenue • St. Catharines, ON photo 7
247 Grantham Avenue • St. Catharines, ON photo 8
247 Grantham Avenue • St. Catharines, ON photo 9
247 Grantham Avenue • St. Catharines, ON photo 10
247 Grantham Avenue • St. Catharines, ON photo 11
247 Grantham Avenue • St. Catharines, ON photo 12
247 Grantham Avenue • St. Catharines, ON photo 13
247 Grantham Avenue • St. Catharines, ON photo 14
247 Grantham Avenue • St. Catharines, ON photo 15
247 Grantham Avenue • St. Catharines, ON photo 16
247 Grantham Avenue • St. Catharines, ON photo 17
247 Grantham Avenue • St. Catharines, ON photo 18
247 Grantham Avenue • St. Catharines, ON photo 19
247 Grantham Avenue • St. Catharines, ON photo 20
247 Grantham Avenue • St. Catharines, ON photo 21
247 Grantham Avenue • St. Catharines, ON photo 22
247 Grantham Avenue • St. Catharines, ON photo 23
247 Grantham Avenue • St. Catharines, ON photo 24
247 Grantham Avenue • St. Catharines, ON photo 25
247 Grantham Avenue • St. Catharines, ON photo 26
247 Grantham Avenue • St. Catharines, ON photo 27
247 Grantham Avenue • St. Catharines, ON photo 28
247 Grantham Avenue • St. Catharines, ON photo 29
247 Grantham Avenue • St. Catharines, ON photo 30
247 Grantham Avenue • St. Catharines, ON photo 31
247 Grantham Avenue • St. Catharines, ON photo 32
247 Grantham Avenue • St. Catharines, ON photo 33
247 Grantham Avenue • St. Catharines, ON photo 34
247 Grantham Avenue • St. Catharines, ON photo 35
247 Grantham Avenue • St. Catharines, ON photo 36
247 Grantham Avenue • St. Catharines, ON photo 37
1 / 37
$429,900
247 Grantham Avenue • St. Catharines, ONSold Conditional
Courtesy of RE/MAX HENDRIKS TEAM REALTY
3
Bedrooms
2
Bathrooms
1100-1500
Square feet
4
Parking

About this home

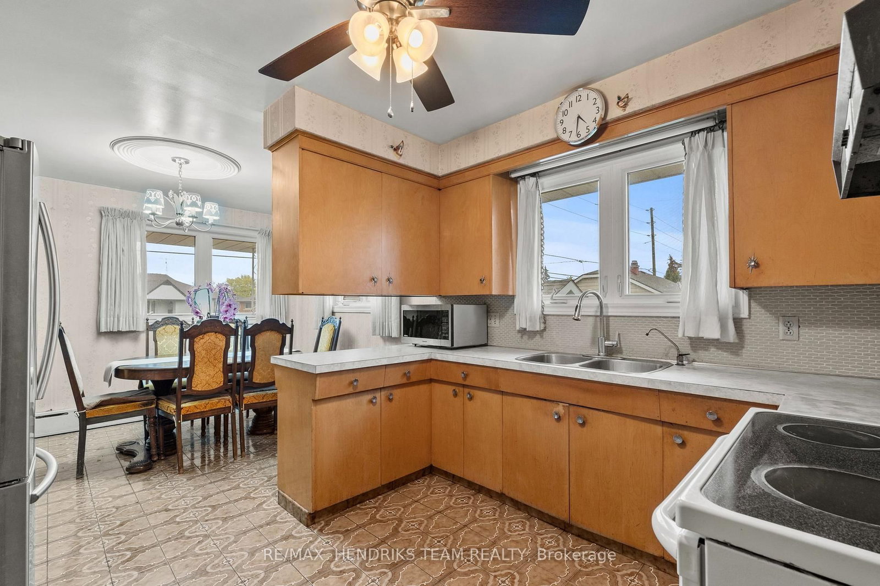
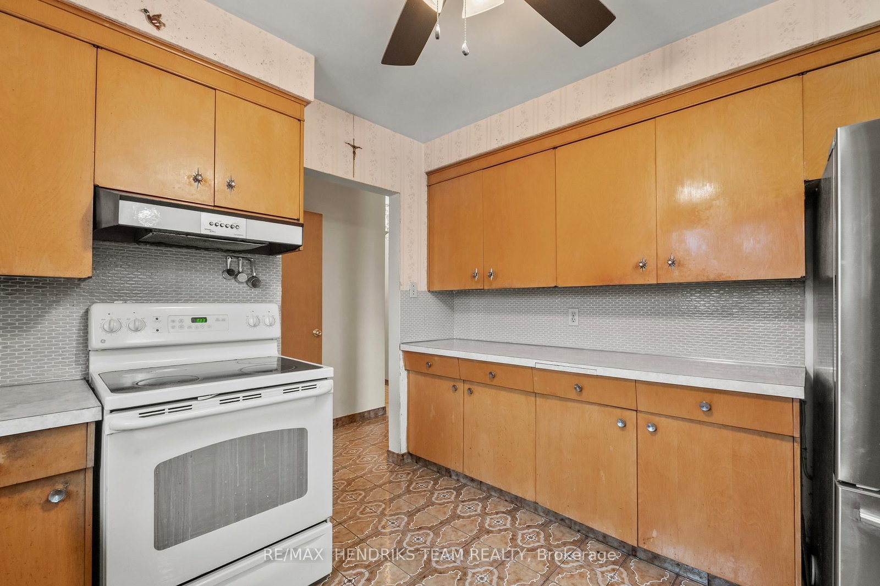
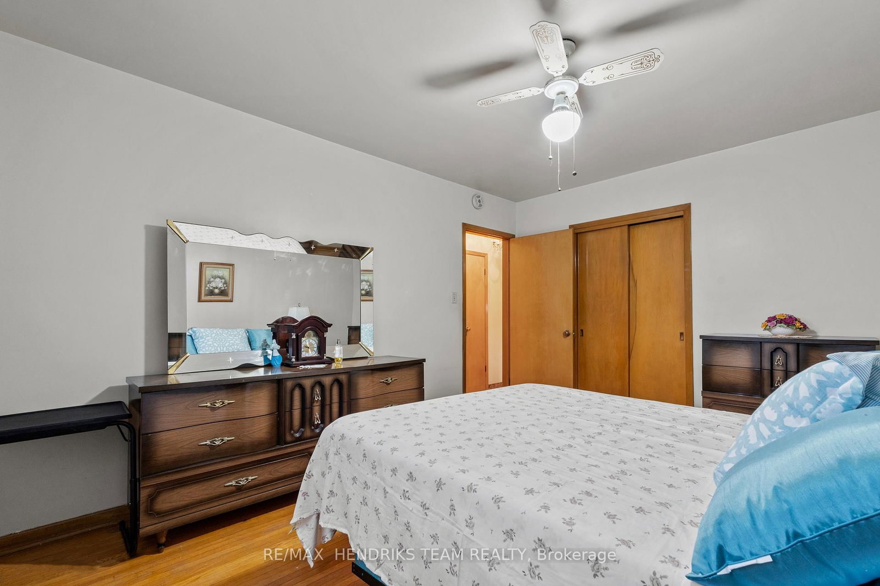
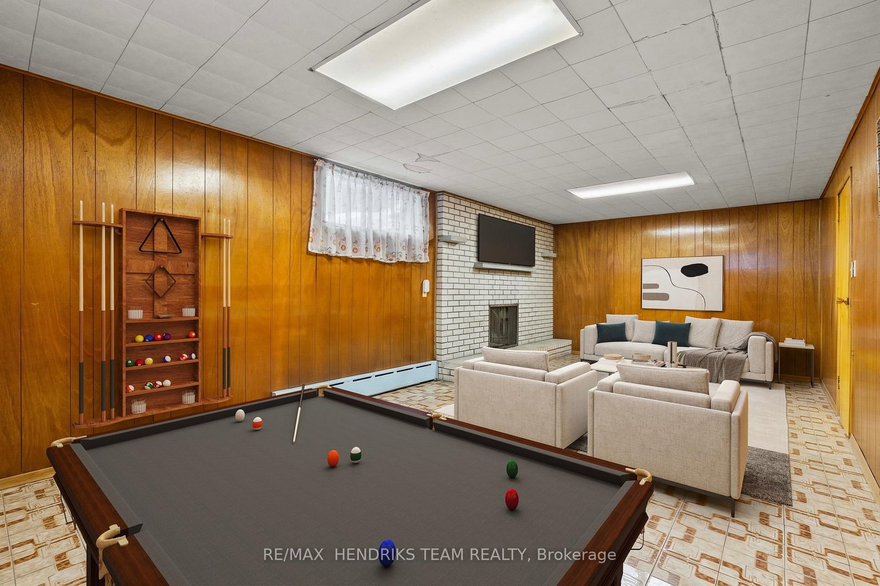
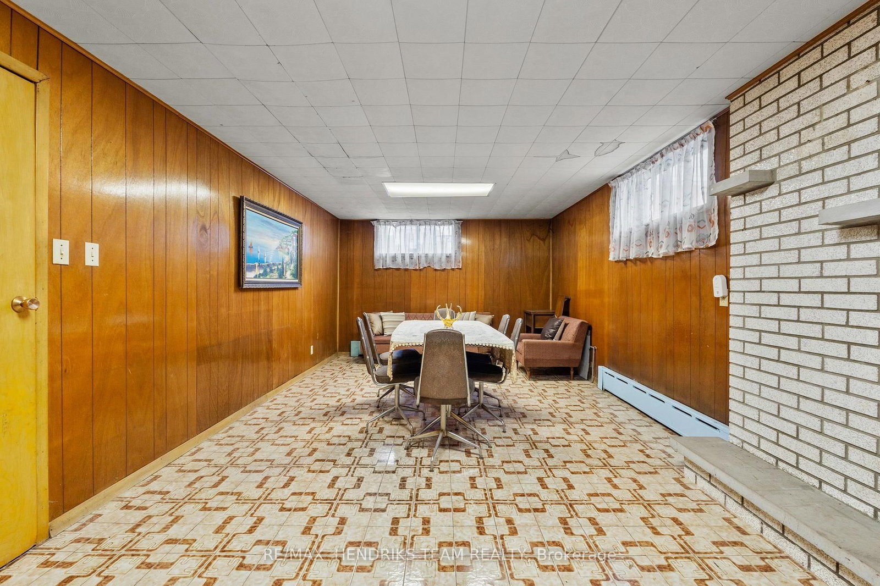
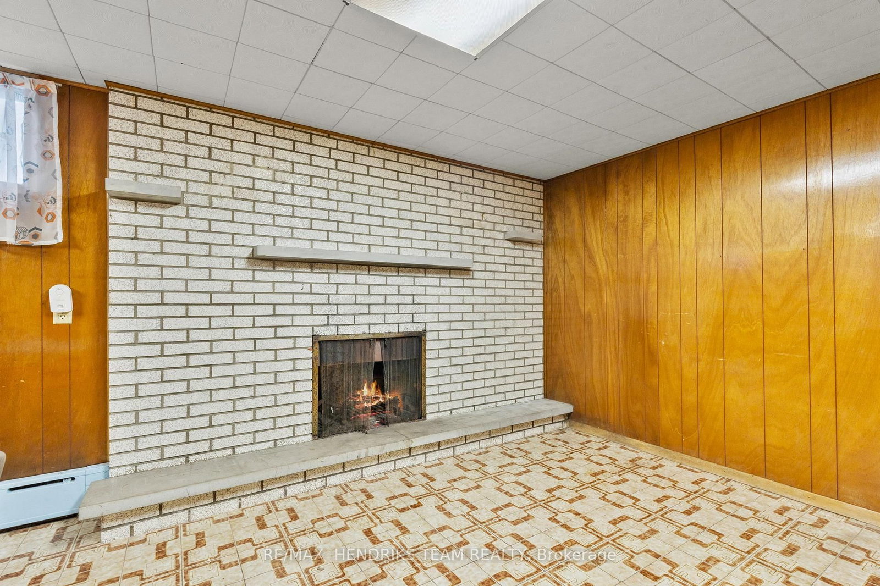
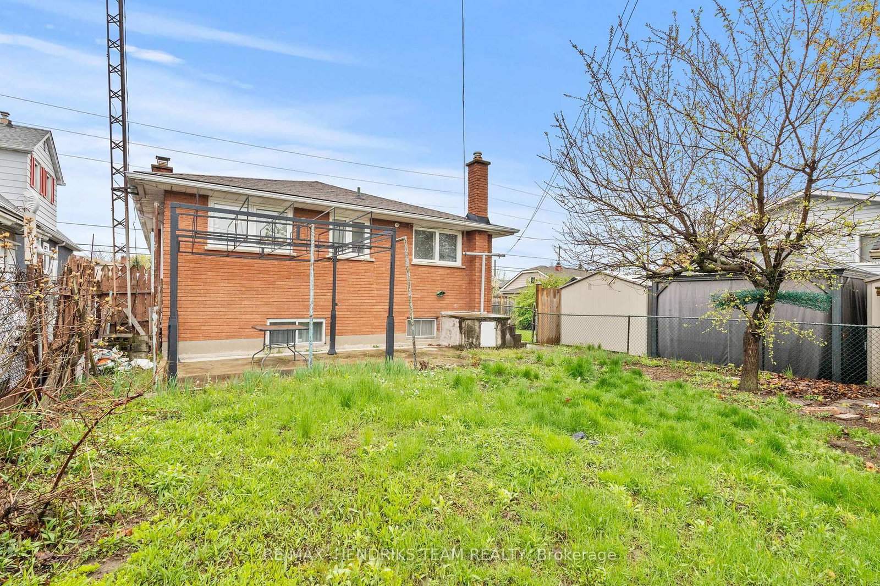
Investors, renovators, or buyers looking to build equity. While the home requires cosmetic updating, it has been well maintained and is full of potential.With nearly 1,300 sq ft on the main level and approximately 1,250 sq ft in the basement, the layout is well suited for a potential two-unit conversion. The main floor features a spacious living room, kitchen and dining area, three generous bedrooms, and a 4-piece bathroom. A separate side entrance, direct garage access to the basement, and two rooms equipped with electrical for future laundry.The basement already includes a kitchen area and provides plenty of space for a second living unit, making it a great option for multigenerational living or buyers looking to offset their mortgage with rental income. Radiant heat is an added bonus, especially for those with allergies.Conveniently located just a 2-minute walk to transit and a 5-minute drive to shopping, schools, restaurants, Walmart, Canadian Tire, and other everyday amenities. Outside, enjoy a good-sized backyard, parking for three vehicles in the driveway, plus one in the attached garage.A solid home with incredible potential at an attractive price point-ready for your vision and personal touch.

Property details

Property type
Detached
Style
Bungalow
Approx. age (yrs)
51-99
Total rooms
6
Lot size
35 × 104 ft
Property taxes
$3,603 (2025)
Occupancy
Flexible
Days on market
15
Status
Active Under Contract
MLS®

Property history

Recently sold nearby

Listing data last updated: Jul 22, 2026, 1:32 p.m. EDT via TRREB IDX.

First listed: Jul 9, 2026, 2:10 p.m. EDT.