
















About this home
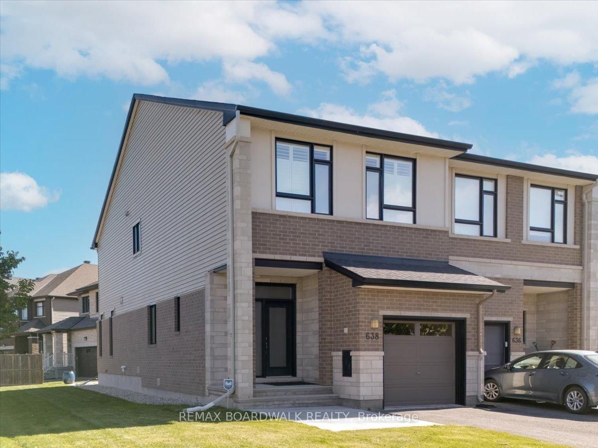
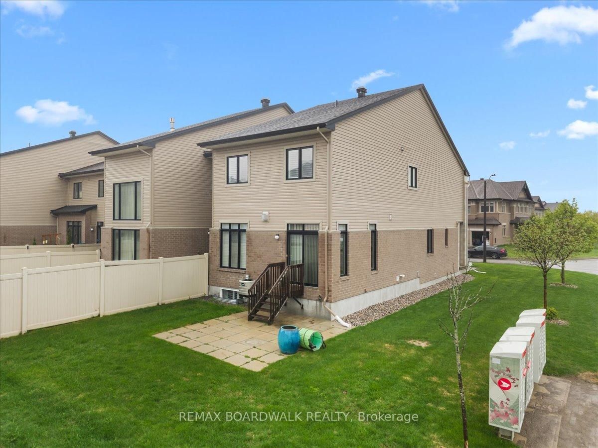
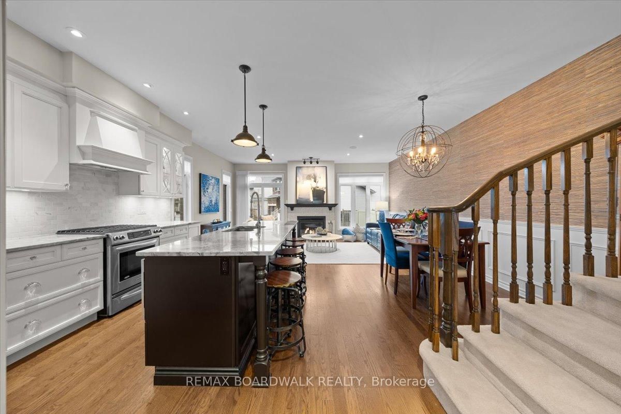
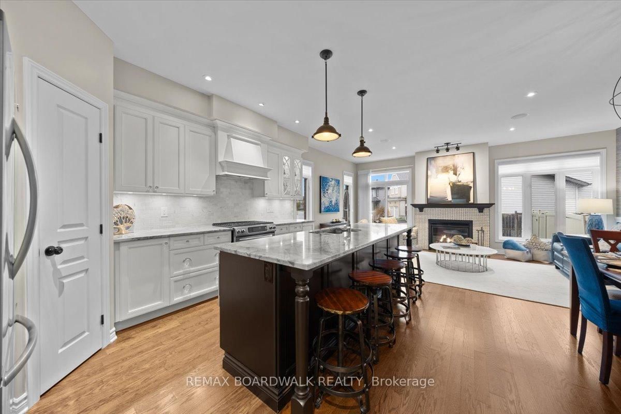
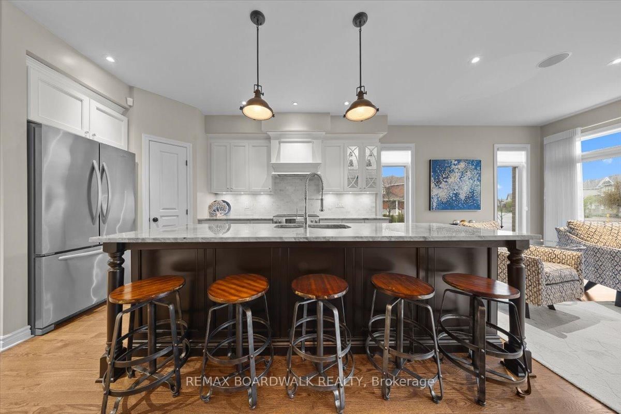
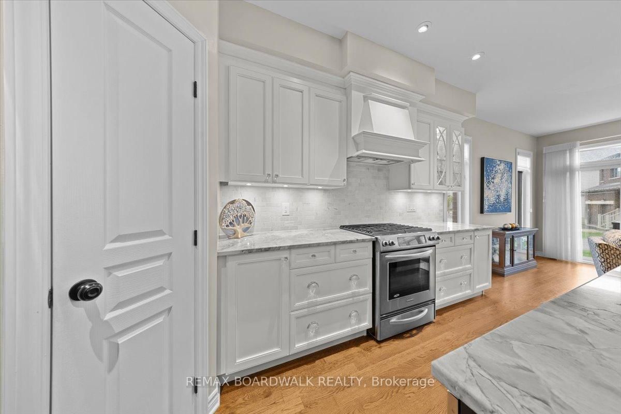
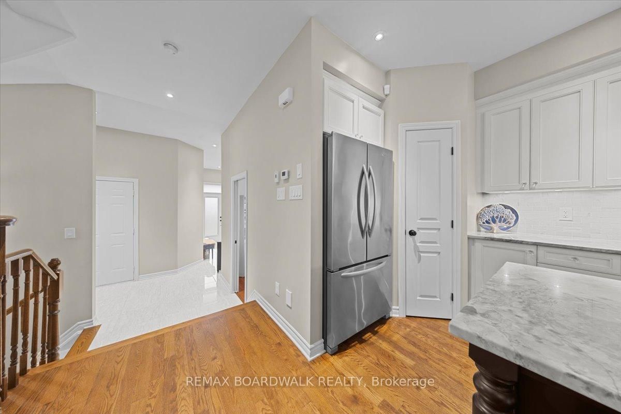
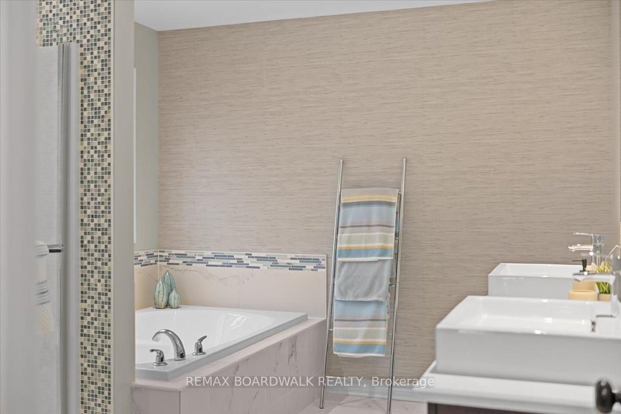
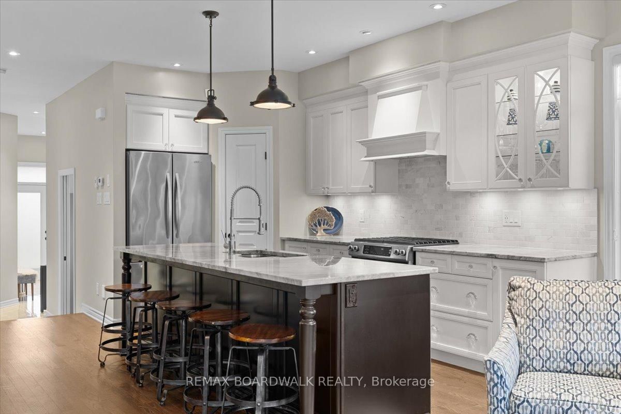
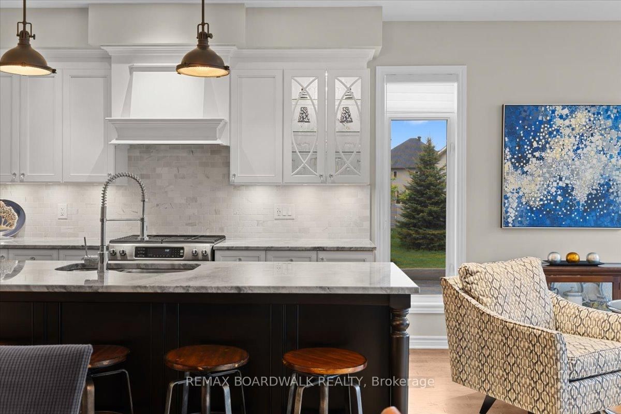
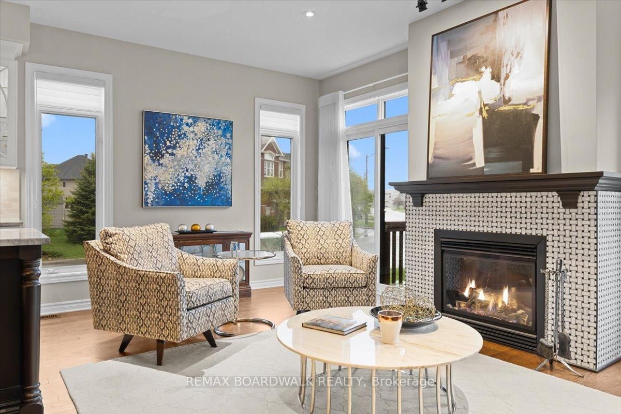
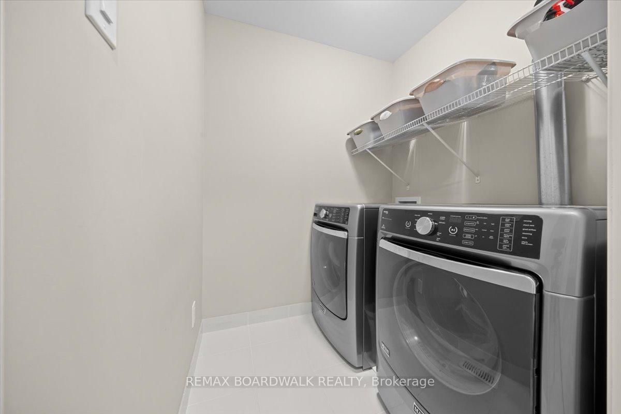
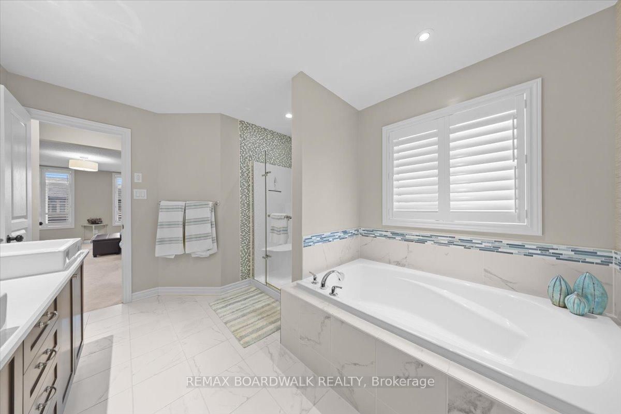
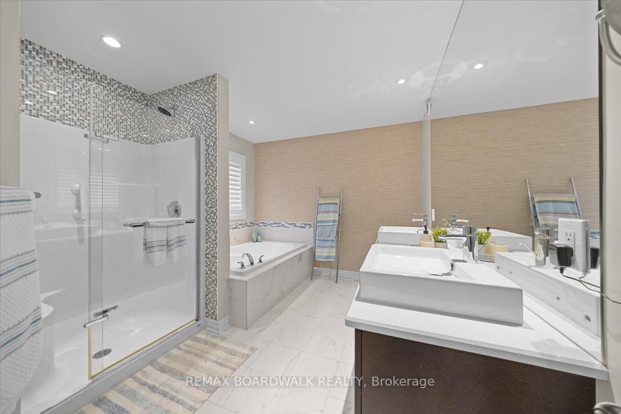
Stunning Urbandale Columbus end-unit offering nearly 2,400 sq. ft. of beautifully upgraded living space on a premium corner lot. With over $100,000 in thoughtful upgrades, this home stands out for both its quality craftsmanship and attention to detail. Don't wait until 2027 for your new build & save on overpriced lot premiums and upgrades! The grand foyer opens into an impressive main floor featuring and office and 9ft ceilings thoughout, upgraded engineered hardwood flooring, custom structural modifications, built-in surround sound, and elegant finishes throughout including California shutters, wainscoting, and imported grasscloth wallpaper from Thailand. The chef-inspired kitchen is a true focal point, complete with KitchenAid appliances, soft-close cabinetry, real crystal hardware, marble backsplash, and an extended granite breakfast bar perfect for entertaining. Upstairs, the spacious primary retreat features a generous walk-in closet and a beautifully upgraded ensuite with quartz counters and premium tilework. All bathrooms throughout the home have been tastefully updated with ceramic, mosaic tile, and quartz finishes.The fully finished basement offers excellent flexibility and could easily function as a fourth bedroom, home gym, or recreation space, with a rough-in already in place for a future bathroom.Outside, the property continues to impress with extensive 2025 landscaping and exterior improvements including new patio stonework, high-grade polymeric finishing, fresh sod, pea gravel, and parging around the home. Additional upgrades include a new humidifier, central vacuum, fireplace fan, dishwasher, and more. Offering true turnkey convenience. Situated on a premium oversized corner lot with exceptional natural light and a backyard ready for your personal finishing touches, this is a rare opportunity to own a meticulously maintained and extensively upgraded home in a sought-after community. As an added bonus: Grass and lawn maintenance prepaid for 2026.
Property details
- Property type
- Att/Row/Townhouse
- Style
- 2-Storey
- Total rooms
- 11
- Lot size
- 8.29 × 108.59 ft
- Property taxes
- $5,062.98 (2026)
- Days on market
- 15
- Status
- Active Under Contract
- MLS®
Property history
Location
Open in Google MapsRecently sold nearby
Listing data last updated: Jul 23, 2026, 9:50 a.m. EDT via TRREB IDX.
First listed: Jul 9, 2026, 1:56 p.m. EDT.