




About this home
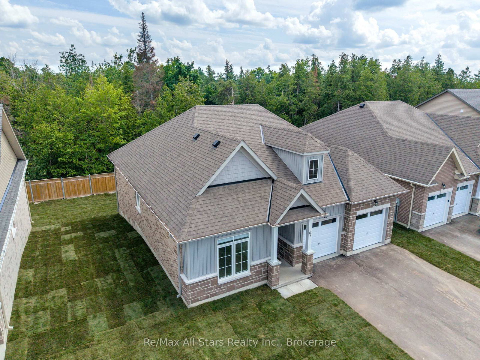
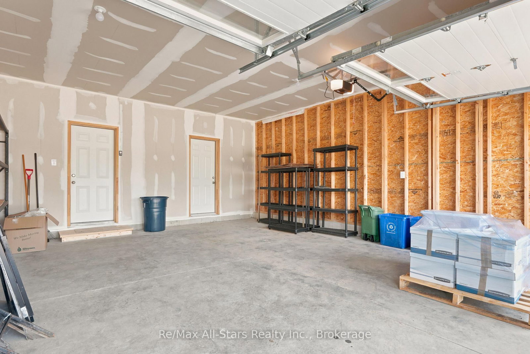
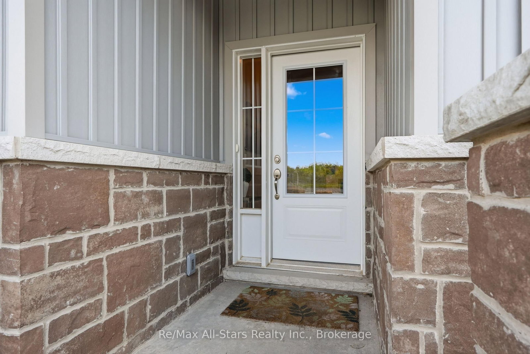
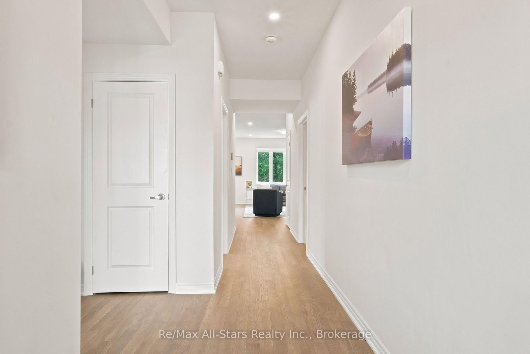
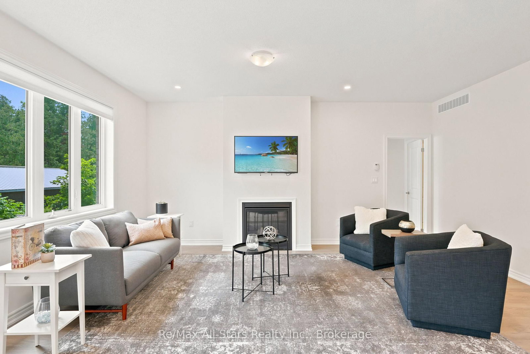
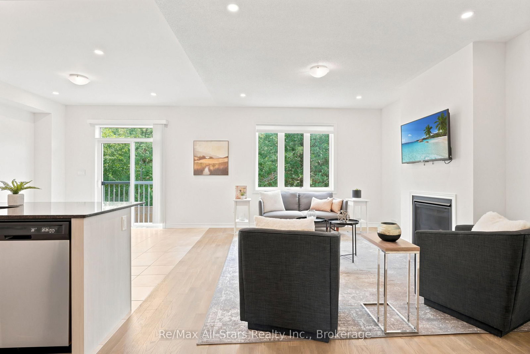
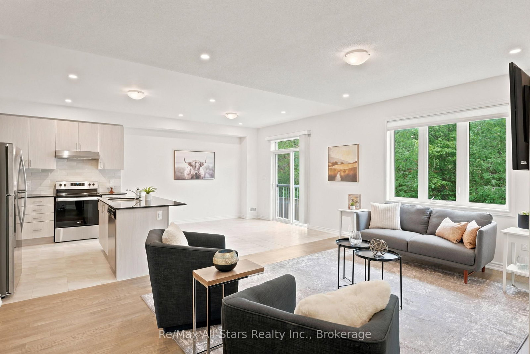
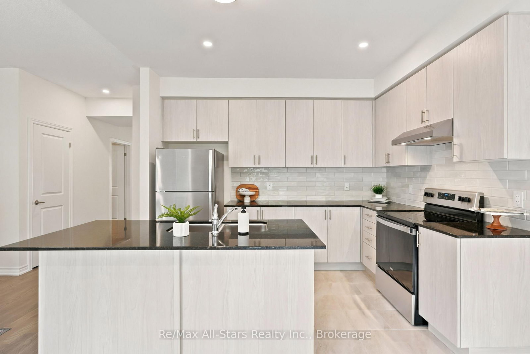
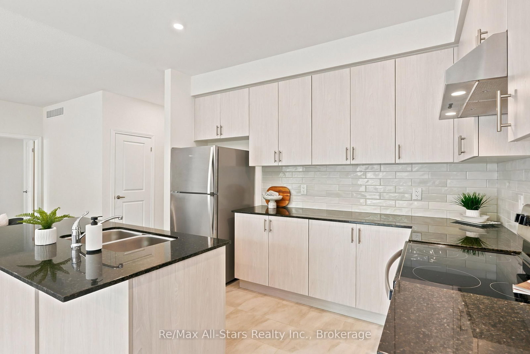
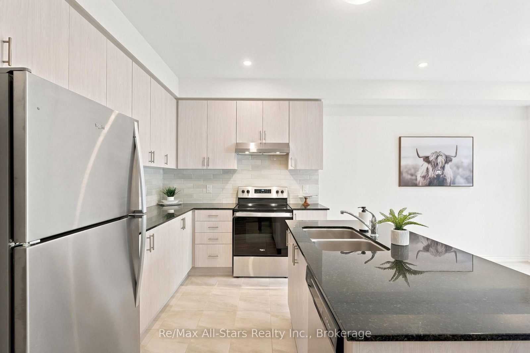
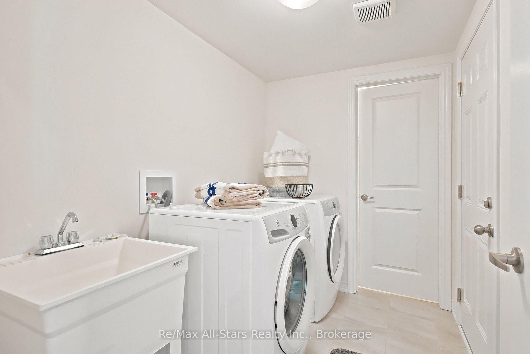
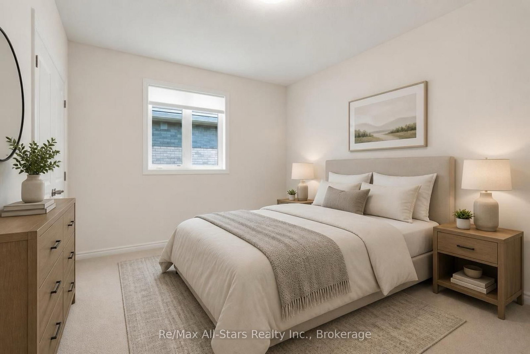
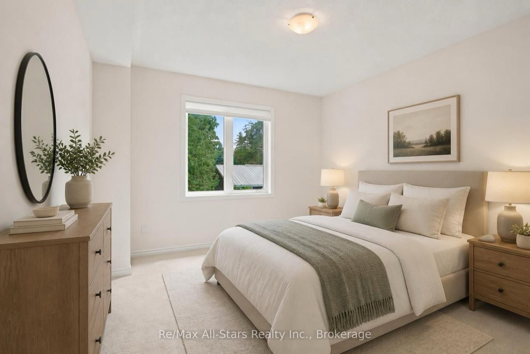
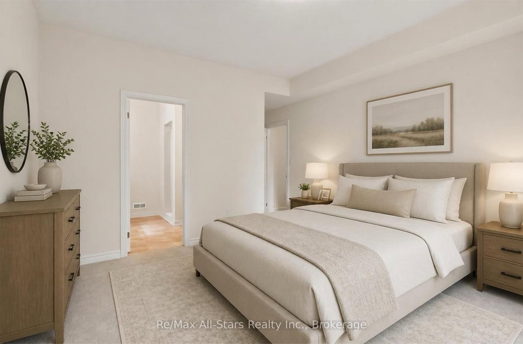
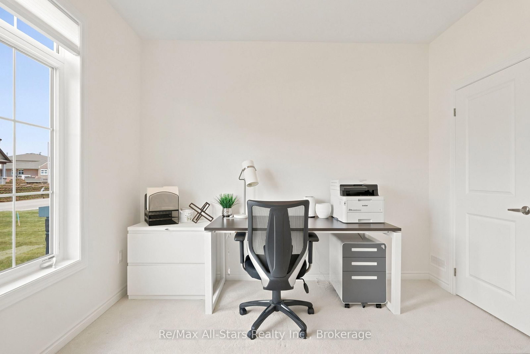
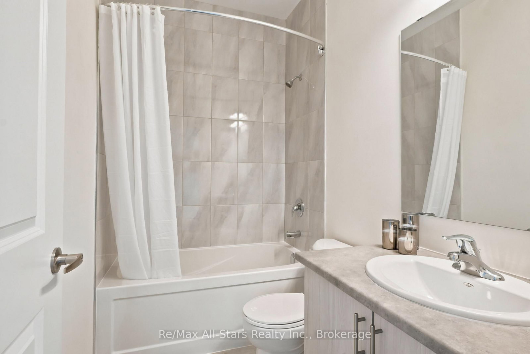
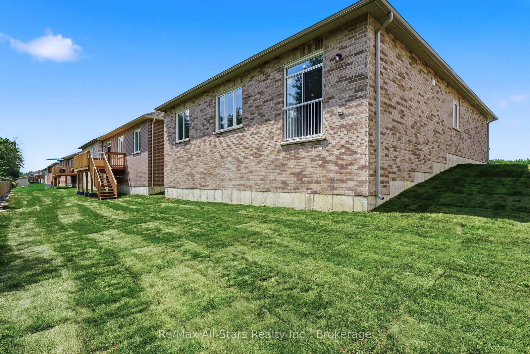
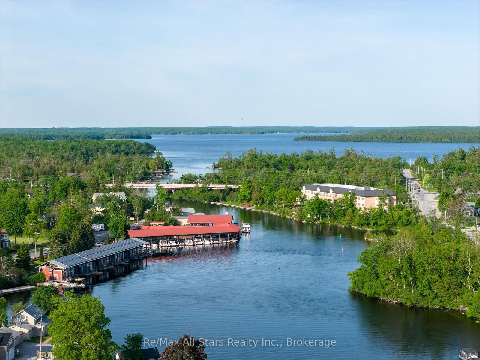
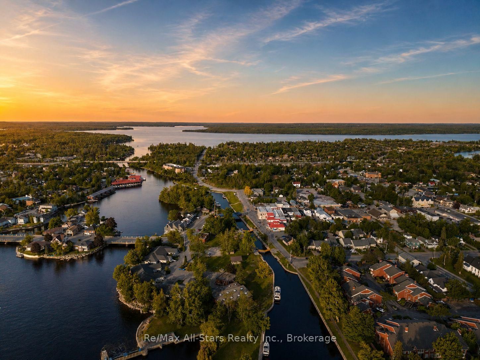
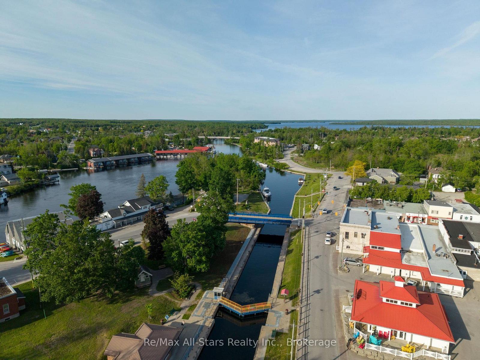
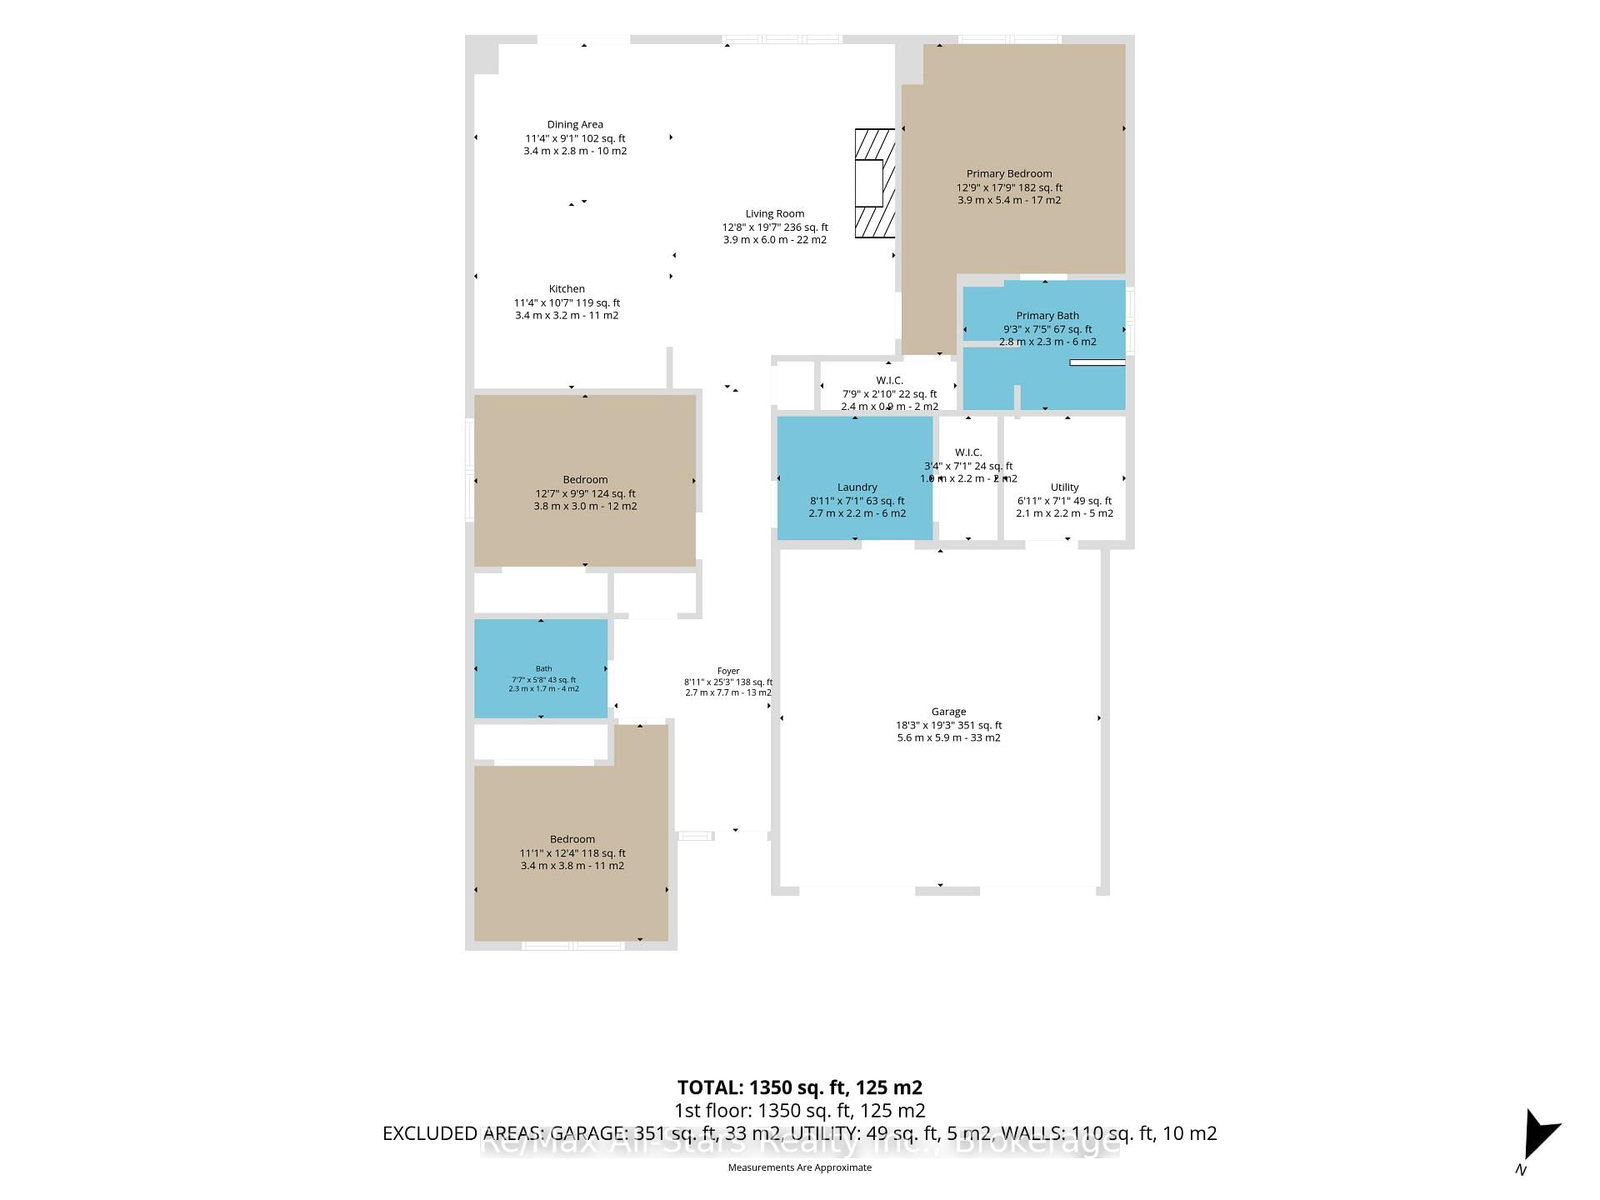
Welcome to 67 Hillcroft Way - a stunning 2024-built bungalow by Three Lakes Development nestled in the sought-after "Stars In Bobcaygeon" community. This thoughtfully designed "Regulus" model offers 1,577 sq ft of elegant one-floor living with 3 bedrooms, 2 bathrooms, and an open-concept layout that feels spacious and bright from the moment you step into the welcoming foyer. The well-appointed Kitchen features an island with sink and generous counter space - perfect for cooking and entertaining. The dining room opens through sliding doors to a Juliette balcony, while the living room invites you to unwind beside a cozy propane fireplace. The primary suite is a true retreat with a large walk-in closet and 4-piece en-suite. A dedicated laundry room, storage closet and interior access to the attached 2-car garage round out this incredibly functional floor plan. The private backyard is a wonderful canvas for outdoor living. Just minutes to downtown Bobcaygeon, the public boat launch, beach, park and the iconic Trent Severn Waterway. Whether you're retiring, downsizing, or simply ready to embrace the Kawartha Lakes lifestyle - welcome home. You're going to love it here.
Property details
- Property type
- Detached
- Style
- Bungalow
- Approx. age (yrs)
- 0-5
- Total rooms
- 4
- Lot size
- 49.21 × 100.07 ft
- Property taxes
- $3,824 (2026)
- Occupancy
- TBD
- Days on market
- 46
- Status
- Active
- MLS®
Property history
Location
Open in Google MapsRecently sold nearby
Listing data last updated: Aug 16, 2026, 8:28 a.m. EDT via TRREB IDX.
First listed: Jul 9, 2026, 1:16 p.m. EDT.