













About this home
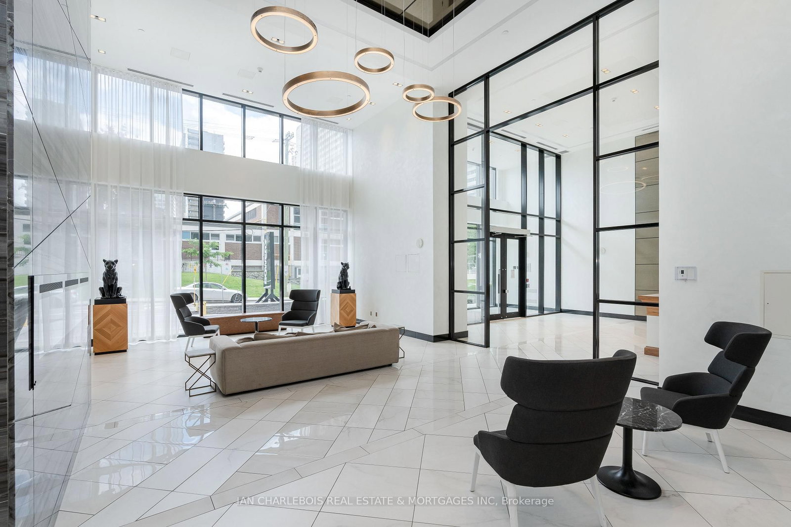
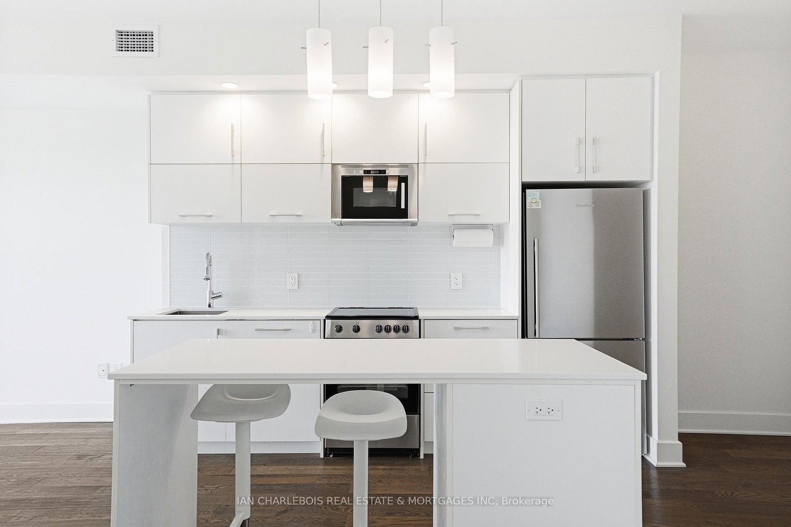
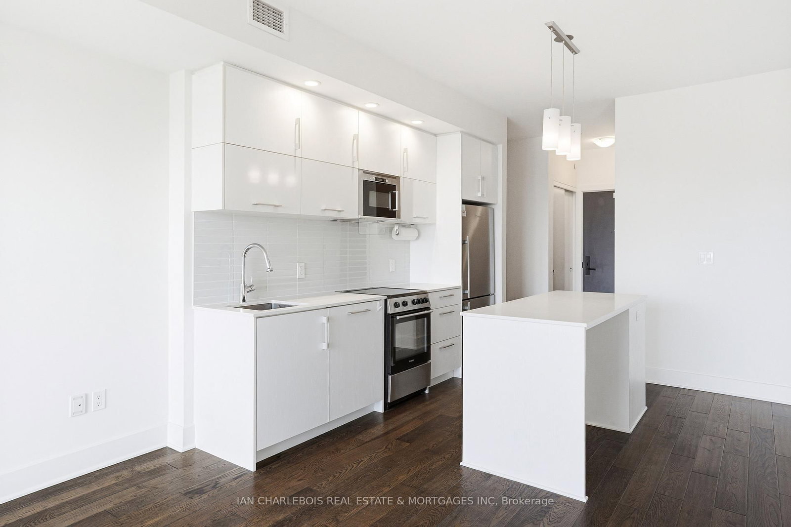
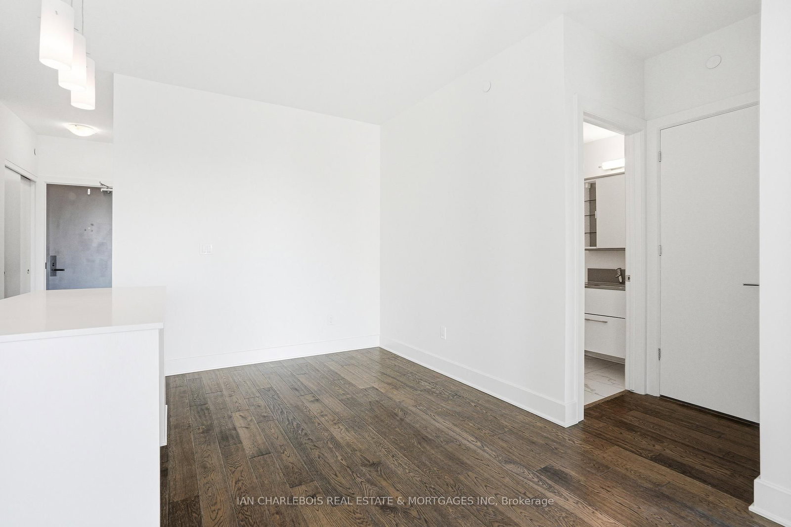
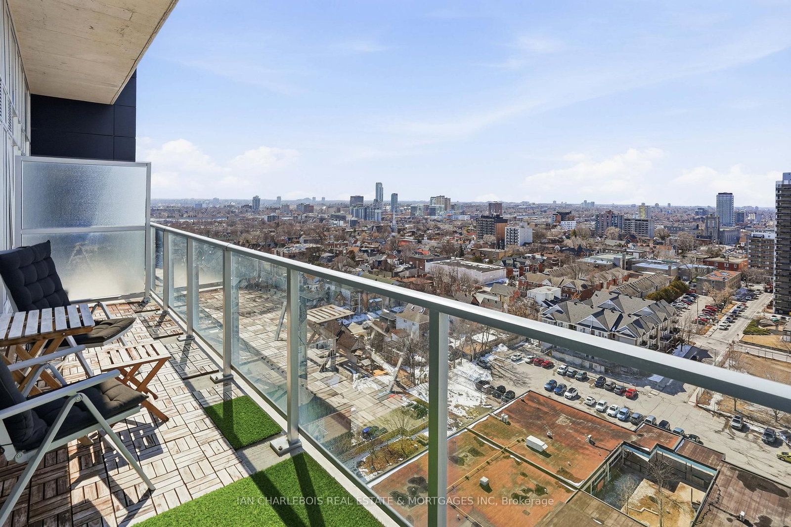
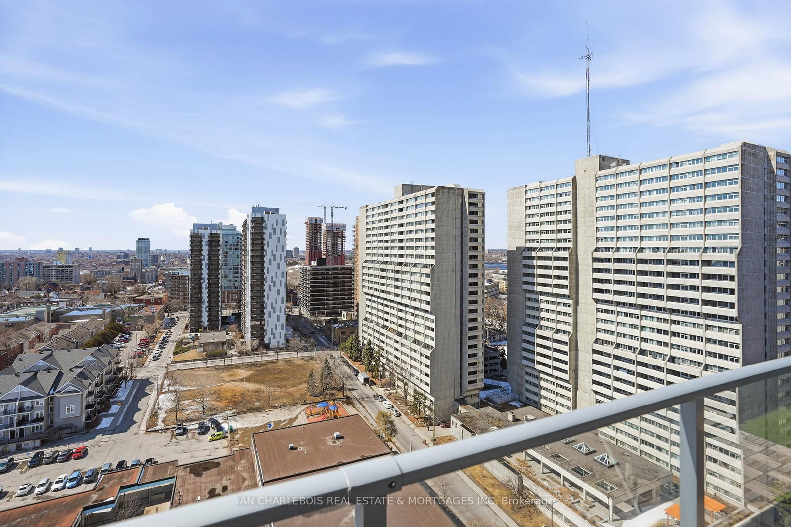
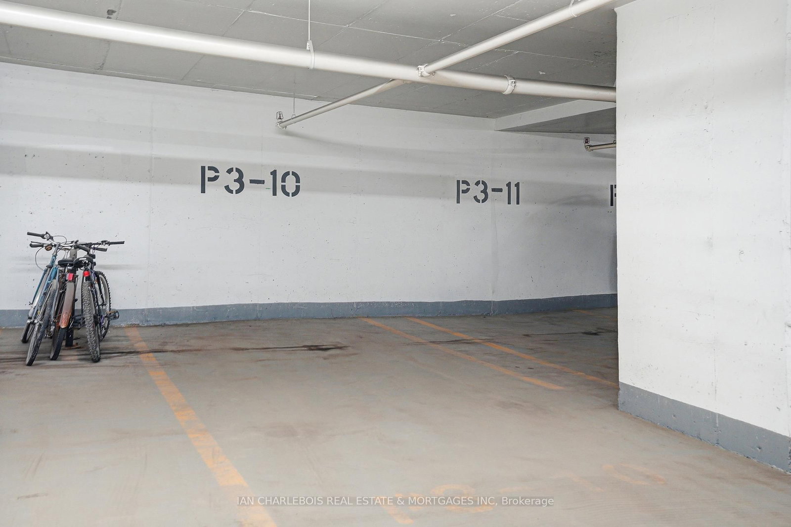
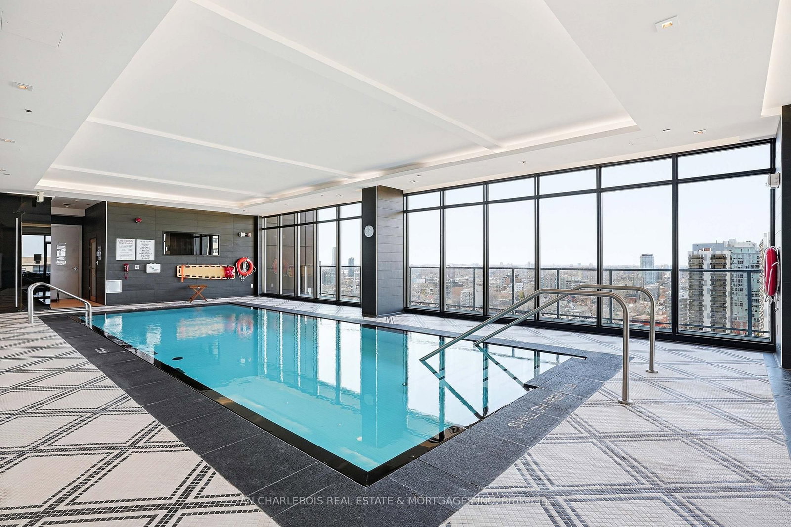
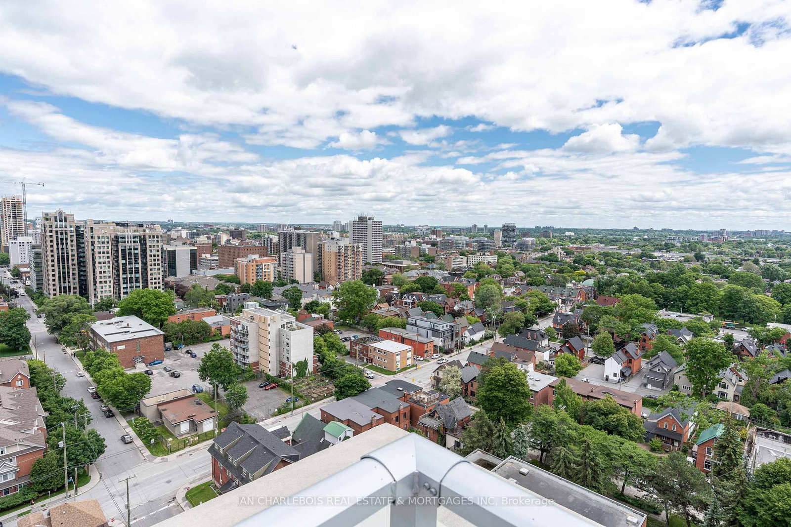
Located in the heart of Centre Town, this bright and modern condo offers a clean, open-concept layout designed for both everyday living and entertaining. The sleek all-granite surface, all-white kitchen features a large center island with seating, ample cabinetry, and flows seamlessly into the living and dining (or flex office/library) area, all complemented by rich hardwood flooring. Floor-to-ceiling windows fill the space with natural light and lead to a spacious private balcony with sweeping city views-complete with included patio furniture, creating the perfect extension of your living space for relaxing or hosting. This unit is further enhanced with smart lighting in the kitchen, living room, and balcony, a custom bathroom cabinet by California Closets, two bedroom dressers and custom window blinds. A storage locker and underground parking space are also included, adding everyday convenience. What truly sets this property apart is its proximity to premium building amenities, located just one level up-offering a unique extension of your living space literally just steps away (reference video). Enjoy effortless access to a penthouse-level party room, indoor infinity pool, sauna, and gym, creating a private, resort-style experience that feels like your own personal sanctuary. Additional amenities include a rooftop terrace, multi-use kitchen, patio, intercom, and security. Condo fees cover general maintenance and repair as well as garbage removal, providing a low-maintenance lifestyle in one of the city's most desirable central locations. Walk within minutes to O-Train, Ottawa's best restaurants, Parliament Hill, Lebreton Flats/ByWard Market, the Ottawa River/Canal, outdoor open green spaces/parks and everything that makes Ottawa great!
Property details
- Property type
- Condo Apartment
- Style
- 1 Storey/Apt
- Approx. age (yrs)
- 6-10
- Total rooms
- 3
- Maintenance fee
- $481.95/mo
- Exposure
- South West
- Property taxes
- $4,351.41 (2025)
- Occupancy
- TBD
- Days on market
- 13
- Status
- Active Under Contract
- MLS®
Property history
Location
Open in Google MapsRecently sold nearby
Listing data last updated: Jul 20, 2026, 8:44 a.m. EDT via TRREB IDX.
First listed: Jul 9, 2026, 12:27 p.m. EDT.