
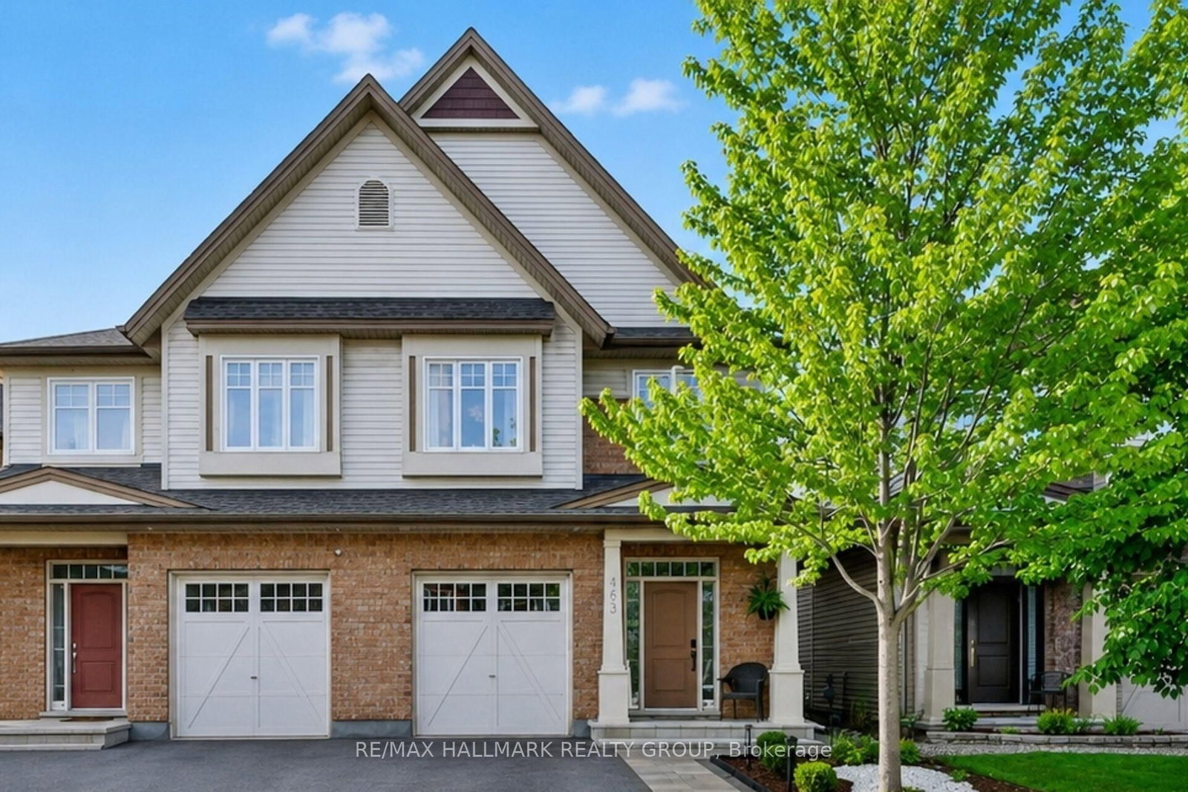
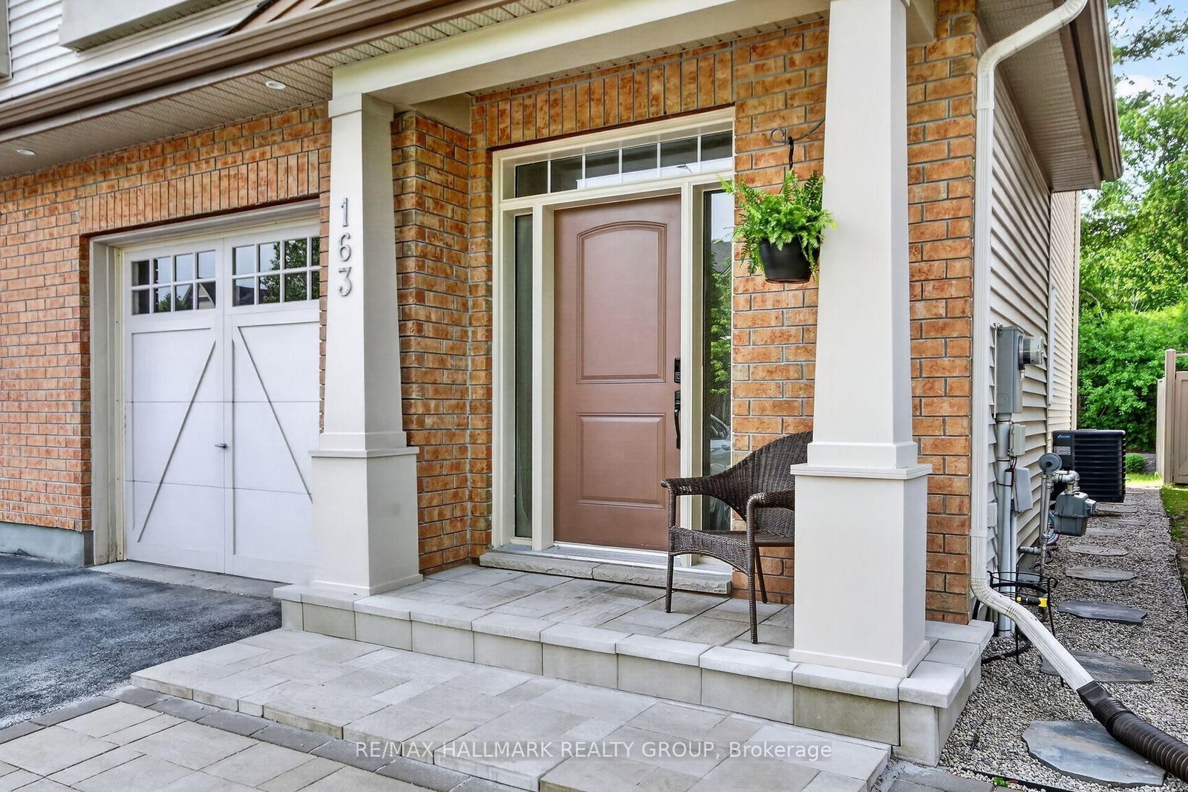
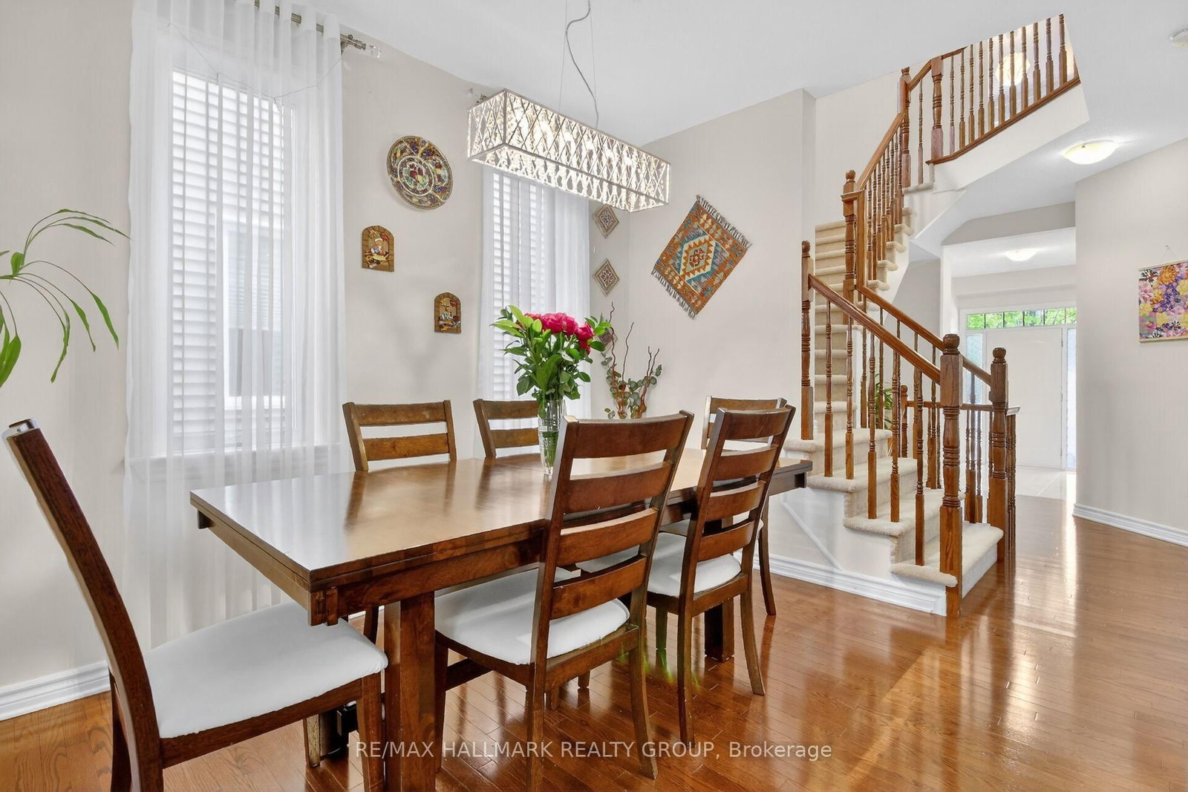
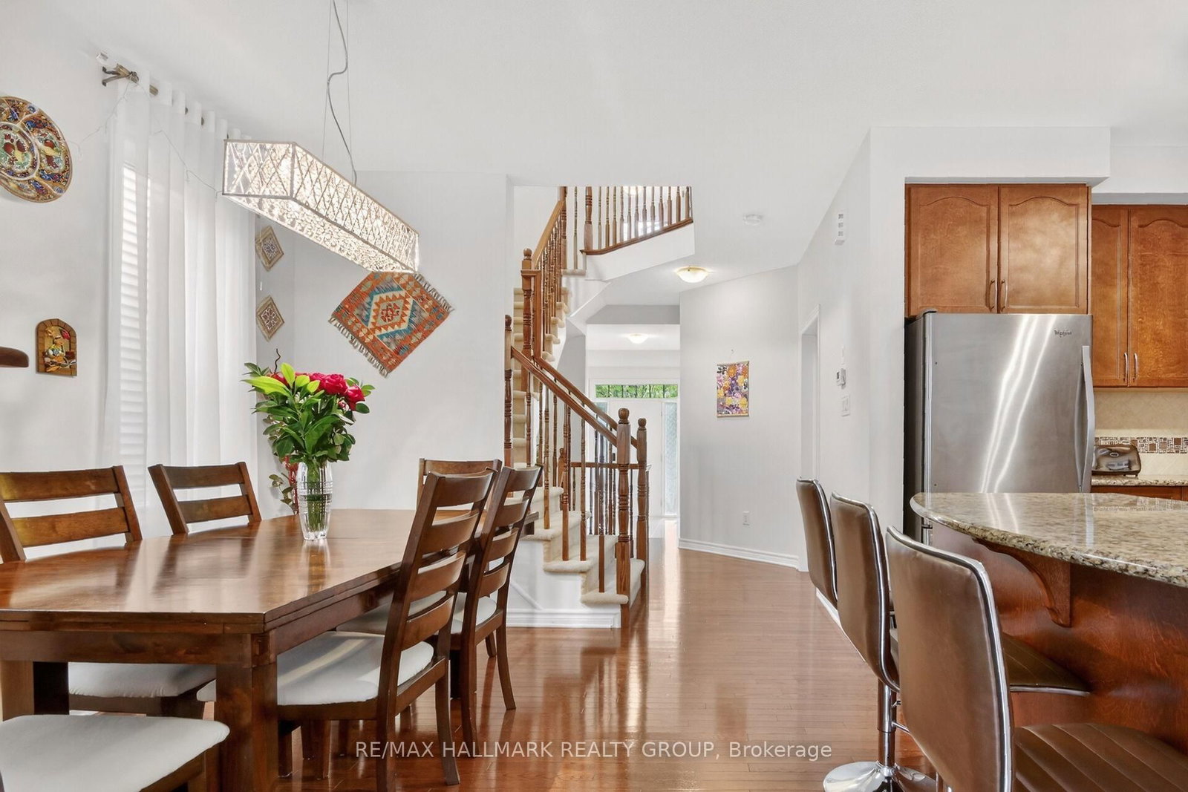
163 Highbury Park Drive • Ottawa, ON photo 1
163 Highbury Park Drive • Ottawa, ON photo 2
163 Highbury Park Drive • Ottawa, ON photo 3
163 Highbury Park Drive • Ottawa, ON photo 4
163 Highbury Park Drive • Ottawa, ON photo 5
163 Highbury Park Drive • Ottawa, ON photo 6
163 Highbury Park Drive • Ottawa, ON photo 7
163 Highbury Park Drive • Ottawa, ON photo 8
163 Highbury Park Drive • Ottawa, ON photo 9
163 Highbury Park Drive • Ottawa, ON photo 10
163 Highbury Park Drive • Ottawa, ON photo 11
163 Highbury Park Drive • Ottawa, ON photo 12
163 Highbury Park Drive • Ottawa, ON photo 13
163 Highbury Park Drive • Ottawa, ON photo 14
163 Highbury Park Drive • Ottawa, ON photo 15
163 Highbury Park Drive • Ottawa, ON photo 16
163 Highbury Park Drive • Ottawa, ON photo 17
163 Highbury Park Drive • Ottawa, ON photo 18
163 Highbury Park Drive • Ottawa, ON photo 19
163 Highbury Park Drive • Ottawa, ON photo 20
163 Highbury Park Drive • Ottawa, ON photo 21
163 Highbury Park Drive • Ottawa, ON photo 22
163 Highbury Park Drive • Ottawa, ON photo 23
163 Highbury Park Drive • Ottawa, ON photo 24
163 Highbury Park Drive • Ottawa, ON photo 25
163 Highbury Park Drive • Ottawa, ON photo 26
163 Highbury Park Drive • Ottawa, ON photo 27
163 Highbury Park Drive • Ottawa, ON photo 28
163 Highbury Park Drive • Ottawa, ON photo 29
163 Highbury Park Drive • Ottawa, ON photo 30
163 Highbury Park Drive • Ottawa, ON photo 31
163 Highbury Park Drive • Ottawa, ON photo 32
163 Highbury Park Drive • Ottawa, ON photo 33
163 Highbury Park Drive • Ottawa, ON photo 34
163 Highbury Park Drive • Ottawa, ON photo 35
163 Highbury Park Drive • Ottawa, ON photo 36
163 Highbury Park Drive • Ottawa, ON photo 37
163 Highbury Park Drive • Ottawa, ON photo 38
163 Highbury Park Drive • Ottawa, ON photo 39
163 Highbury Park Drive • Ottawa, ON photo 40
163 Highbury Park Drive • Ottawa, ON photo 41
163 Highbury Park Drive • Ottawa, ON photo 42
1 / 42
$724,800
163 Highbury Park Drive • Ottawa, ONNew
Courtesy of RE/MAX HALLMARK REALTY GROUP
4
Bedrooms
3
Bathrooms
1500-2000
Square feet
2
Parking

About this home

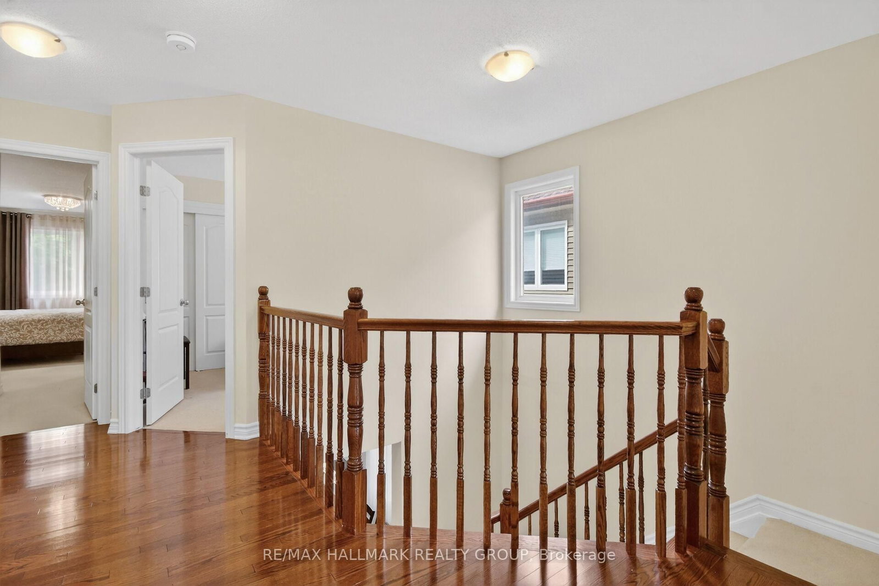
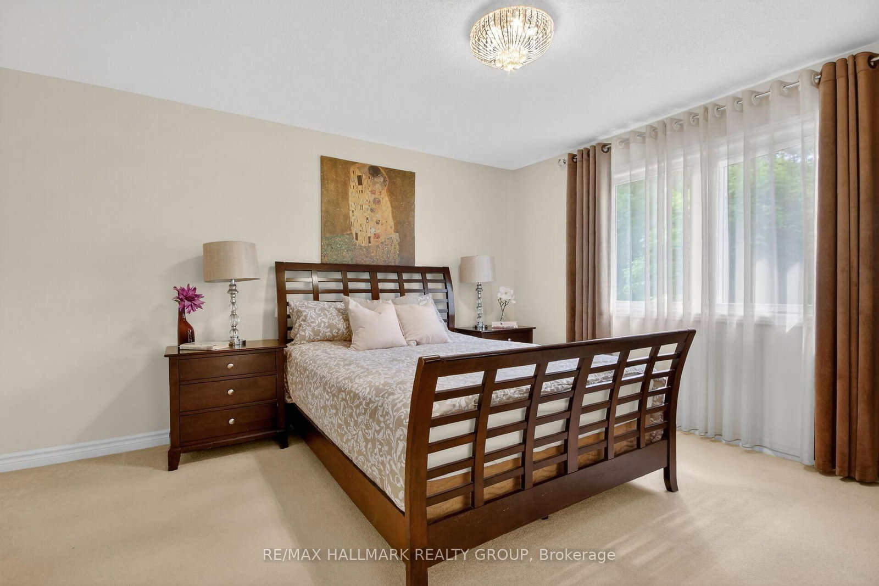
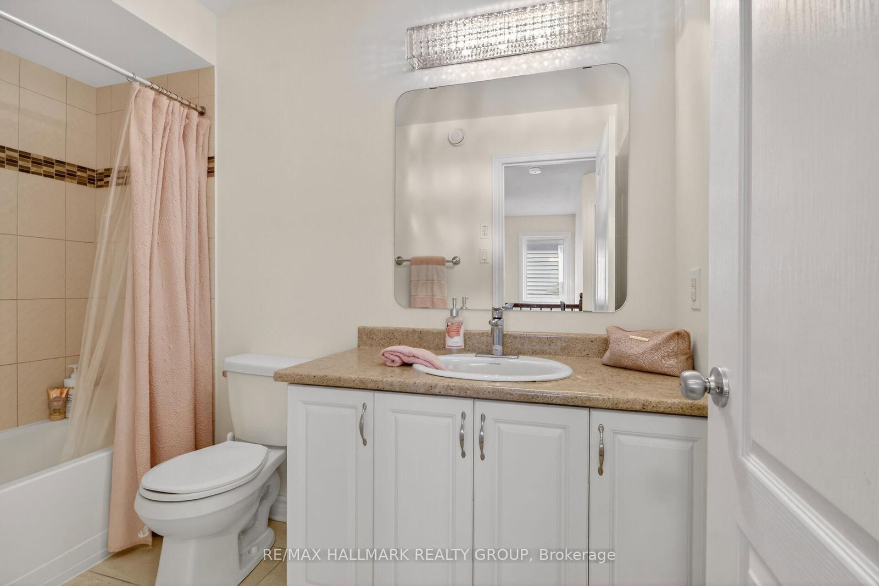
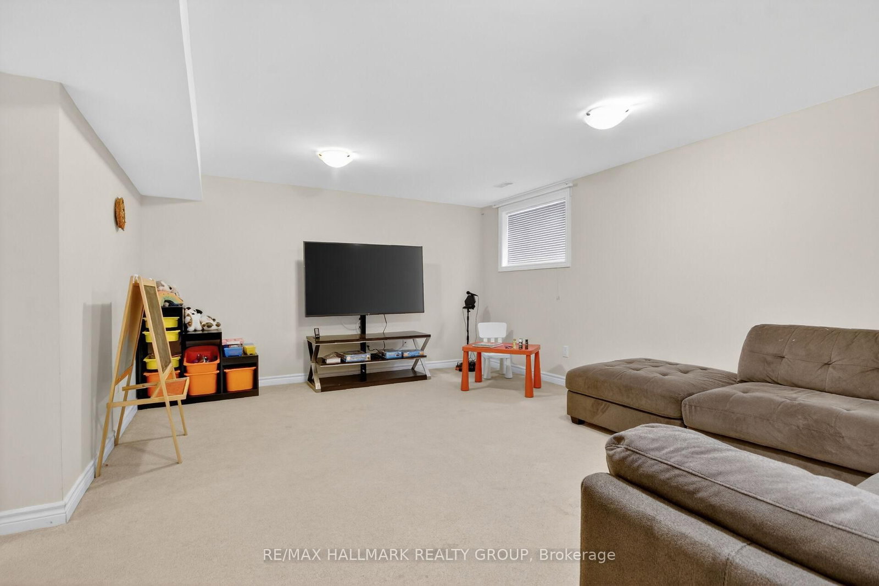
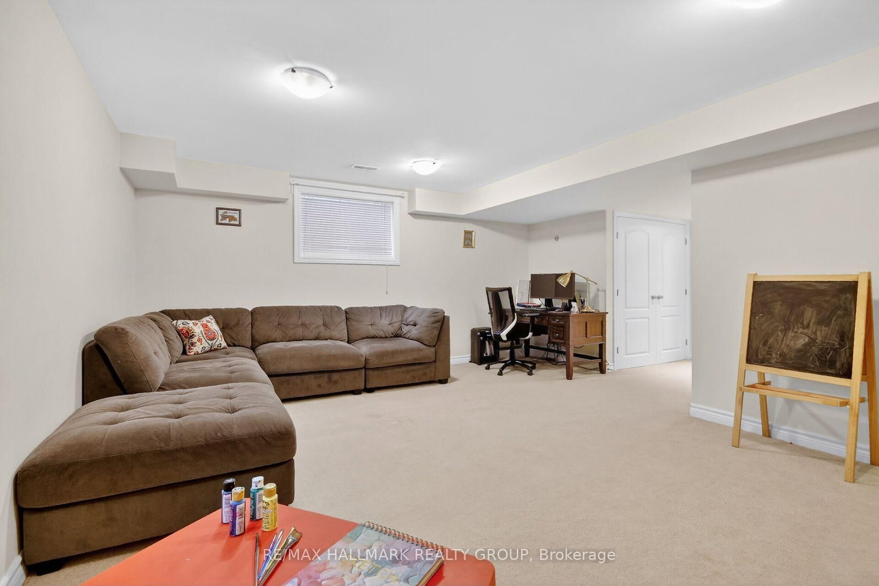
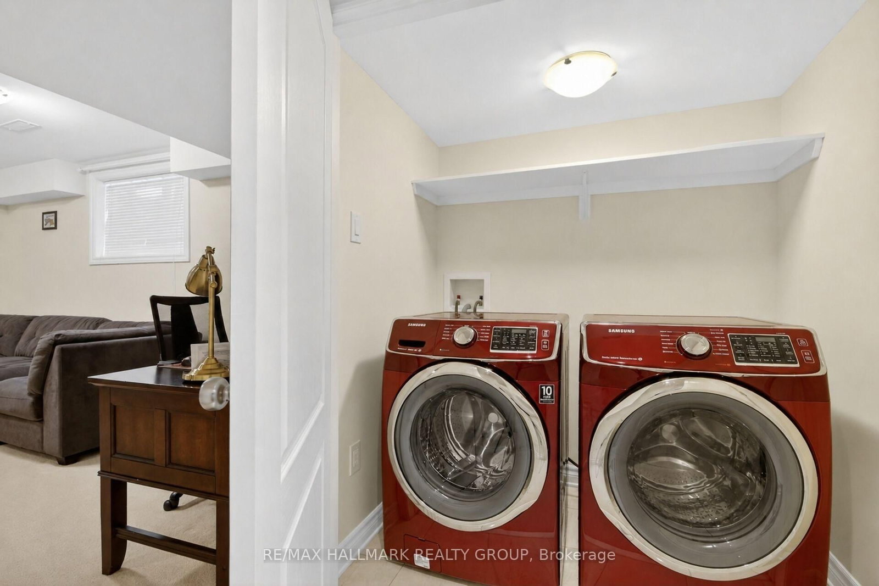
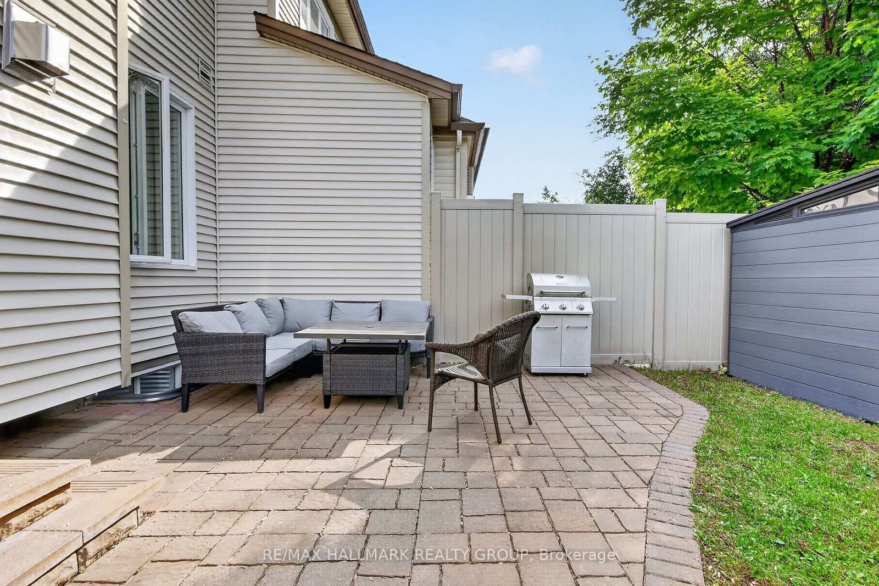
Presenting the Tartan Magnolia model, offering 2,194 sq. ft. of thoughtfully designed living space, as per builder plans. This two-storey semi-detached residence features four well-proportioned bedrooms and 3.5 modern bathrooms. Notable interior highlights include hardwood flooring throughout, a gas fireplace that adds warmth and character, and a fully finished lower level well suited for both entertaining and everyday living. The fenced backyard with stone patio backs onto green space with no rear neighbours, this property offers an exceptional combination of comfort, style, and privacy. An excellent opportunity for families or discerning buyers seeking a refined and functional home.

Property details

Property type
Semi-Detached
Style
2-Storey
Total rooms
11
Lot size
24.61 × 100.07 ft
Property taxes
$4,744 (2026)
Occupancy
TBD
Days on market
15
Status
Active
MLS®

Property history

Recently sold nearby

Listing data last updated: Jul 23, 2026, 10:12 a.m. EDT via TRREB IDX.

First listed: Jul 9, 2026, 11:55 a.m. EDT.