








About this home
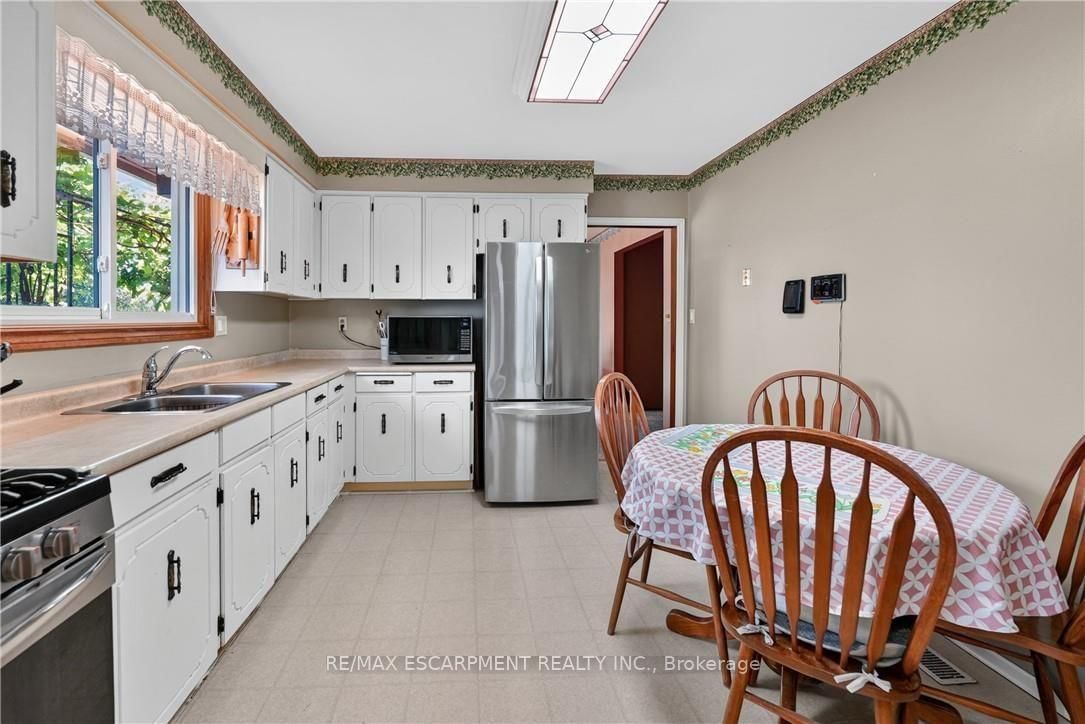
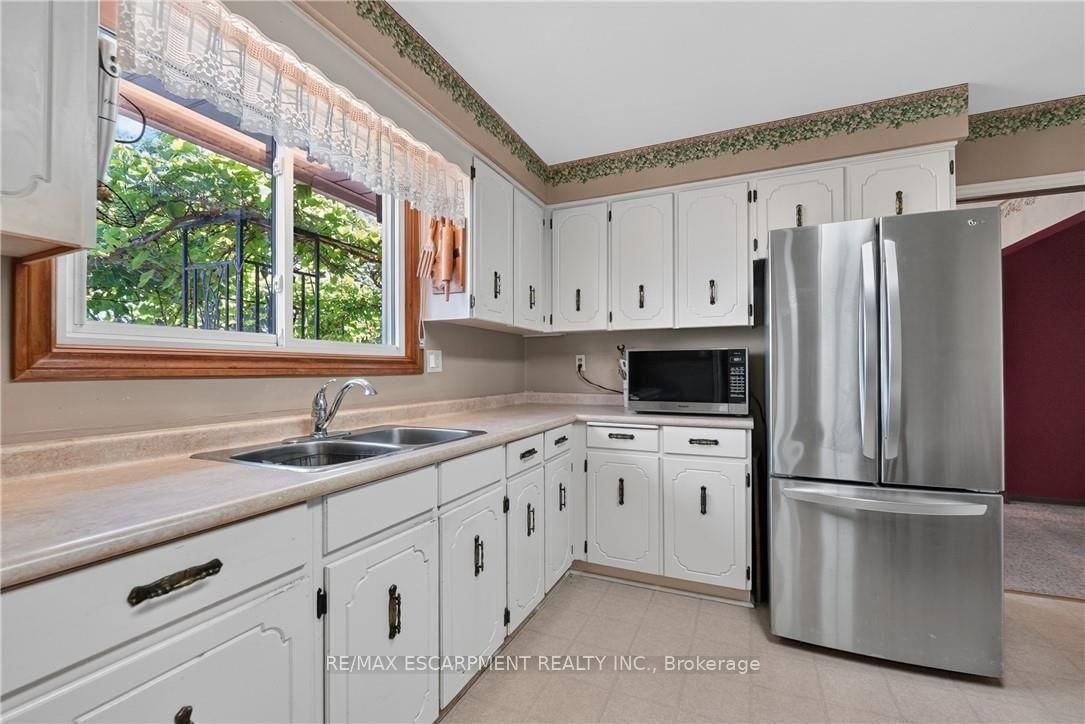
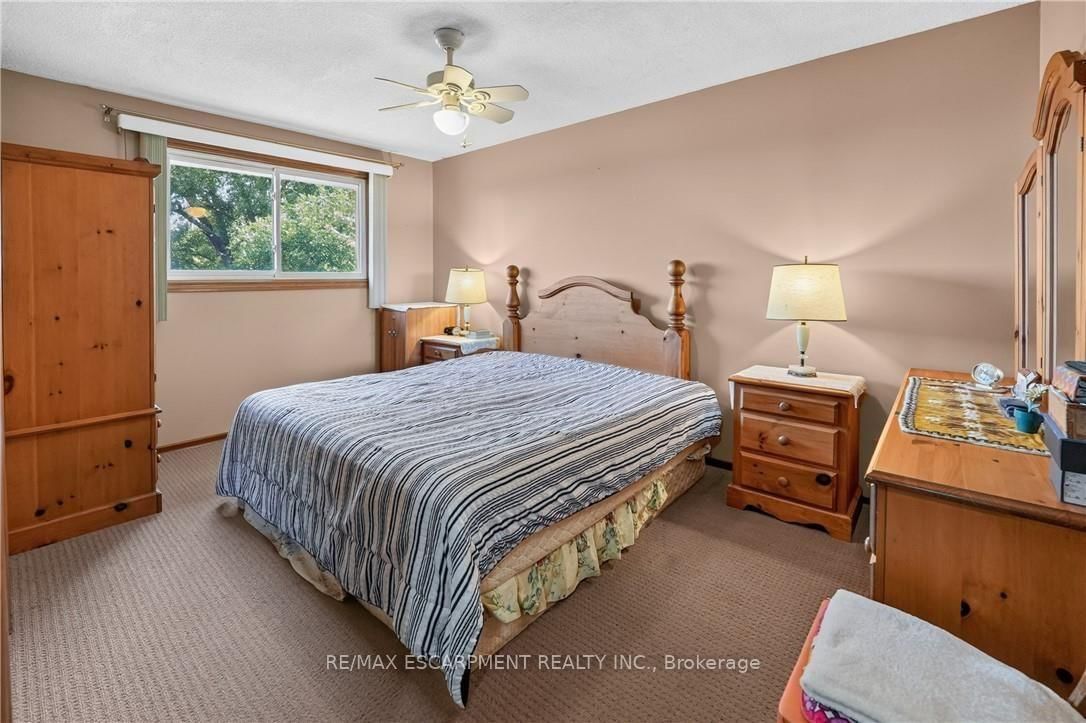
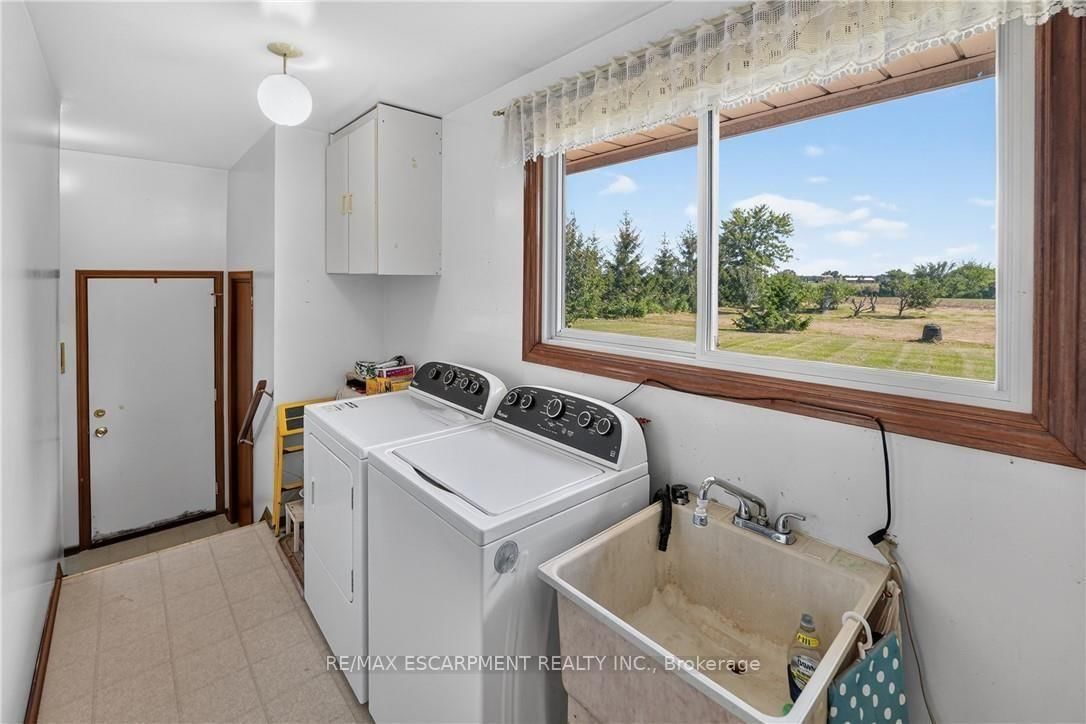
'Rock solid' all-brick 3 bedroom bungalow (1141sf) in the sough-after northern Dunnville area - near the village of Canborough - with effortless access to both Hamilton & Niagara. Set on a beautifully private, nearly one acre lot, with no immediate neighbours & sweeping rolling fields as your backdrop, this property offers the perfect blend of space & serenity. A welcoming covered front porch invites you inside to a generous living room anchored by a gas f/p with brick surround. Just beyond lies a well-defined dining area - with space for the entire family - and views of your back yard. The spacious kitchen has space for a breakfast table, lots of countertops, solid white cabinetry and is in above average condition. There is a laundry/mudroom combo at the rear of the house with two man doors to outside & direct access to the double car garage. The living quarters boasts 3 generous-sized bedrooms with carpeting - all served by a full 4pc bath. The basement is unfinished - a clean slate to add more living space or storage. The rear yard has a 12x24 deck overlooking large backyard with many mature trees & plenty of space to build your dream shop. Note: n/g forced air furnace, A/C, metal roof, vinyl windows, poured concrete foundation, septic, cistern, ++! Attractive to all buyer segments - young families, first time buyers, commuters, retirees, ++! Get away from the 'hustle & bustle' - time to live that peaceful country life you've always dreamed of!
Property details
- Property type
- Detached
- Style
- Bungalow
- Total rooms
- 8
- Lot size
- 150 × 260 ft
- Property taxes
- $3,698.45 (2025)
- Occupancy
- Flexible
- Days on market
- 13
- Status
- Active Under Contract
- MLS®
Property history
Location
Open in Google MapsRecently sold nearby
Listing data last updated: Jul 21, 2026, 9:35 a.m. EDT via TRREB IDX.
First listed: Jul 9, 2026, 11:28 a.m. EDT.