
6043 VALLEY FIELD Crescent • Ottawa, ON photo 1
6043 VALLEY FIELD Crescent • Ottawa, ON photo 2
6043 VALLEY FIELD Crescent • Ottawa, ON photo 3
6043 VALLEY FIELD Crescent • Ottawa, ON photo 4
6043 VALLEY FIELD Crescent • Ottawa, ON photo 5
6043 VALLEY FIELD Crescent • Ottawa, ON photo 6
6043 VALLEY FIELD Crescent • Ottawa, ON photo 7
6043 VALLEY FIELD Crescent • Ottawa, ON photo 8
6043 VALLEY FIELD Crescent • Ottawa, ON photo 9
6043 VALLEY FIELD Crescent • Ottawa, ON photo 10
6043 VALLEY FIELD Crescent • Ottawa, ON photo 11
6043 VALLEY FIELD Crescent • Ottawa, ON photo 12
6043 VALLEY FIELD Crescent • Ottawa, ON photo 13
6043 VALLEY FIELD Crescent • Ottawa, ON photo 14
6043 VALLEY FIELD Crescent • Ottawa, ON photo 15
6043 VALLEY FIELD Crescent • Ottawa, ON photo 16
6043 VALLEY FIELD Crescent • Ottawa, ON photo 17
6043 VALLEY FIELD Crescent • Ottawa, ON photo 18
6043 VALLEY FIELD Crescent • Ottawa, ON photo 19
6043 VALLEY FIELD Crescent • Ottawa, ON photo 20
6043 VALLEY FIELD Crescent • Ottawa, ON photo 21
6043 VALLEY FIELD Crescent • Ottawa, ON photo 22
6043 VALLEY FIELD Crescent • Ottawa, ON photo 23
6043 VALLEY FIELD Crescent • Ottawa, ON photo 24
6043 VALLEY FIELD Crescent • Ottawa, ON photo 25
6043 VALLEY FIELD Crescent • Ottawa, ON photo 26
6043 VALLEY FIELD Crescent • Ottawa, ON photo 27
6043 VALLEY FIELD Crescent • Ottawa, ON photo 28
6043 VALLEY FIELD Crescent • Ottawa, ON photo 29
6043 VALLEY FIELD Crescent • Ottawa, ON photo 30
6043 VALLEY FIELD Crescent • Ottawa, ON photo 31
6043 VALLEY FIELD Crescent • Ottawa, ON photo 32
6043 VALLEY FIELD Crescent • Ottawa, ON photo 33
1 / 33
$639,900
6043 VALLEY FIELD Crescent • Ottawa, ONNew
Courtesy of RE/MAX DELTA REALTY TEAM
3
Bedrooms
3
Bathrooms
1500-2000
Square feet
3
Parking

About this home

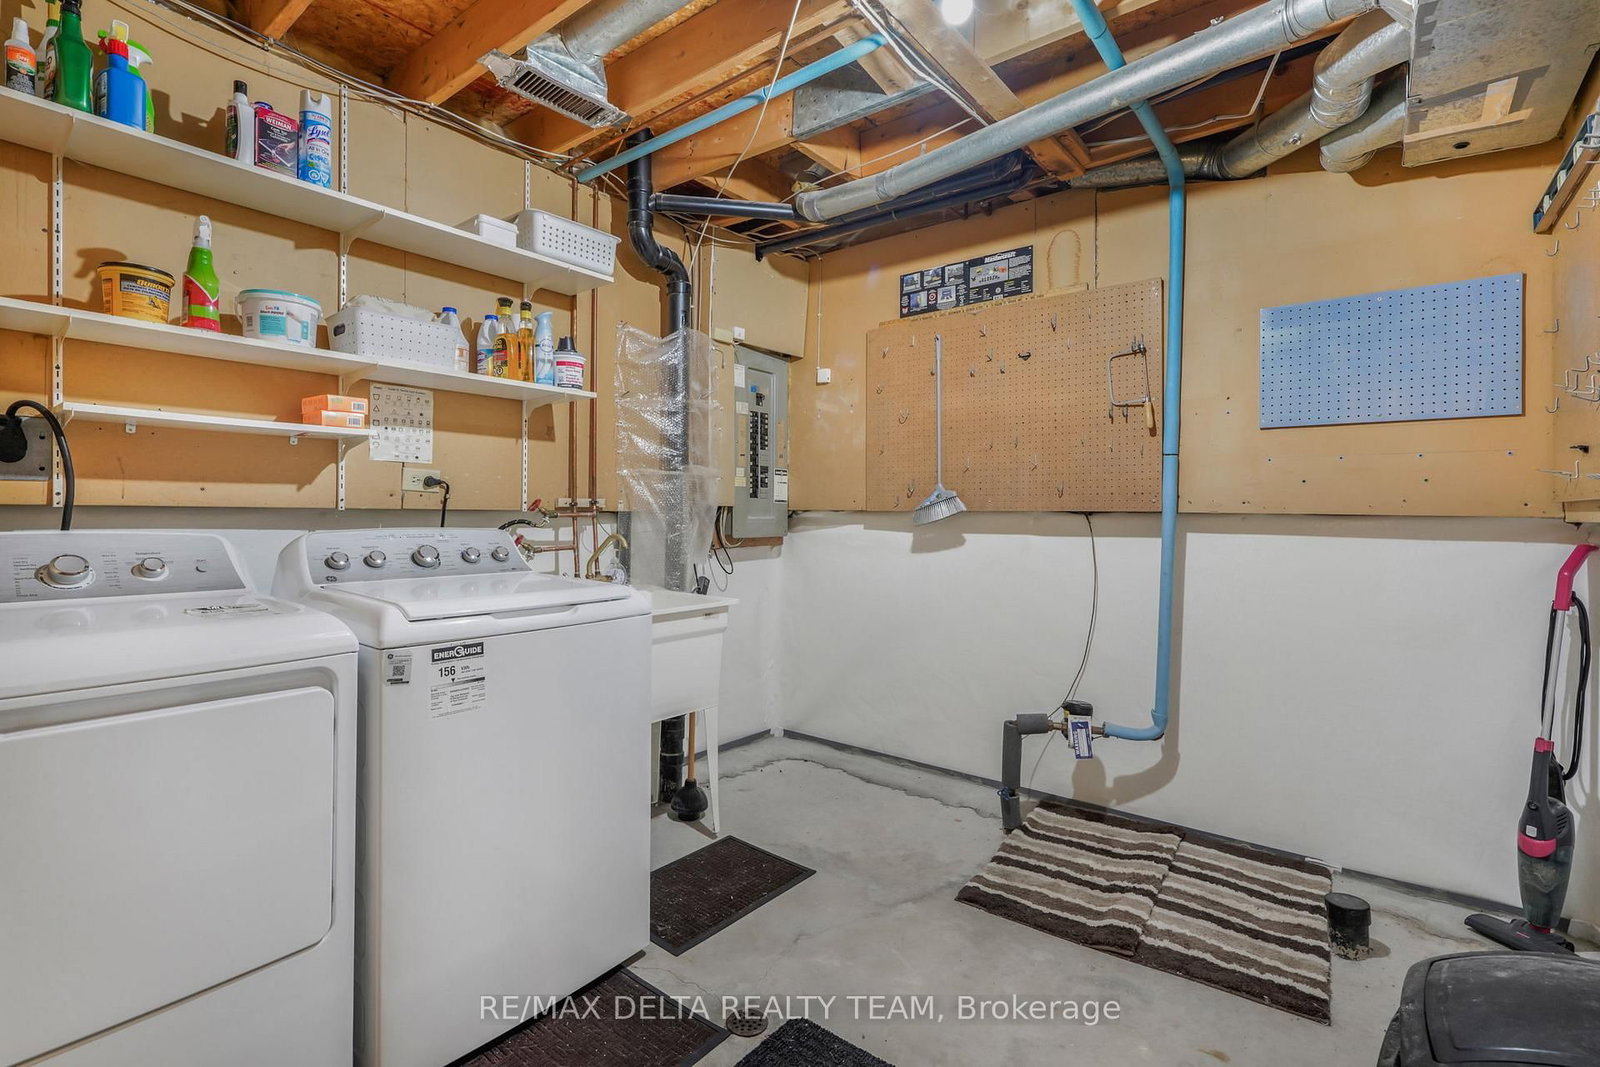
Welcome to this beautifully updated home in the highly sought-after Chapel Hill community of Orléans. Meticulously maintained and move-in ready, this inviting property offers 3 spacious bedrooms and 3 bathrooms, making it an ideal choice for families, professionals, or anyone seeking stylish, comfortable living. Step inside to discover brand-new luxury vinyl plank flooring throughout all three levels, complemented by fresh, modern paint that creates a bright and cohesive aesthetic. The updated kitchen features brand-new stainless steel appliances (2025), offering both everyday functionality and contemporary style. Outside, enjoy a private, fully hedged backyard-perfect for relaxing, entertaining, or letting children and pets play-with the added convenience of a storage shed for all your seasonal essentials. Ideally located in one of Orléans' most desirable family-friendly neighbourhoods, you'll be just minutes from parks, schools, shopping, transit, and everyday amenities. This exceptional home combines thoughtful updates, a fantastic location, and true move-in-ready convenience.

Property details

Property type
Detached
Style
2-Storey
Total rooms
10
Lot size
9.62 × 106.93 ft
Property taxes
$4,059.29 (2025)
Occupancy
To Be Determined
Days on market
8
Status
Active
MLS®

Property history

Recently sold nearby

Listing data last updated: Jul 9, 2026, 11:28 a.m. EDT via TRREB IDX.

First listed: Jul 9, 2026, 11:28 a.m. EDT.