
220 Linden Valley Road • Kawartha Lakes, ON photo 1
220 Linden Valley Road • Kawartha Lakes, ON photo 2
220 Linden Valley Road • Kawartha Lakes, ON photo 3
220 Linden Valley Road • Kawartha Lakes, ON photo 4
220 Linden Valley Road • Kawartha Lakes, ON photo 5
220 Linden Valley Road • Kawartha Lakes, ON photo 6
220 Linden Valley Road • Kawartha Lakes, ON photo 7
220 Linden Valley Road • Kawartha Lakes, ON photo 8
220 Linden Valley Road • Kawartha Lakes, ON photo 9
220 Linden Valley Road • Kawartha Lakes, ON photo 10
220 Linden Valley Road • Kawartha Lakes, ON photo 11
220 Linden Valley Road • Kawartha Lakes, ON photo 12
220 Linden Valley Road • Kawartha Lakes, ON photo 13
220 Linden Valley Road • Kawartha Lakes, ON photo 14
220 Linden Valley Road • Kawartha Lakes, ON photo 15
220 Linden Valley Road • Kawartha Lakes, ON photo 16
220 Linden Valley Road • Kawartha Lakes, ON photo 17
220 Linden Valley Road • Kawartha Lakes, ON photo 18
220 Linden Valley Road • Kawartha Lakes, ON photo 19
220 Linden Valley Road • Kawartha Lakes, ON photo 20
220 Linden Valley Road • Kawartha Lakes, ON photo 21
220 Linden Valley Road • Kawartha Lakes, ON photo 22
220 Linden Valley Road • Kawartha Lakes, ON photo 23
220 Linden Valley Road • Kawartha Lakes, ON photo 24
220 Linden Valley Road • Kawartha Lakes, ON photo 25
220 Linden Valley Road • Kawartha Lakes, ON photo 26
220 Linden Valley Road • Kawartha Lakes, ON photo 27
220 Linden Valley Road • Kawartha Lakes, ON photo 28
220 Linden Valley Road • Kawartha Lakes, ON photo 29
220 Linden Valley Road • Kawartha Lakes, ON photo 30
220 Linden Valley Road • Kawartha Lakes, ON photo 31
220 Linden Valley Road • Kawartha Lakes, ON photo 32
1 / 32
$650,000
220 Linden Valley Road • Kawartha Lakes, ONNew
Courtesy of Royal LePage Frank Real Estate
3
Bedrooms
2
Bathrooms
1500-2000
Square feet
6
Parking

About this home

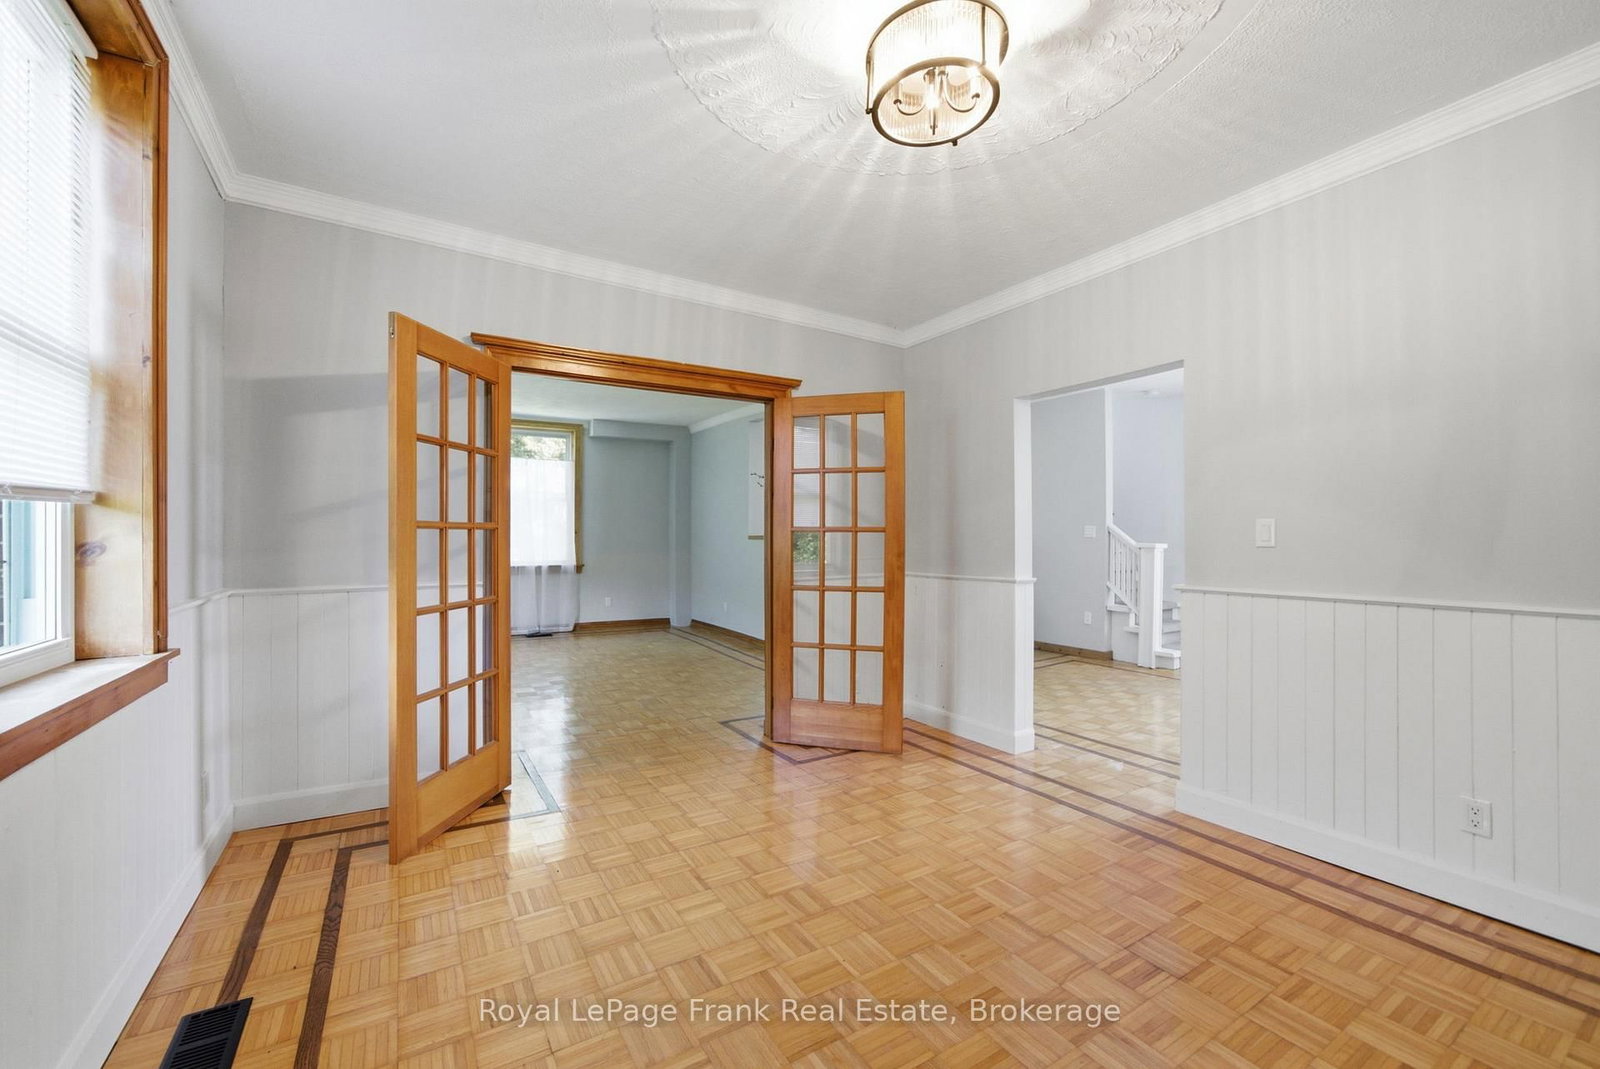
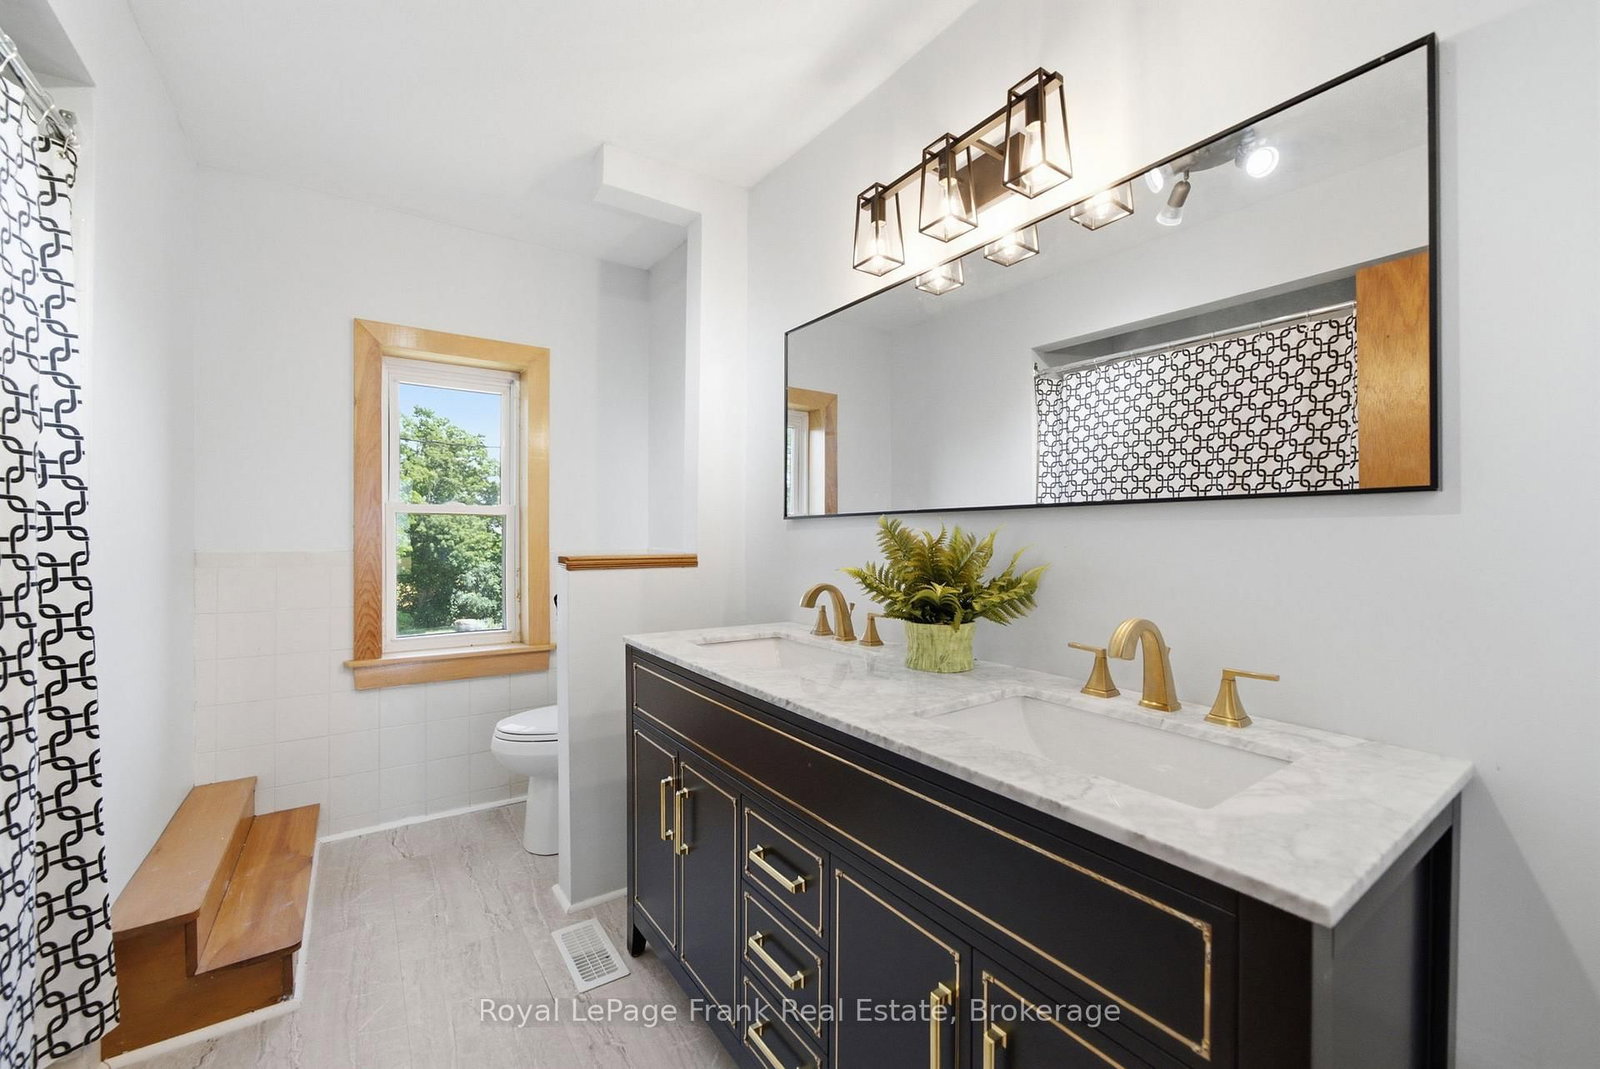
Welcome to 220 Linden Valley Road, a charming two storey red brick farmhouse situated on approximately 1.5 acres. Surrounded by mature trees and picturesque farm fields, this peaceful property provides privacy, space, and endless opportunity to make it your own. A welcoming covered front porch and second-storey balcony create timeless curb appeal, while the spacious interior is designed for comfortable living. The main floor offers a large eat in kitchen, separate living, dining and family room, Elegant glass French doors add warmth and character while creating a beautiful transition between the main living spaces. At the back of the home is a versatile family room with its own separate entrance that is ideal for home office, business, studio, playroom, or additional living space. The main floor also features a convenient laundry room and a 3-piece bathroom. The upstairs has 3 bedrooms, a 4pc bathroom and access to the second storey front balcony. This property offers an older detached shed providing excellent storage and offers endless possibilities for a workshop, hobby space, extra parking, or your own creative vision. Whether your dreaming of peaceful country living, raising a family, working from home, or simply enjoying, this property must be viewed!

Property details

Property type
Detached
Style
2-Storey
Total rooms
6
Lot size
229.72 × 282.23 ft
Property taxes
$3,235.91 (2026)
Occupancy
Flexible
Days on market
19
Status
Active
MLS®

Property history

Recently sold nearby

Listing data last updated: Jul 9, 2026, 11:38 a.m. EDT via TRREB IDX.

First listed: Jul 9, 2026, 10:47 a.m. EDT.