











About this home
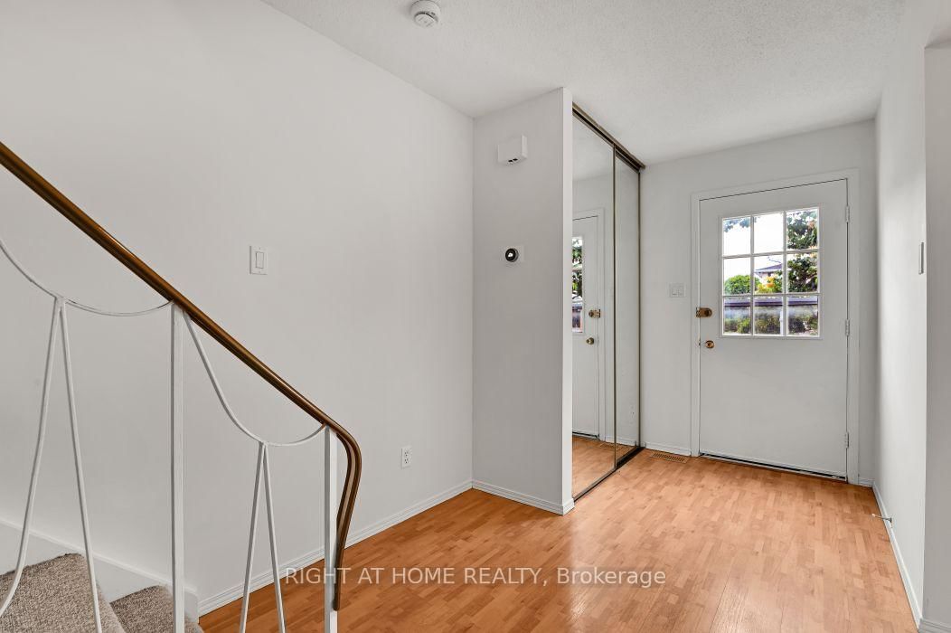
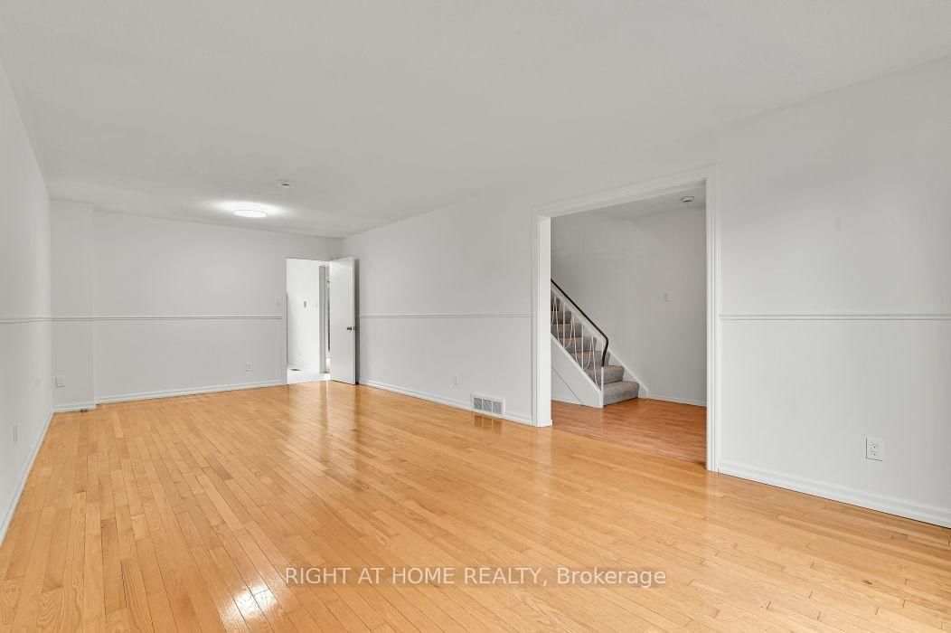
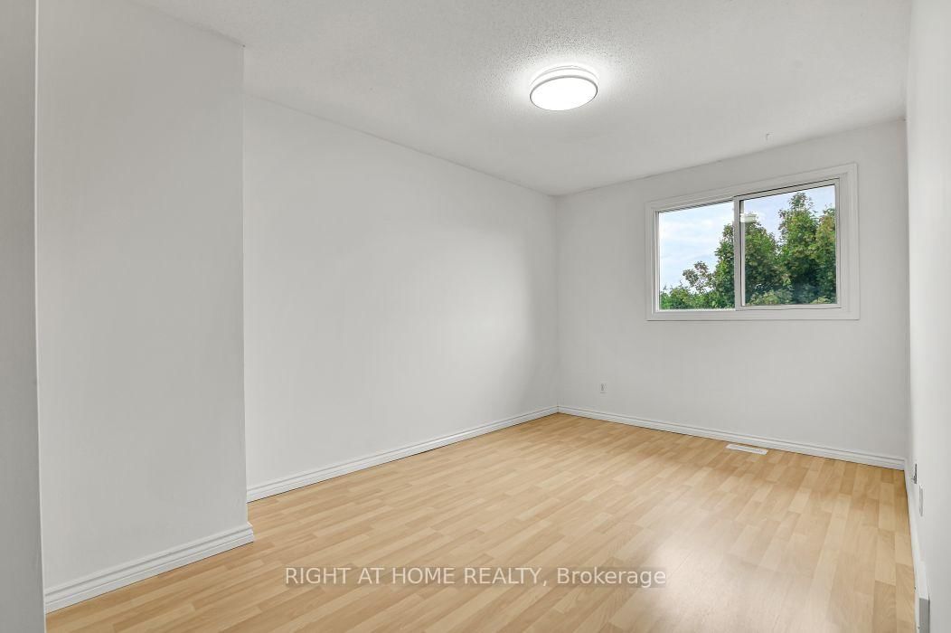
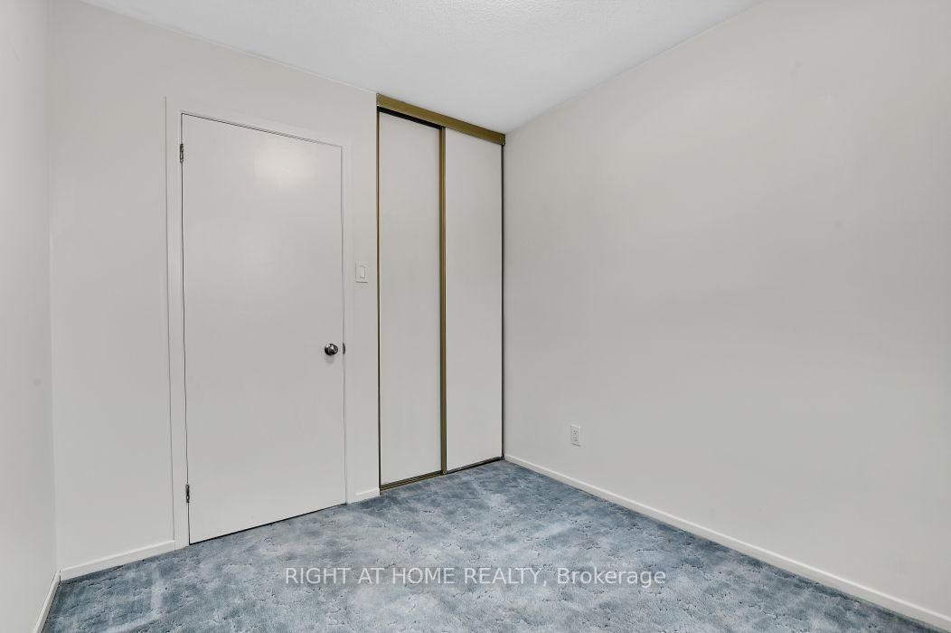
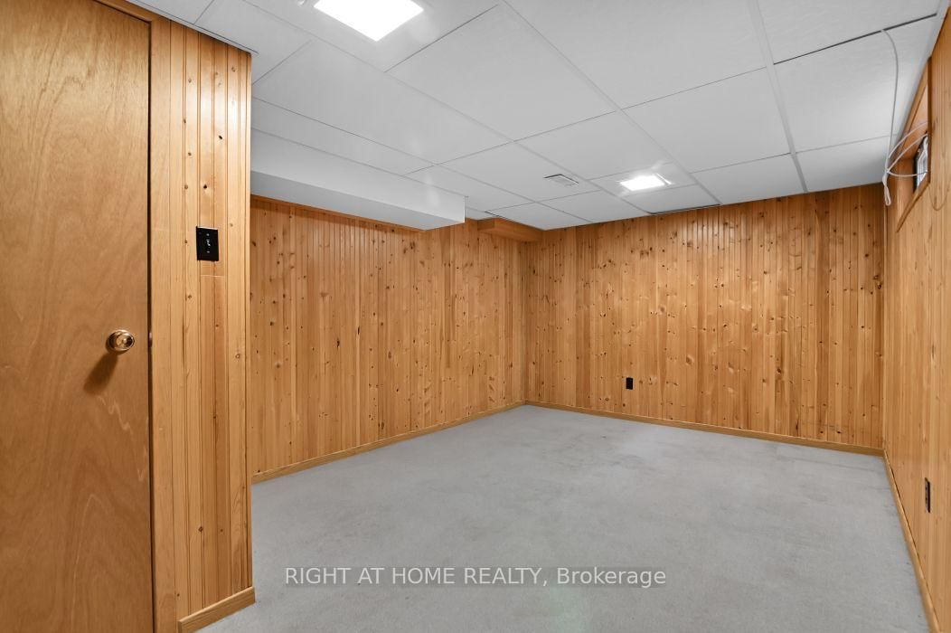
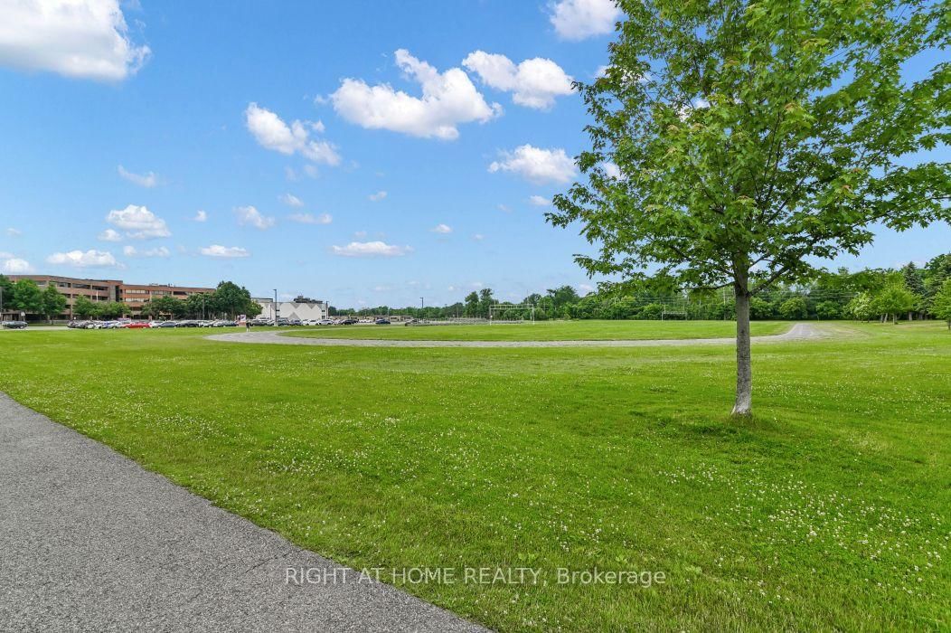
Welcome to 99 Craig Henry Drive, a semi-detached home offering 4 bedrooms and 1.5 bathrooms in the desirable Craig Henry neighbourhood. This home is ideal for first-time buyers, investors, or anyone looking for a property with great potential to make it their own. The bright and open main floor features a spacious living room with hardwood flooring, a kitchen, and a dining area with direct access to the backyard. The main floor also includes a convenient laundry room with a sink and toilet. Upstairs, you'll find a primary bedroom with cheater ensuite access, along with three additional well-sized bedrooms. The finished basement offers a large recreation room plus a separate partially finished den, providing additional living space. The fenced backyard is surrounded by trees for added privacy and backs onto a walking path. Ideally located close to schools, parks, shopping, public transit, Algonquin College, and the Nepean Sportsplex, this home offers convenience and endless potential. Book your showing today!
Property details
- Property type
- Semi-Detached
- Style
- 2-Storey
- Total rooms
- 10
- Lot size
- 35 × 100 ft
- Property taxes
- $4,465 (2026)
- Occupancy
- Flexible
- Days on market
- 79
- Status
- Active
- MLS®
Property history
Location
Open in Google MapsRecently sold nearby
Listing data last updated: Sep 25, 2026, 10:39 a.m. EDT via TRREB IDX.
First listed: Jul 9, 2026, 9:57 a.m. EDT.