
112 STARLIGHT Lane • Meaford, ON photo 1
112 STARLIGHT Lane • Meaford, ON photo 2
112 STARLIGHT Lane • Meaford, ON photo 3
112 STARLIGHT Lane • Meaford, ON photo 4
112 STARLIGHT Lane • Meaford, ON photo 5
112 STARLIGHT Lane • Meaford, ON photo 6
112 STARLIGHT Lane • Meaford, ON photo 7
112 STARLIGHT Lane • Meaford, ON photo 8
112 STARLIGHT Lane • Meaford, ON photo 9
112 STARLIGHT Lane • Meaford, ON photo 10
112 STARLIGHT Lane • Meaford, ON photo 11
112 STARLIGHT Lane • Meaford, ON photo 12
112 STARLIGHT Lane • Meaford, ON photo 13
112 STARLIGHT Lane • Meaford, ON photo 14
112 STARLIGHT Lane • Meaford, ON photo 15
112 STARLIGHT Lane • Meaford, ON photo 16
112 STARLIGHT Lane • Meaford, ON photo 17
112 STARLIGHT Lane • Meaford, ON photo 18
112 STARLIGHT Lane • Meaford, ON photo 19
112 STARLIGHT Lane • Meaford, ON photo 20
112 STARLIGHT Lane • Meaford, ON photo 21
112 STARLIGHT Lane • Meaford, ON photo 22
112 STARLIGHT Lane • Meaford, ON photo 23
112 STARLIGHT Lane • Meaford, ON photo 24
112 STARLIGHT Lane • Meaford, ON photo 25
112 STARLIGHT Lane • Meaford, ON photo 26
112 STARLIGHT Lane • Meaford, ON photo 27
112 STARLIGHT Lane • Meaford, ON photo 28
112 STARLIGHT Lane • Meaford, ON photo 29
112 STARLIGHT Lane • Meaford, ON photo 30
112 STARLIGHT Lane • Meaford, ON photo 31
112 STARLIGHT Lane • Meaford, ON photo 32
112 STARLIGHT Lane • Meaford, ON photo 33
112 STARLIGHT Lane • Meaford, ON photo 34
112 STARLIGHT Lane • Meaford, ON photo 35
112 STARLIGHT Lane • Meaford, ON photo 36
112 STARLIGHT Lane • Meaford, ON photo 37
1 / 37
$895,000
112 STARLIGHT Lane • Meaford, ONNew
Courtesy of Royal LePage Locations North
3
Bedrooms
3
Bathrooms
1500-2000
Square feet
5
Parking

About this home

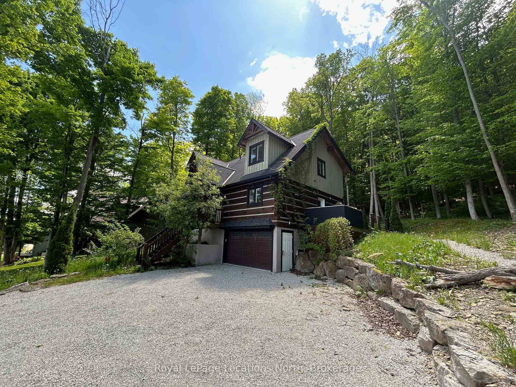
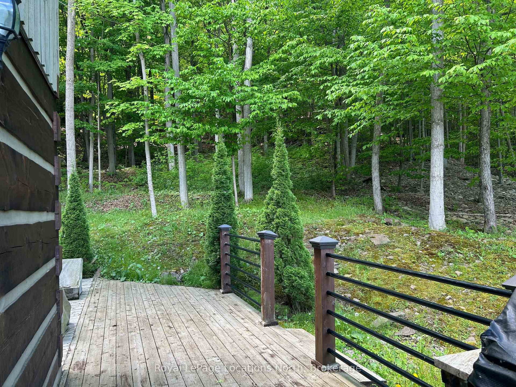
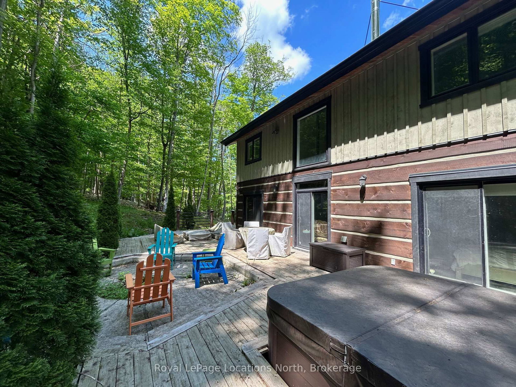
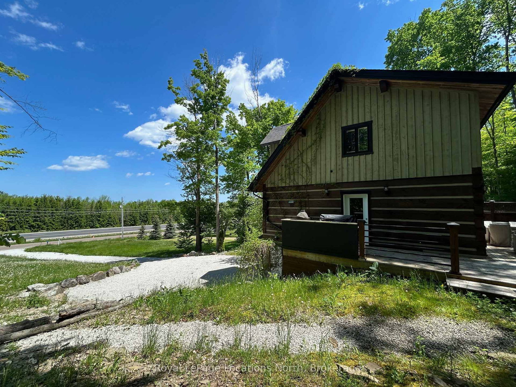
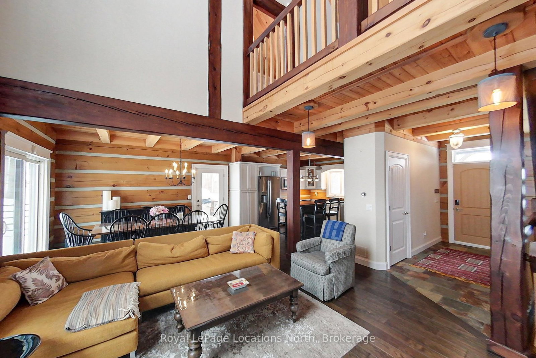
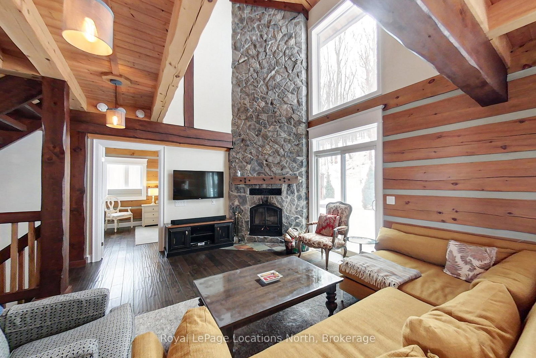
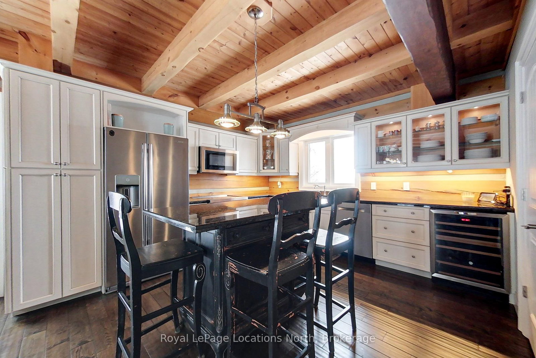
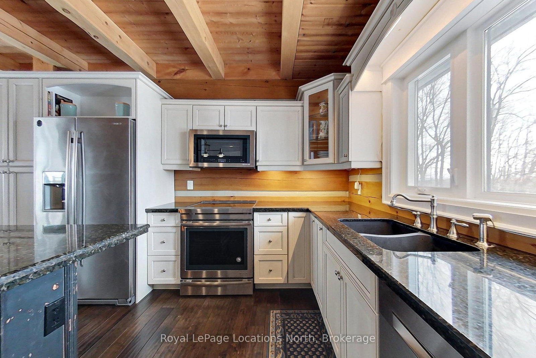
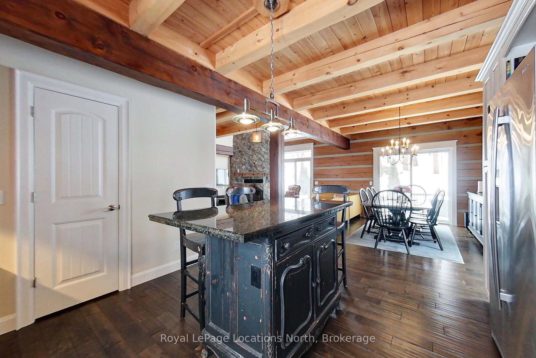
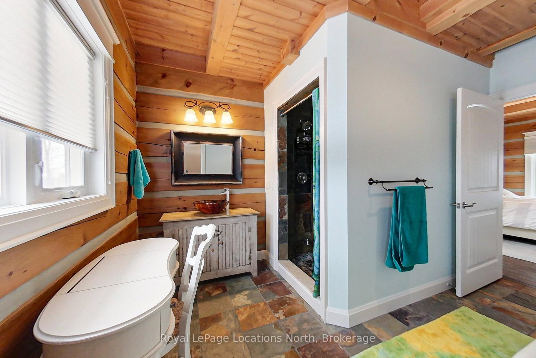
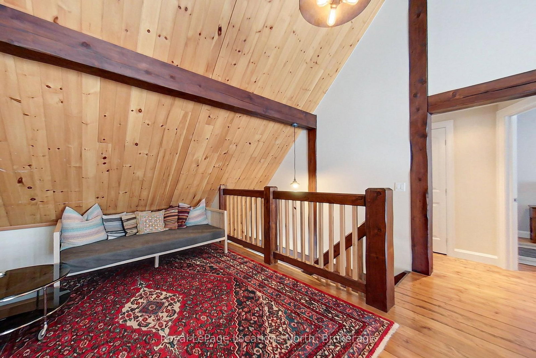
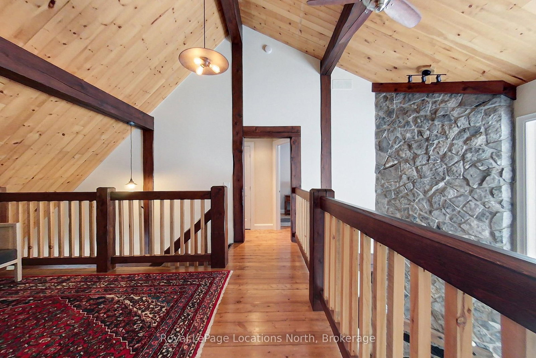
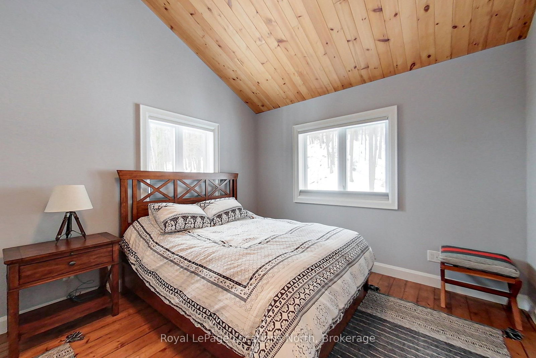
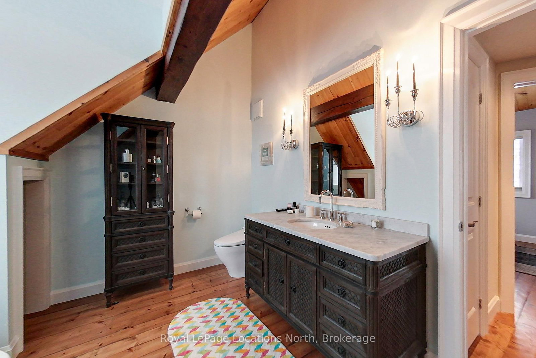
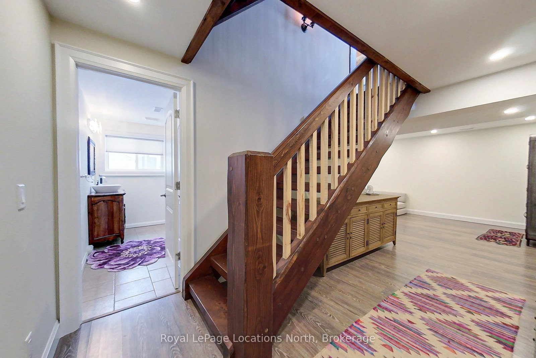
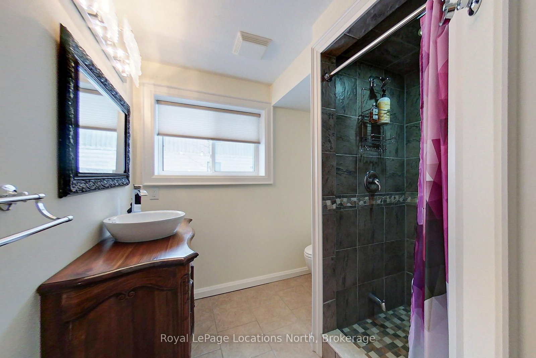
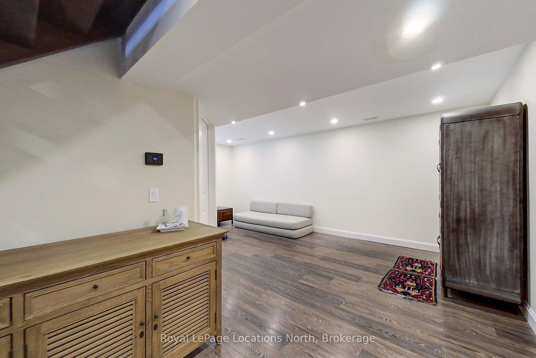
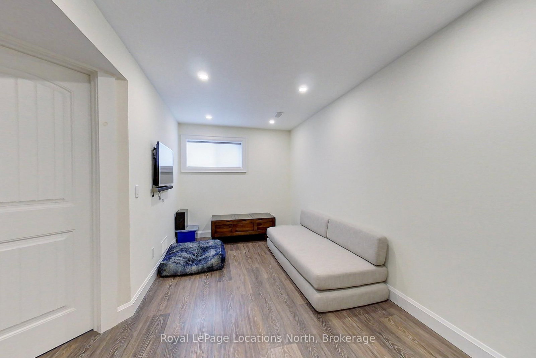
Log Cabin - Gorgeous 3 bedroom 3 bathroom Chalet on a large deep lot with views of Georgian Bay. Located just west of Thornbury and Christie Beach Road this property features an open concept Kitchen/Living/Dining area, stainless appliances, granite counters, a wood burning floor to ceiling stone fireplace, hard wood floors, main floor Primary with ensuite, two additional bedrooms with Den on the upper level, a rec-room and full bathroom on the ground level with approx. 2,506 sq.ft. of living space. The main floor opens to a large private deck, hot tub and hard wood forest, there is also an attached oversized single car garage. Just minutes from the water and perched up high for views and privacy this is the perfect get away, close to Christie Beach, Thornbury, Meaford, Restaurants, Parks, Golf, Skiing, Cycling, the Georgian Trail and all the areas amenities.

Property details

Property type
Detached
Style
Log
Approx. age (yrs)
6-15
Total rooms
7
Lot size
100.3 × 809.11 ft
Property taxes
$6,445 (2025)
Occupancy
TBD
Days on market
61
Status
Active
MLS®

Property history

Recently sold nearby

Listing data last updated: Sep 6, 2026, 11:51 a.m. EDT via TRREB IDX.

First listed: Jul 9, 2026, 9:45 a.m. EDT.