
1990 Wavell Street • #12 • London East, ON photo 1
1990 Wavell Street • #12 • London East, ON photo 2
1990 Wavell Street • #12 • London East, ON photo 3
1990 Wavell Street • #12 • London East, ON photo 4
1990 Wavell Street • #12 • London East, ON photo 5
1990 Wavell Street • #12 • London East, ON photo 6
1990 Wavell Street • #12 • London East, ON photo 7
1990 Wavell Street • #12 • London East, ON photo 8
1990 Wavell Street • #12 • London East, ON photo 9
1990 Wavell Street • #12 • London East, ON photo 10
1990 Wavell Street • #12 • London East, ON photo 11
1990 Wavell Street • #12 • London East, ON photo 12
1990 Wavell Street • #12 • London East, ON photo 13
1990 Wavell Street • #12 • London East, ON photo 14
1990 Wavell Street • #12 • London East, ON photo 15
1990 Wavell Street • #12 • London East, ON photo 16
1990 Wavell Street • #12 • London East, ON photo 17
1990 Wavell Street • #12 • London East, ON photo 18
1990 Wavell Street • #12 • London East, ON photo 19
1990 Wavell Street • #12 • London East, ON photo 20
1990 Wavell Street • #12 • London East, ON photo 21
1990 Wavell Street • #12 • London East, ON photo 22
1990 Wavell Street • #12 • London East, ON photo 23
1990 Wavell Street • #12 • London East, ON photo 24
1990 Wavell Street • #12 • London East, ON photo 25
1990 Wavell Street • #12 • London East, ON photo 26
1 / 26
$419,900
1990 Wavell Street • #12 • London East, ONNew
Courtesy of SUTTON GROUP PREFERRED REALTY INC.
3
Bedrooms
2
Bathrooms
1400-1599
Square feet
1
Parking

About this home

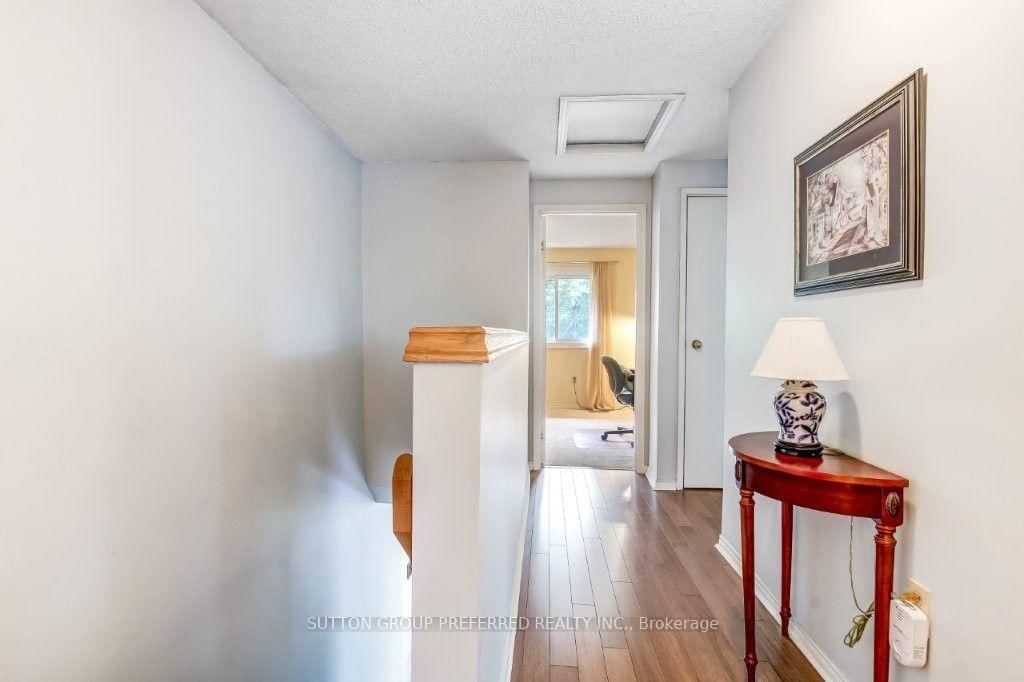
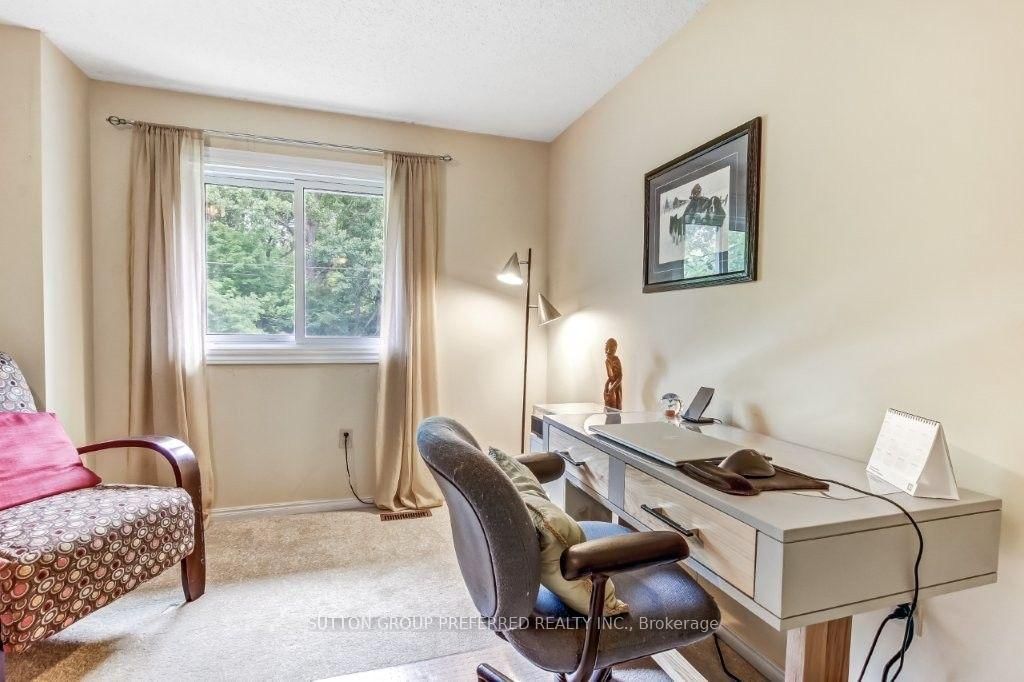
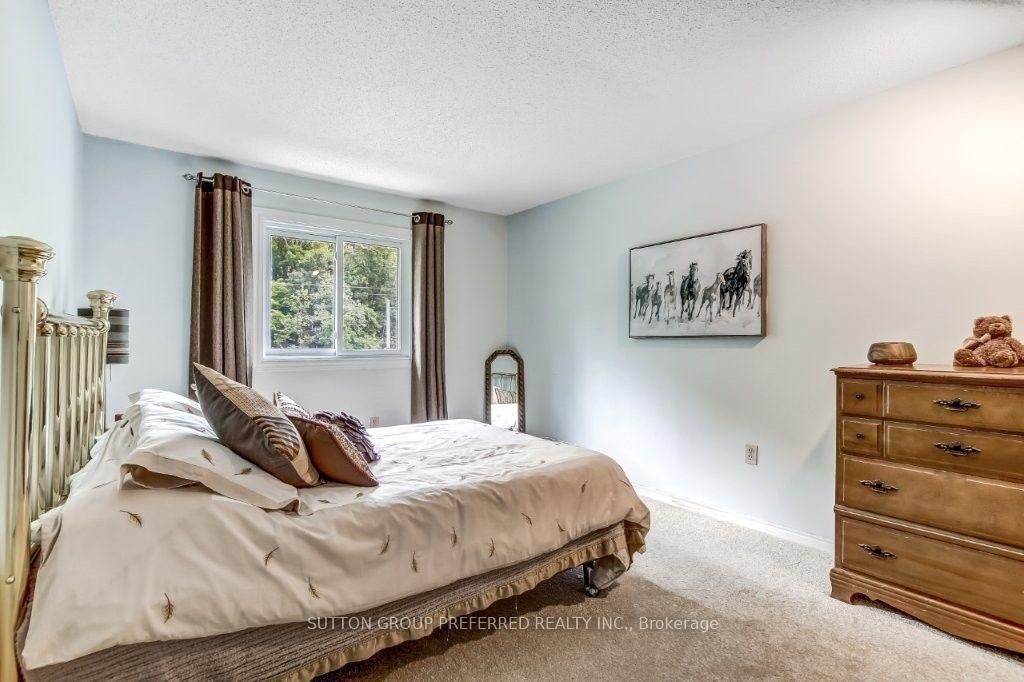
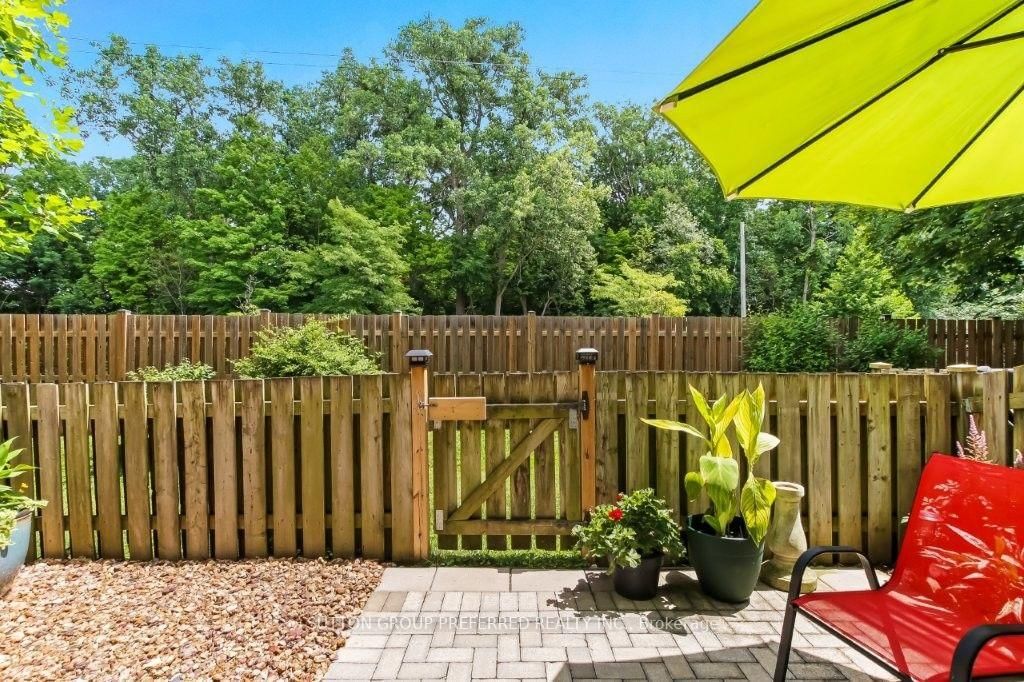
PRIME End Condo backing onto treed space, with front visitor parking. This well-appointed 3-storey home comes with a main floor rec room with sliding doors to an interlock fenced patio with landscape rocks. Main floor offers updated kitchen cabinets (2023) also gas stove hookup if desired, laundry & 2-piece bath off the kitchen/hallway area. Lovely dining area overlooking the family room with a corner gas fireplace (as is). Family room window looks out to a private treed area. Three spacious upper bedrooms and a 4-piece bath. New furnace and central air (2020), owned hot water heater (2024), freshly painted throughout the home. All appliances included and custom laundry tub. Walk to all major amenities including shopping, gym, restaurants, groceries, bus transit, and schools. Also minutes to major highway (Veterans Memorial).Pets allowed - dogs and cats.

Property details

Property type
Condo Townhouse
Style
3-Storey
Total rooms
7
Maintenance fee
$365/mo
Exposure
West
Property taxes
$2,431 (2025)
Occupancy
30-60 DAYS
Days on market
18
Status
Active
MLS®

Property history

Recently sold nearby

Listing data last updated: Jul 26, 2026, 2:38 p.m. EDT via TRREB IDX.

First listed: Jul 9, 2026, 9:44 a.m. EDT.