
720232 Sideroad 20 • Chatsworth, ON photo 1
720232 Sideroad 20 • Chatsworth, ON photo 2
720232 Sideroad 20 • Chatsworth, ON photo 3
720232 Sideroad 20 • Chatsworth, ON photo 4
720232 Sideroad 20 • Chatsworth, ON photo 5
720232 Sideroad 20 • Chatsworth, ON photo 6
720232 Sideroad 20 • Chatsworth, ON photo 7
720232 Sideroad 20 • Chatsworth, ON photo 8
720232 Sideroad 20 • Chatsworth, ON photo 9
720232 Sideroad 20 • Chatsworth, ON photo 10
720232 Sideroad 20 • Chatsworth, ON photo 11
720232 Sideroad 20 • Chatsworth, ON photo 12
720232 Sideroad 20 • Chatsworth, ON photo 13
720232 Sideroad 20 • Chatsworth, ON photo 14
720232 Sideroad 20 • Chatsworth, ON photo 15
720232 Sideroad 20 • Chatsworth, ON photo 16
720232 Sideroad 20 • Chatsworth, ON photo 17
720232 Sideroad 20 • Chatsworth, ON photo 18
720232 Sideroad 20 • Chatsworth, ON photo 19
720232 Sideroad 20 • Chatsworth, ON photo 20
720232 Sideroad 20 • Chatsworth, ON photo 21
720232 Sideroad 20 • Chatsworth, ON photo 22
720232 Sideroad 20 • Chatsworth, ON photo 23
720232 Sideroad 20 • Chatsworth, ON photo 24
720232 Sideroad 20 • Chatsworth, ON photo 25
720232 Sideroad 20 • Chatsworth, ON photo 26
720232 Sideroad 20 • Chatsworth, ON photo 27
720232 Sideroad 20 • Chatsworth, ON photo 28
720232 Sideroad 20 • Chatsworth, ON photo 29
720232 Sideroad 20 • Chatsworth, ON photo 30
720232 Sideroad 20 • Chatsworth, ON photo 31
720232 Sideroad 20 • Chatsworth, ON photo 32
720232 Sideroad 20 • Chatsworth, ON photo 33
720232 Sideroad 20 • Chatsworth, ON photo 34
720232 Sideroad 20 • Chatsworth, ON photo 35
720232 Sideroad 20 • Chatsworth, ON photo 36
720232 Sideroad 20 • Chatsworth, ON photo 37
720232 Sideroad 20 • Chatsworth, ON photo 38
720232 Sideroad 20 • Chatsworth, ON photo 39
720232 Sideroad 20 • Chatsworth, ON photo 40
720232 Sideroad 20 • Chatsworth, ON photo 41
720232 Sideroad 20 • Chatsworth, ON photo 42
720232 Sideroad 20 • Chatsworth, ON photo 43
720232 Sideroad 20 • Chatsworth, ON photo 44
720232 Sideroad 20 • Chatsworth, ON photo 45
720232 Sideroad 20 • Chatsworth, ON photo 46
720232 Sideroad 20 • Chatsworth, ON photo 47
720232 Sideroad 20 • Chatsworth, ON photo 48
720232 Sideroad 20 • Chatsworth, ON photo 49
720232 Sideroad 20 • Chatsworth, ON photo 50
1 / 50
$689,900
720232 Sideroad 20 • Chatsworth, ONSold Conditional
Courtesy of eXp Realty
1+1
Bedrooms
2
Bathrooms
1100-1500
Square feet
7
Parking

About this home

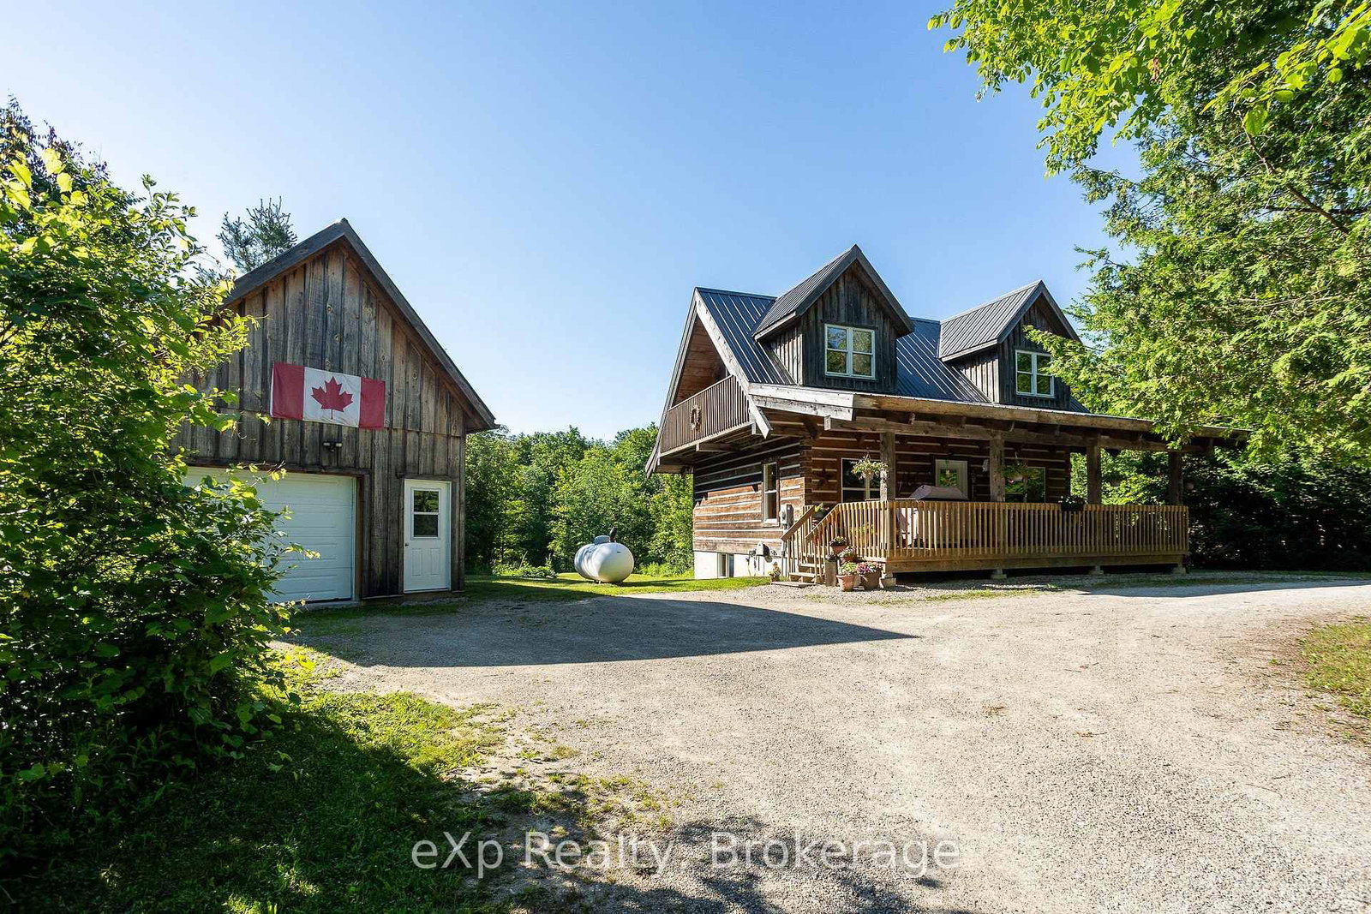
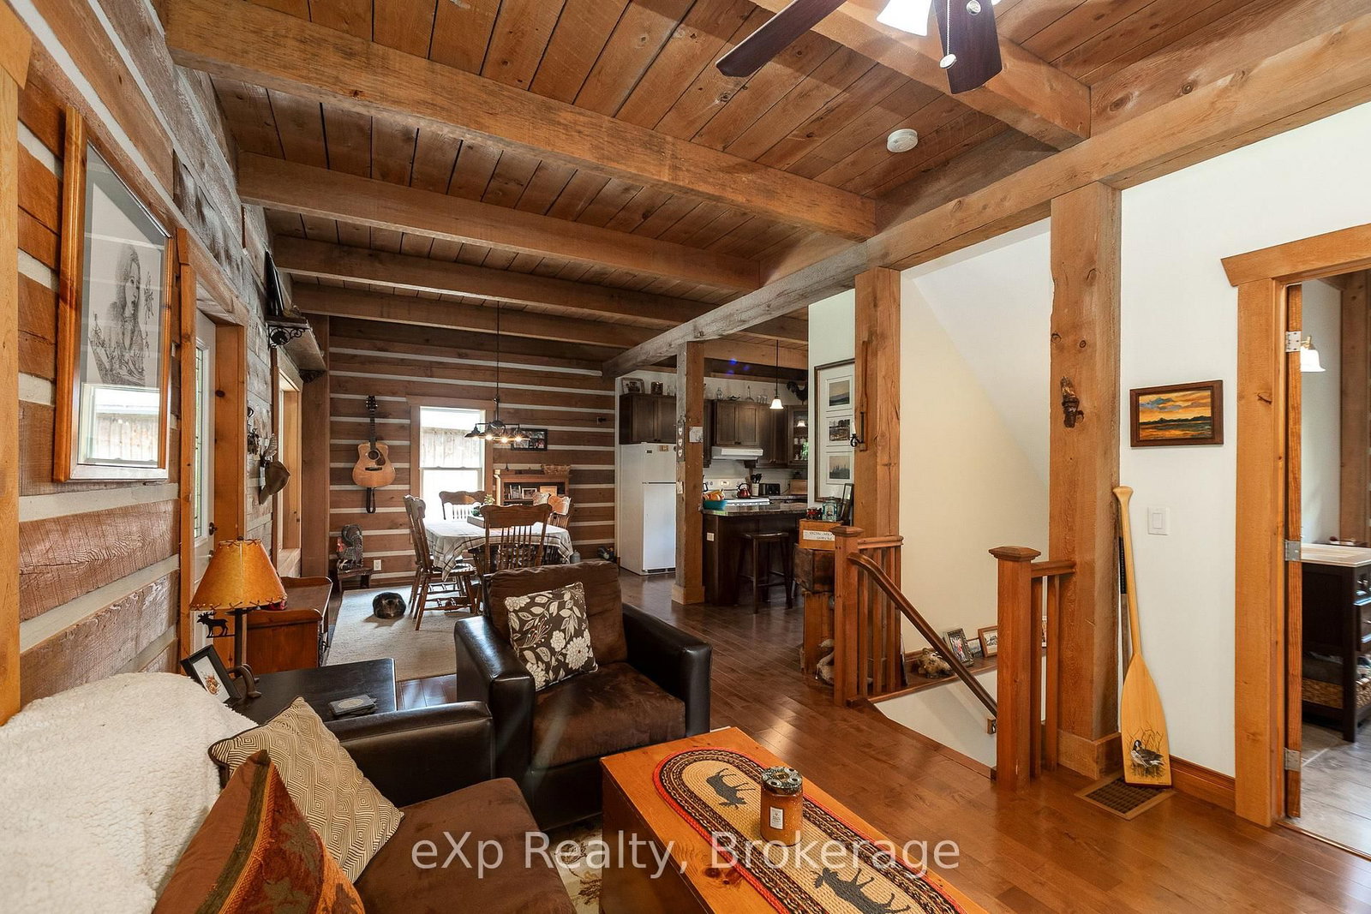
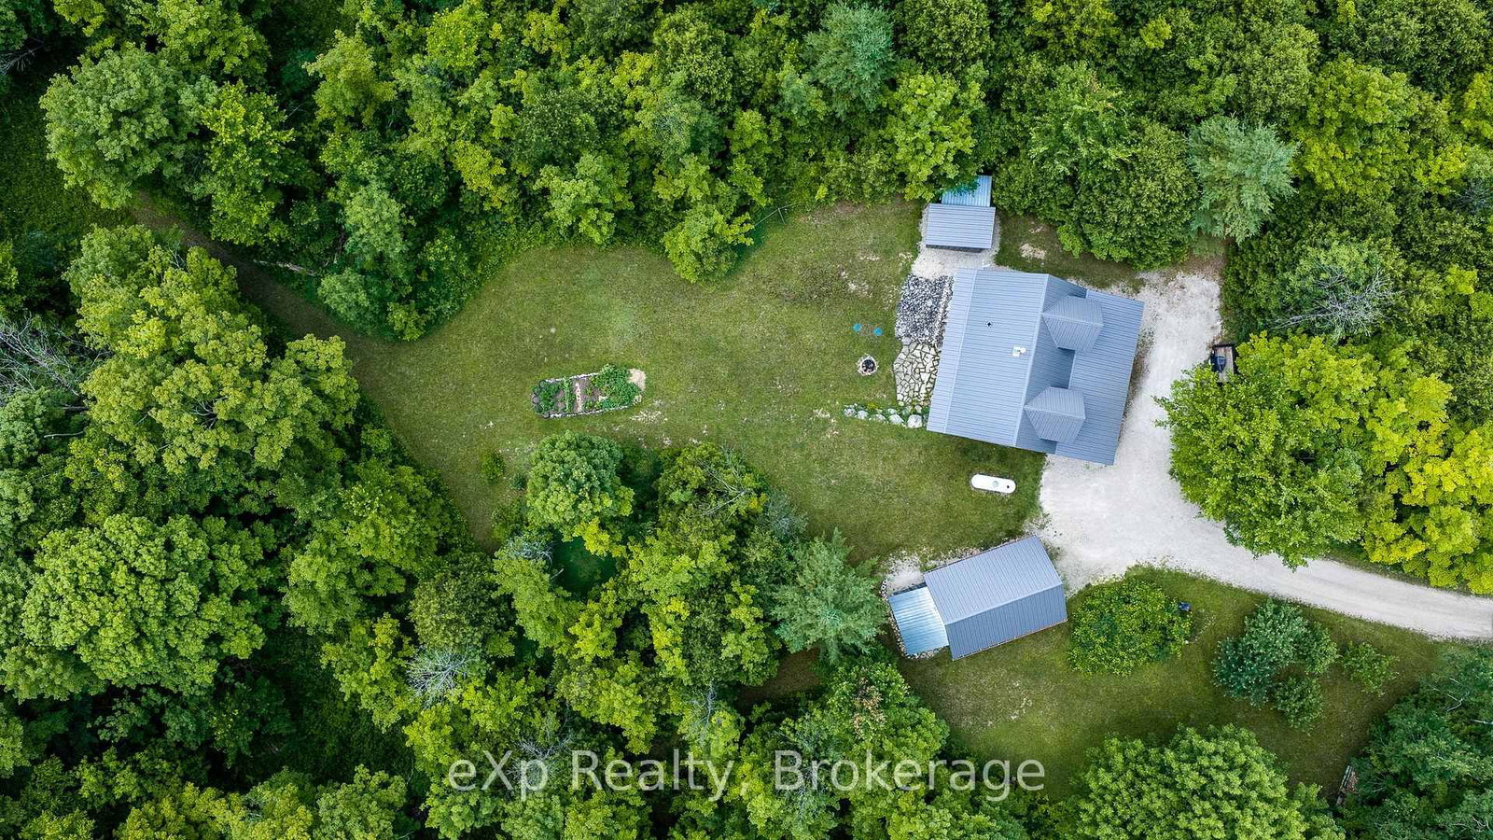
Escape to the peace and privacy of this beautifully crafted Haliburton Hemlock log home, over 1,800 finished sq ft, set on almost 6 wooded acres just outside Holland Centre and bordering the CP Rail Trail. A covered front deck extends your living space and welcomes you into the warm, open concept main floor featuring maple hardwood floors and a custom Mennonite-built wormy maple kitchen with a large island, perfect for gathering. The main level also offers a 4-piece bathroom with convenient laundry. Upstairs, the spacious primary bedroom overlooks the property and features a private balcony along with a sitting area or home office. The walkout basement adds even more living space with a cozy rec room warmed by a woodstove, a second bedroom, a 4-piece bathroom, and direct access to the backyard patio and firepit. Outside, the detached 16' x 24' garage includes a finished loft offering flexible space for guests, hobbies, or storage, along with an 8' x 12' lean-to. Additional outbuildings include a chicken coop, wood/garden shed, and a 9'6" x 10' storage shed with potential to be converted into a bunkie, making this an ideal property for those seeking a quiet country lifestyle with room to enjoy the outdoors.

Property details

Property type
Rural Residential
Style
1 1/2 Storey
Total rooms
6
Lot size
716.96 × 393.78 ft
Property taxes
$4,346 (2025)
Occupancy
60-89 days
Days on market
13
Status
Active Under Contract
MLS®

Property history

Recently sold nearby

Listing data last updated: Jul 20, 2026, 10:08 a.m. EDT via TRREB IDX.

First listed: Jul 9, 2026, 9:19 a.m. EDT.