
57 West Road W • Huntsville, ON photo 1
57 West Road W • Huntsville, ON photo 2
57 West Road W • Huntsville, ON photo 3
57 West Road W • Huntsville, ON photo 4
57 West Road W • Huntsville, ON photo 5
57 West Road W • Huntsville, ON photo 6
57 West Road W • Huntsville, ON photo 7
57 West Road W • Huntsville, ON photo 8
57 West Road W • Huntsville, ON photo 9
57 West Road W • Huntsville, ON photo 10
57 West Road W • Huntsville, ON photo 11
57 West Road W • Huntsville, ON photo 12
57 West Road W • Huntsville, ON photo 13
57 West Road W • Huntsville, ON photo 14
57 West Road W • Huntsville, ON photo 15
57 West Road W • Huntsville, ON photo 16
57 West Road W • Huntsville, ON photo 17
57 West Road W • Huntsville, ON photo 18
57 West Road W • Huntsville, ON photo 19
57 West Road W • Huntsville, ON photo 20
57 West Road W • Huntsville, ON photo 21
57 West Road W • Huntsville, ON photo 22
57 West Road W • Huntsville, ON photo 23
57 West Road W • Huntsville, ON photo 24
57 West Road W • Huntsville, ON photo 25
57 West Road W • Huntsville, ON photo 26
57 West Road W • Huntsville, ON photo 27
57 West Road W • Huntsville, ON photo 28
57 West Road W • Huntsville, ON photo 29
57 West Road W • Huntsville, ON photo 30
57 West Road W • Huntsville, ON photo 31
57 West Road W • Huntsville, ON photo 32
57 West Road W • Huntsville, ON photo 33
57 West Road W • Huntsville, ON photo 34
57 West Road W • Huntsville, ON photo 35
57 West Road W • Huntsville, ON photo 36
57 West Road W • Huntsville, ON photo 37
57 West Road W • Huntsville, ON photo 38
57 West Road W • Huntsville, ON photo 39
57 West Road W • Huntsville, ON photo 40
57 West Road W • Huntsville, ON photo 41
1 / 41
$829,000
57 West Road W • Huntsville, ONNew
Courtesy of Royal LePage Quest
3
Bedrooms
2
Bathrooms
1100-1500
Square feet
13
Parking

About this home

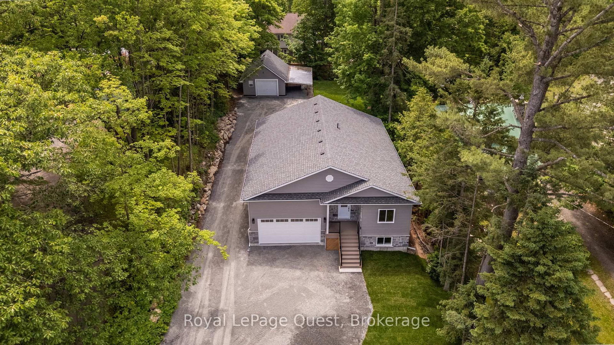
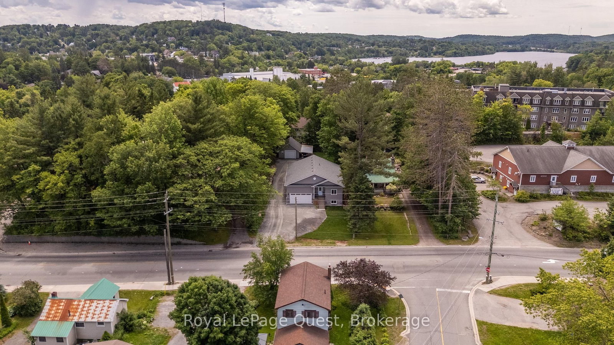
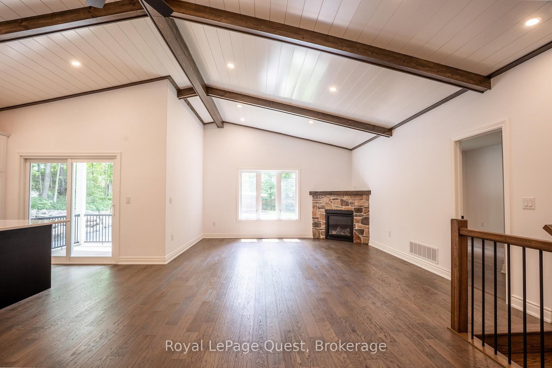
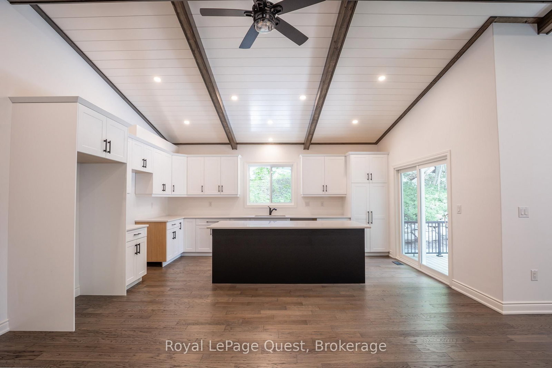
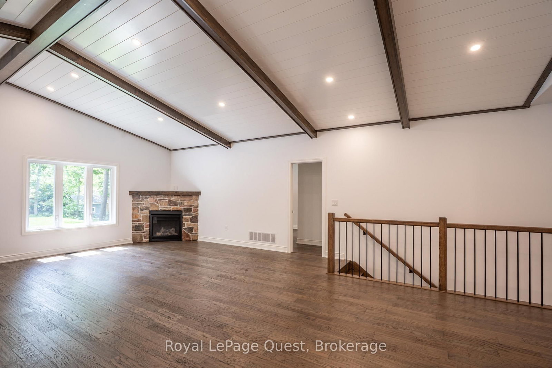
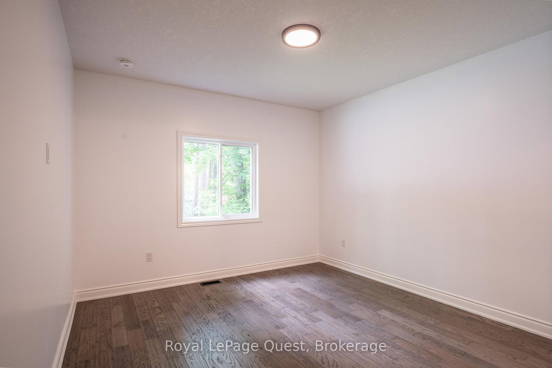
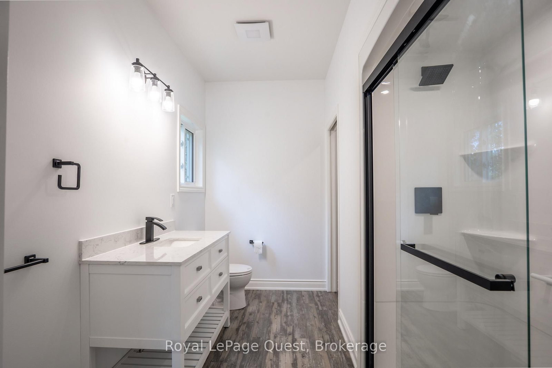
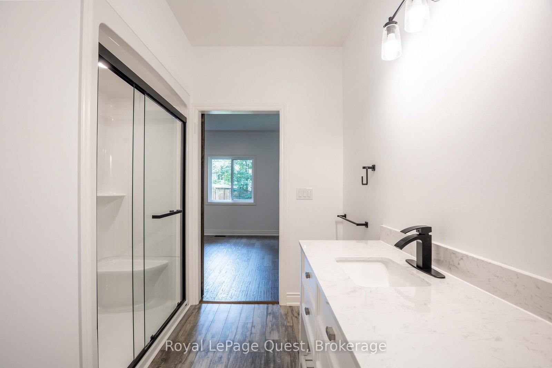
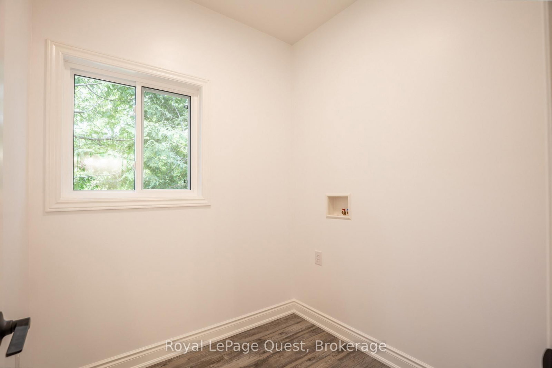
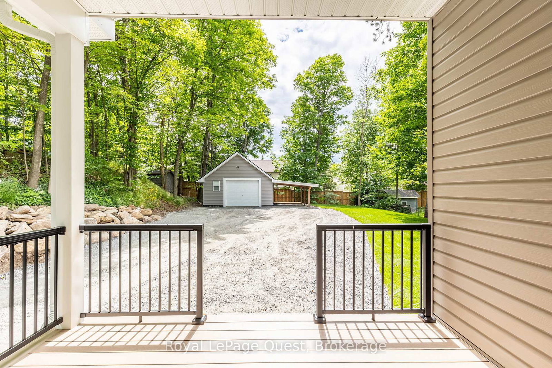
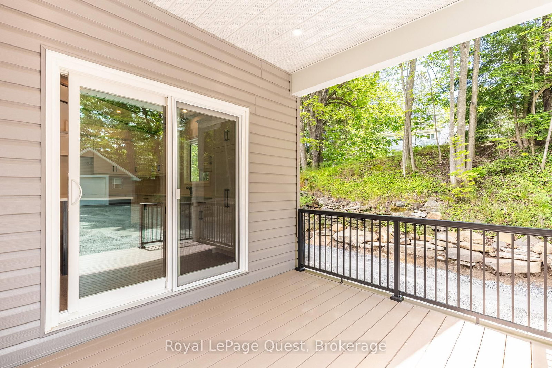
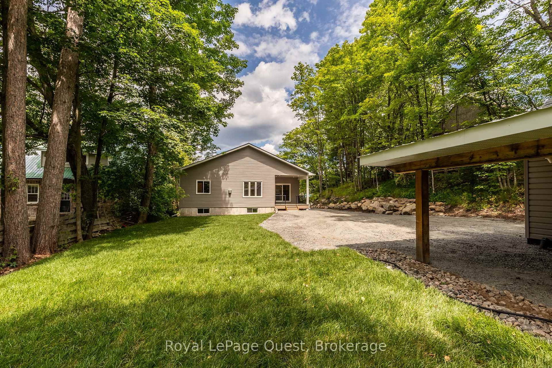
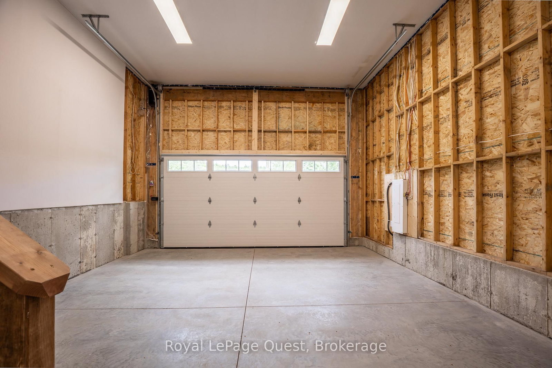
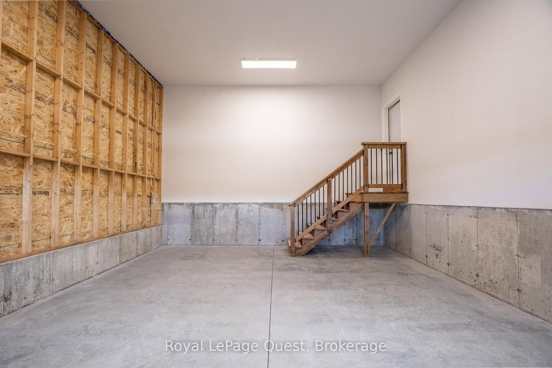
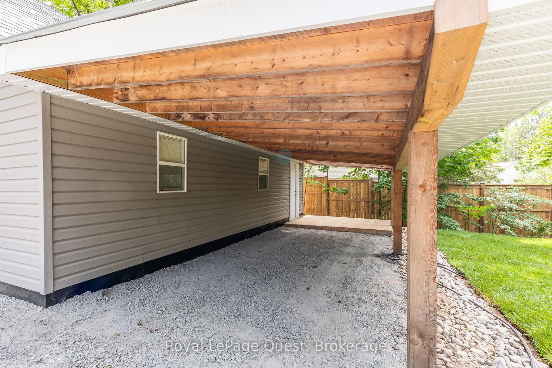
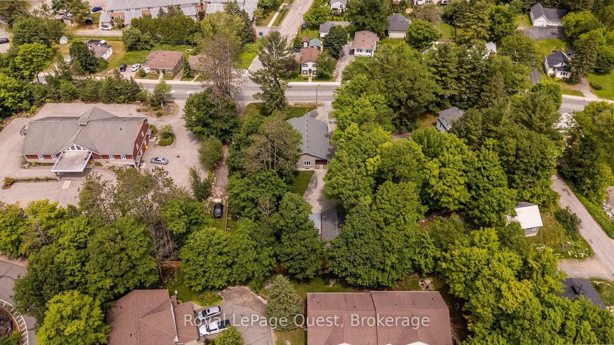
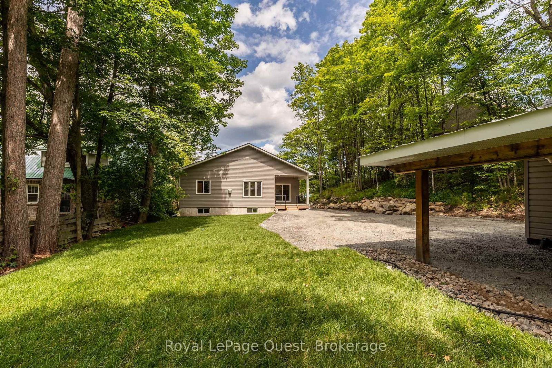
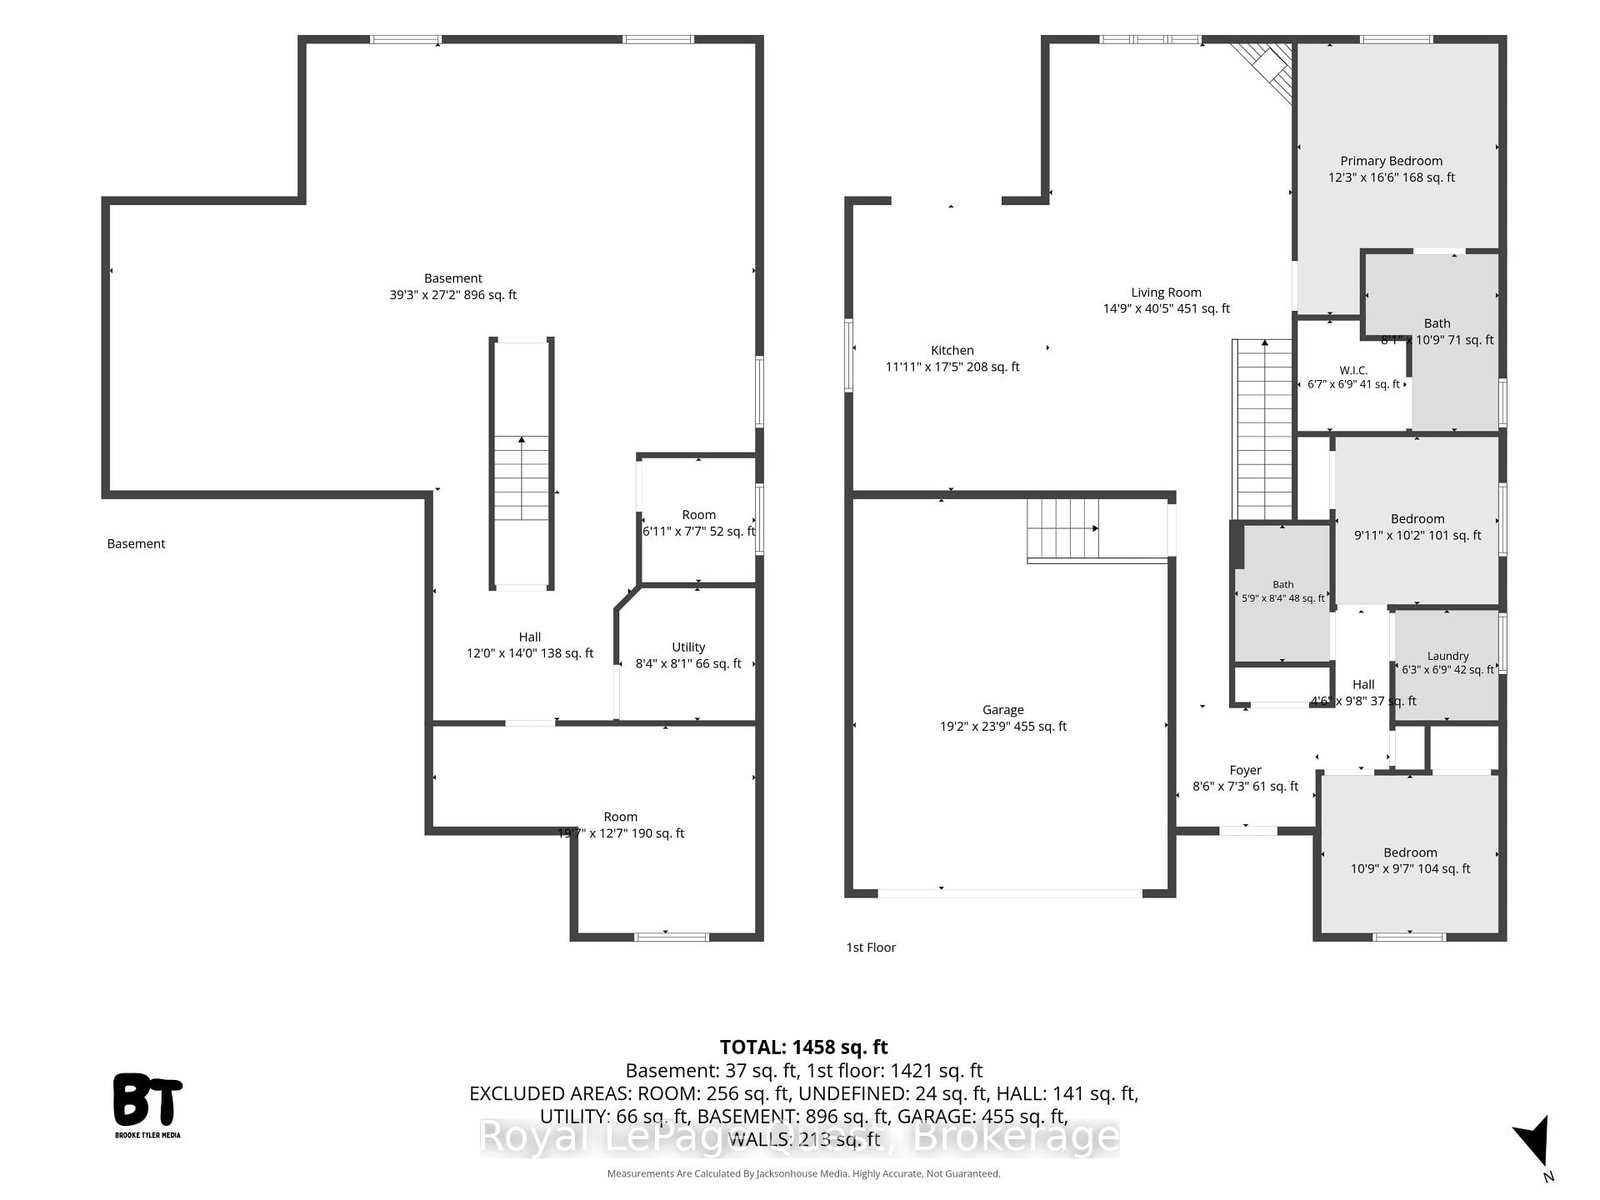
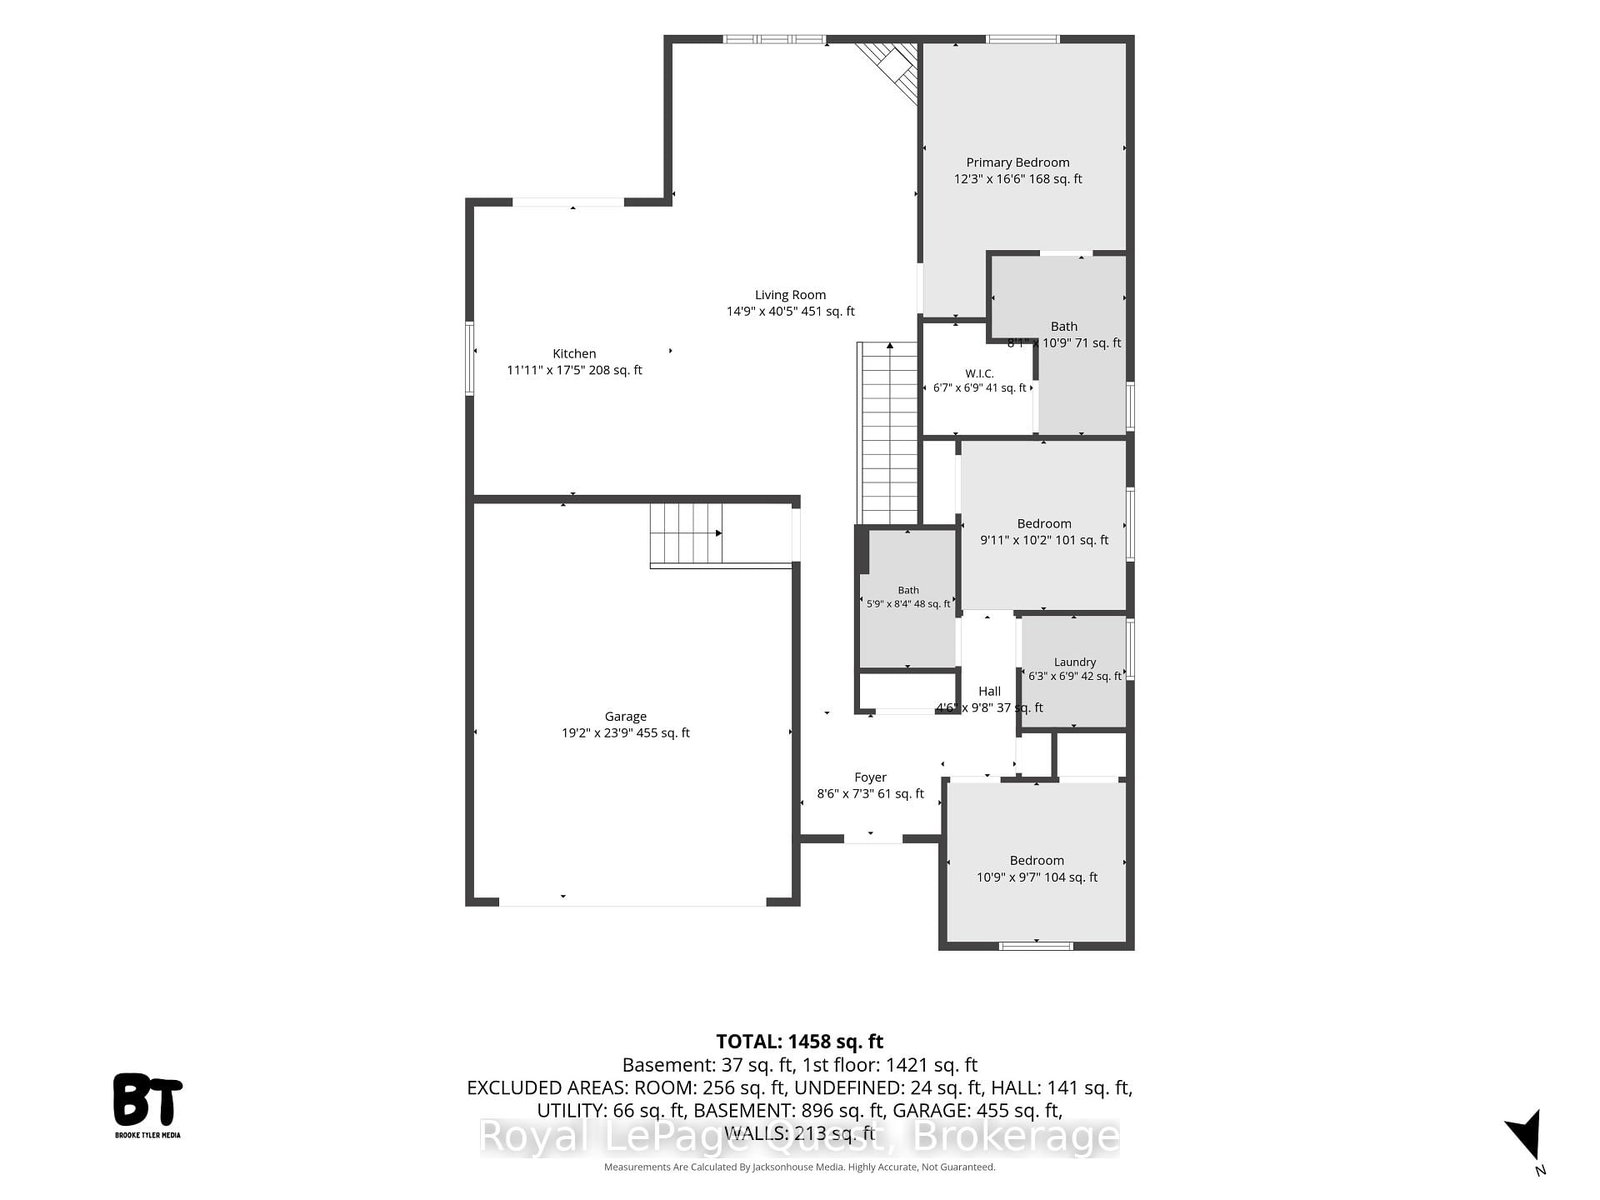
Welcome to this beautifully crafted and newly built 3 bedroom, 2 bathroom bungalow in the heart of Huntsville. Designed with modern comfort in mind, this home features an open-concept layout with vaulted ceilings, a cozy gas fireplace, a bright open kitchen with a large island and patio doors leading to the spacious and low maintenance composite deck with modern black metal railing, overlooking the private backyard. The attached inside entry to the double car garage with 16 foot door provides everyday convenience while the detached garage/shop is finished, heated, with a loft, 100 amp and an attached car port, all offering additional space for vehicles, storage or hobbies. Situated on a beautiful in-town lot, this move in ready home showcases quality craftsmanship, functional living and easy access to all the amenities Huntsville has to offer. The unfinished basement has been framed, spray foam insulated, includes a rough in for a future bathroom and bar, and is ready for your finishing touches... providing excellent potential for additional living space. Main floor laundry, premium engineered oak hardwood flooring, central air, 200 amp service, bbq line rough in to deck, massive driveway. Tarion Warranty.

Property details

Property type
Detached
Style
Bungalow-Raised
Approx. age (yrs)
New
Total rooms
8
Lot size
65 × 208 ft
Occupancy
Flexible
Days on market
48
Status
Active
MLS®

Property history

Recently sold nearby

Listing data last updated: Aug 24, 2026, 12:24 p.m. EDT via TRREB IDX.

First listed: Jul 9, 2026, 8:51 a.m. EDT.