
2020 John Street • Howick, ON photo 1
2020 John Street • Howick, ON photo 2
2020 John Street • Howick, ON photo 3
2020 John Street • Howick, ON photo 4
2020 John Street • Howick, ON photo 5
2020 John Street • Howick, ON photo 6
2020 John Street • Howick, ON photo 7
2020 John Street • Howick, ON photo 8
2020 John Street • Howick, ON photo 9
2020 John Street • Howick, ON photo 10
2020 John Street • Howick, ON photo 11
2020 John Street • Howick, ON photo 12
2020 John Street • Howick, ON photo 13
2020 John Street • Howick, ON photo 14
2020 John Street • Howick, ON photo 15
2020 John Street • Howick, ON photo 16
2020 John Street • Howick, ON photo 17
2020 John Street • Howick, ON photo 18
2020 John Street • Howick, ON photo 19
2020 John Street • Howick, ON photo 20
2020 John Street • Howick, ON photo 21
2020 John Street • Howick, ON photo 22
2020 John Street • Howick, ON photo 23
2020 John Street • Howick, ON photo 24
2020 John Street • Howick, ON photo 25
2020 John Street • Howick, ON photo 26
2020 John Street • Howick, ON photo 27
2020 John Street • Howick, ON photo 28
2020 John Street • Howick, ON photo 29
2020 John Street • Howick, ON photo 30
2020 John Street • Howick, ON photo 31
2020 John Street • Howick, ON photo 32
2020 John Street • Howick, ON photo 33
2020 John Street • Howick, ON photo 34
2020 John Street • Howick, ON photo 35
2020 John Street • Howick, ON photo 36
2020 John Street • Howick, ON photo 37
2020 John Street • Howick, ON photo 38
2020 John Street • Howick, ON photo 39
2020 John Street • Howick, ON photo 40
2020 John Street • Howick, ON photo 41
2020 John Street • Howick, ON photo 42
2020 John Street • Howick, ON photo 43
2020 John Street • Howick, ON photo 44
2020 John Street • Howick, ON photo 45
2020 John Street • Howick, ON photo 46
2020 John Street • Howick, ON photo 47
2020 John Street • Howick, ON photo 48
2020 John Street • Howick, ON photo 49
1 / 49
$924,900
2020 John Street • Howick, ONNew
Courtesy of Royal LePage RCR Realty
5
Bedrooms
3
Bathrooms
3000-3500
Square feet
8
Parking

About this home

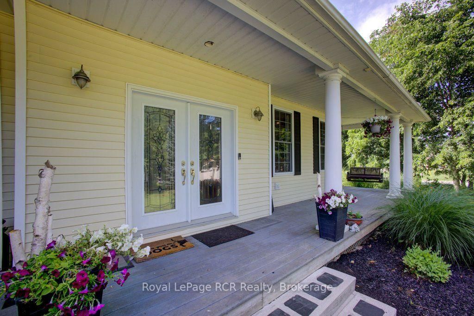
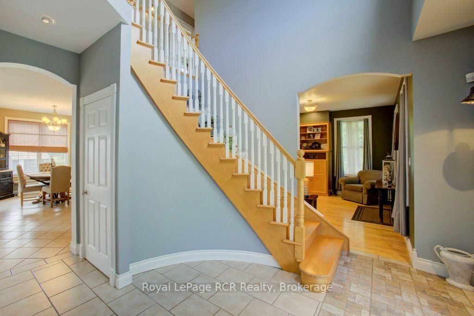
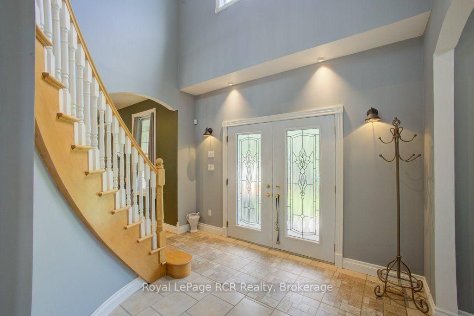
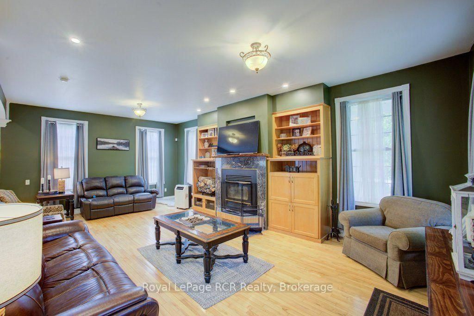
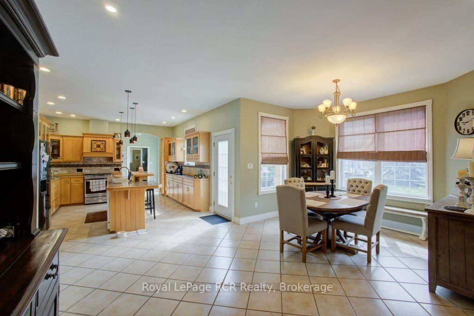
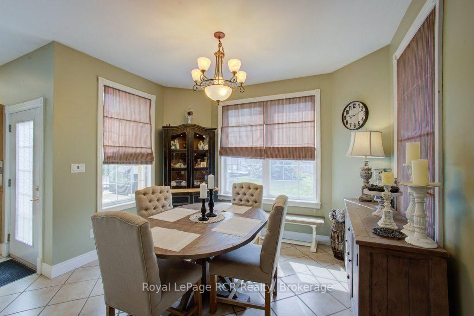
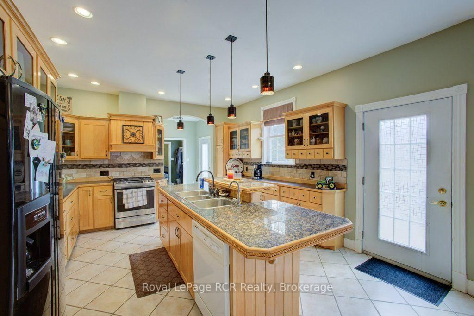
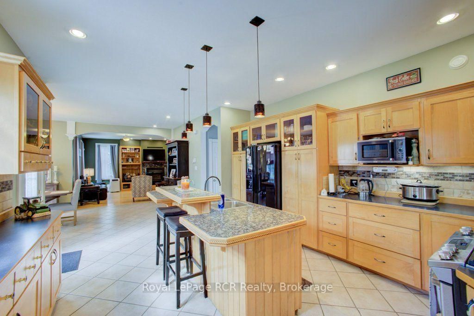
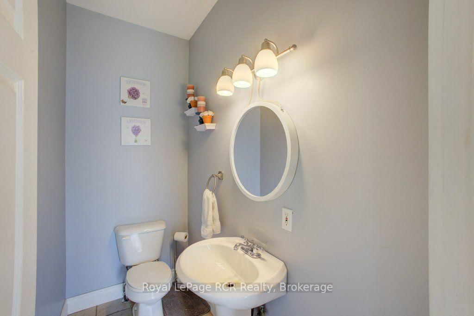
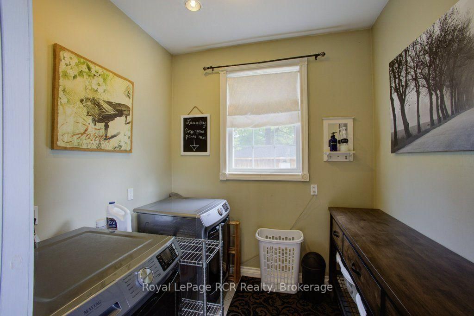
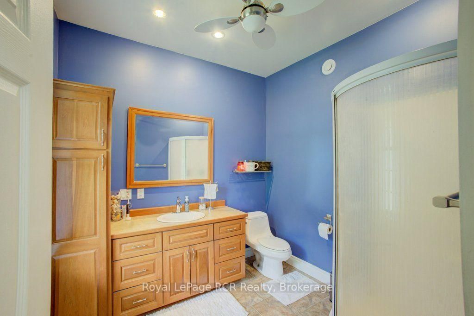
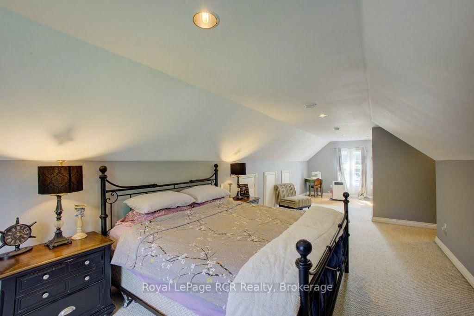
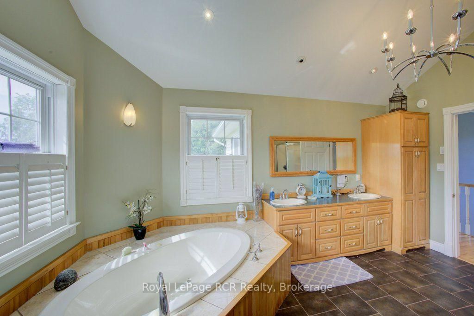
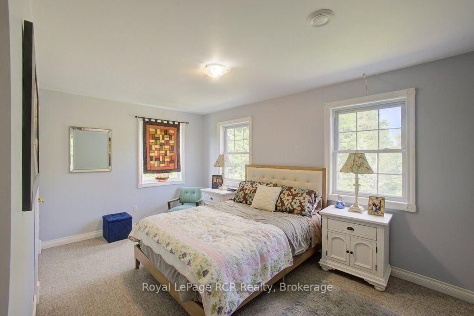
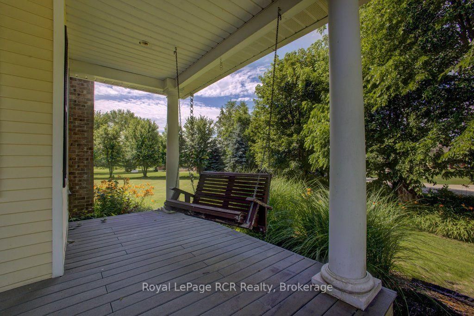
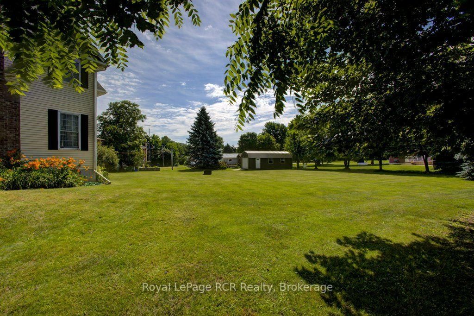
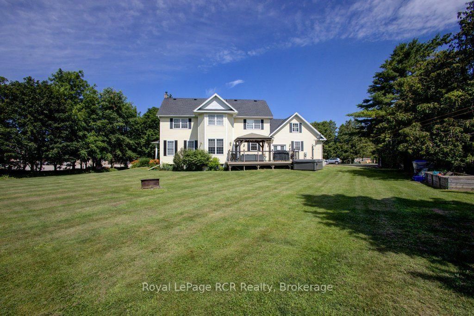
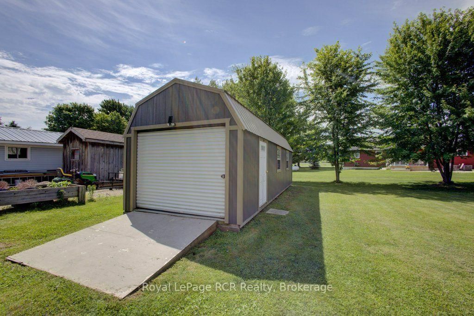
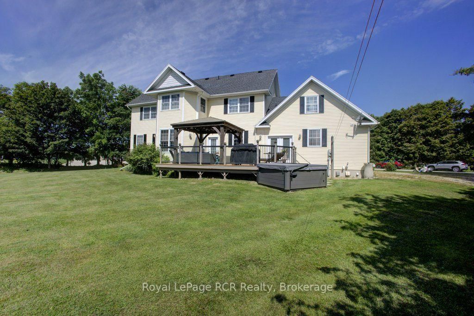
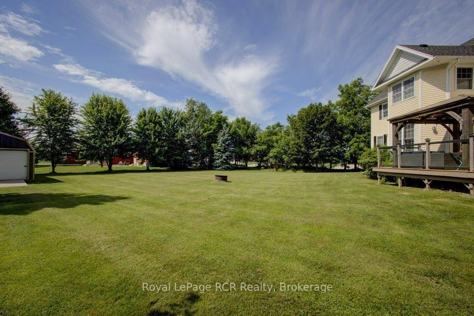
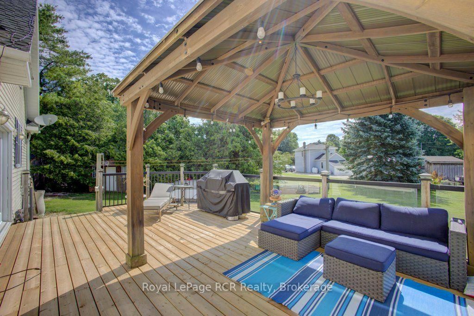
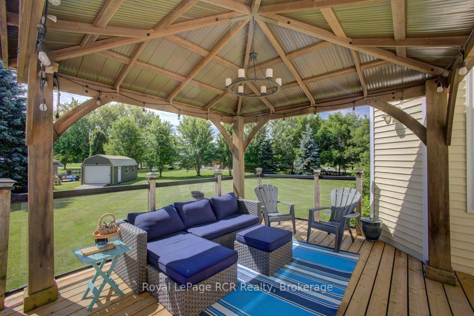
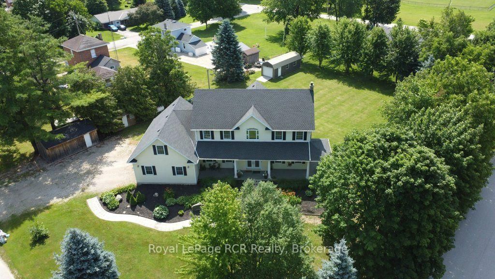
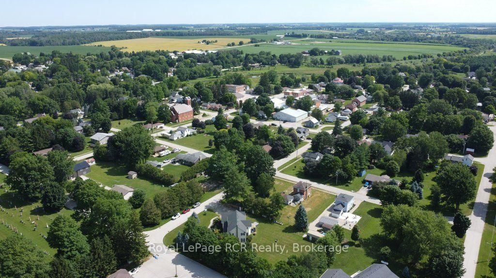
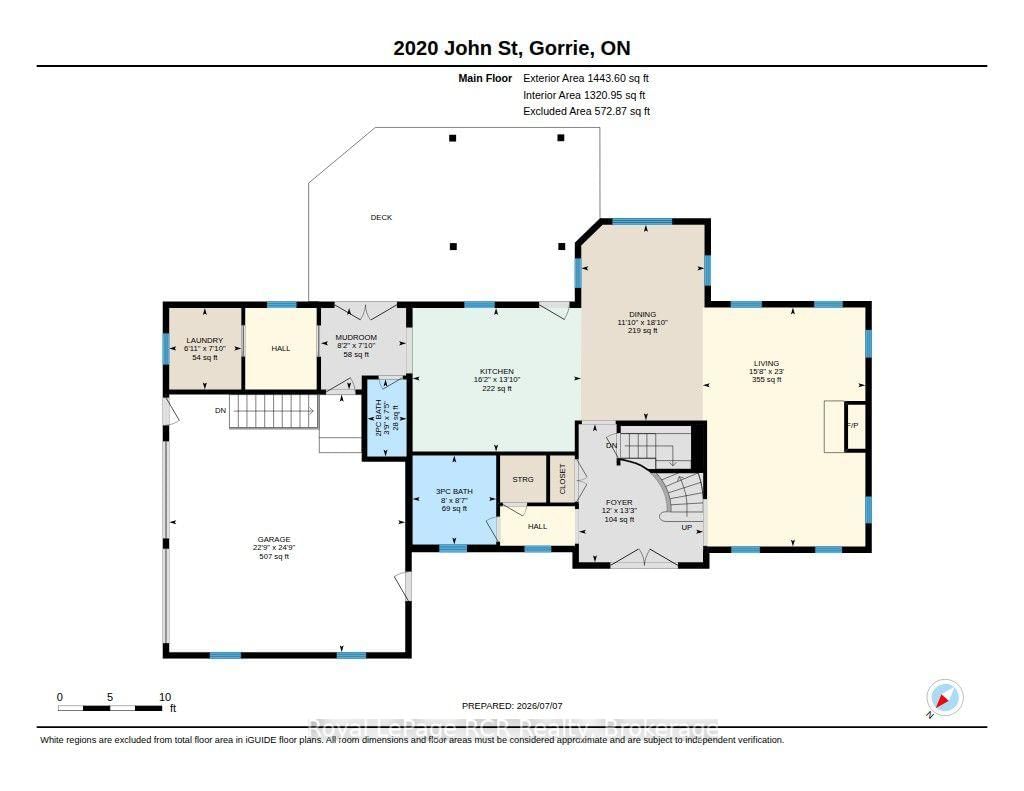
Welcome to this beautifully maintained 5-bedroom home, thoughtfully designed to accommodate today's modern family. Whether you're looking for an executive residence with room to grow or the perfect multi-generational home, this property offers the space, comfort, and flexibility you've been searching for. Set on a beautifully landscaped, oversized lot in a quiet, family-friendly community, this impressive home blends elegance with everyday functionality. Start your mornings on the inviting covered front porch, complete with a charming porch swing-the perfect place to enjoy your coffee and take in the peaceful surroundings. Inside, you'll find spacious living areas and five generously sized bedrooms, providing plenty of room for family, guests, or a home office. Step outside to a spacious rear deck designed for relaxing, dining, and entertaining. The backyard provides a private retreat where you can host summer barbecues, unwind after a long day, or simply enjoy the tranquility of your outdoor space. Located in a desirable, quiet community, this exceptional property offers the best of small-town living with the space and features today's buyers appreciate. From its inviting curb appeal to its expansive lot and flexible floor plan, this is a home where lasting memories are waiting to be made. Don't miss the opportunity to make this exceptional property your forever home.

Property details

Property type
Detached
Style
2-Storey
Approx. age (yrs)
16-30
Total rooms
10
Lot size
128.12 × 199.64 ft
Property taxes
$5,770 (2026)
Occupancy
90 days
Days on market
76
Status
Active
MLS®

Property history

Recently sold nearby

Listing data last updated: Sep 21, 2026, 9:20 p.m. EDT via TRREB IDX.

First listed: Jul 9, 2026, 1:00 a.m. EDT.