












About this home
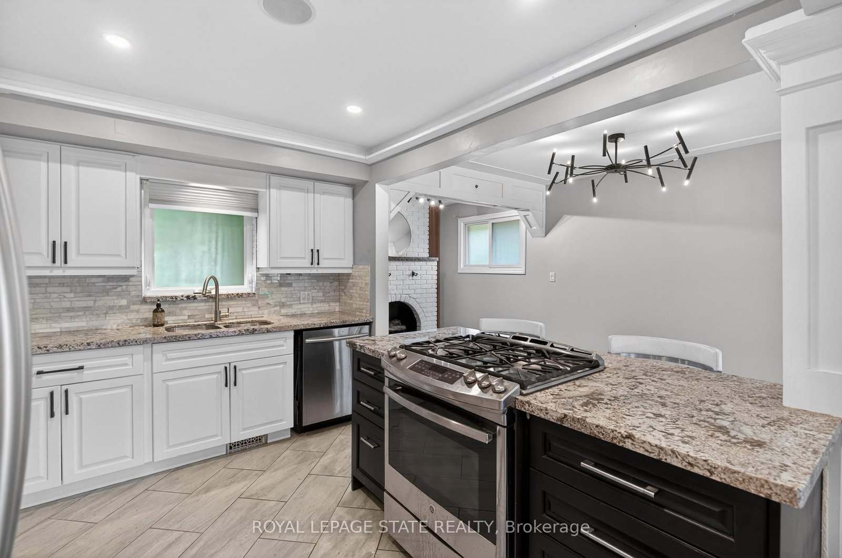
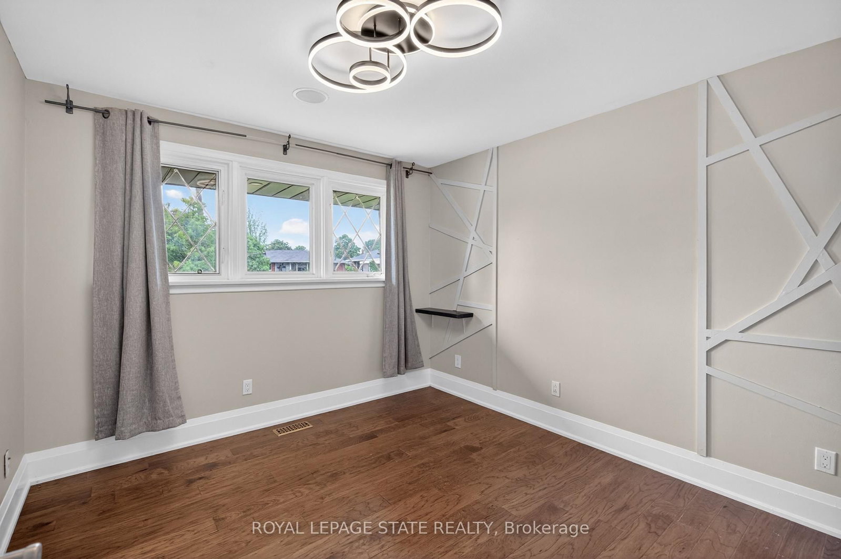
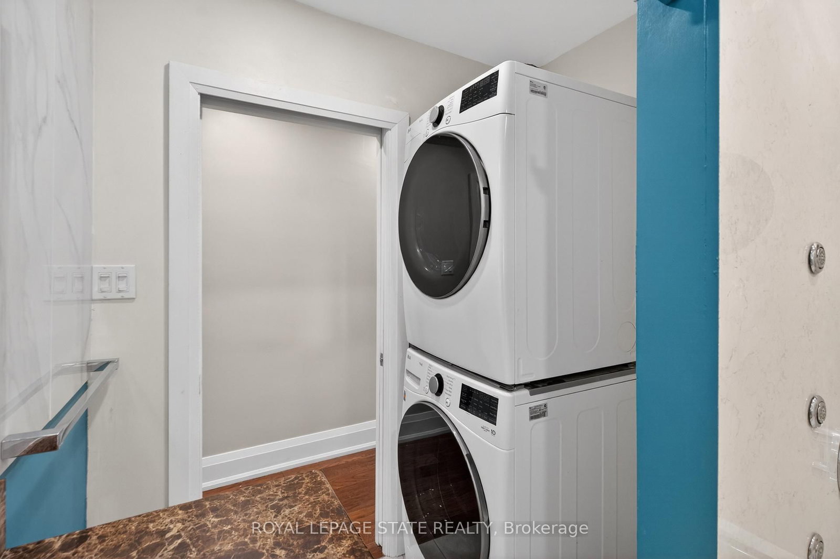
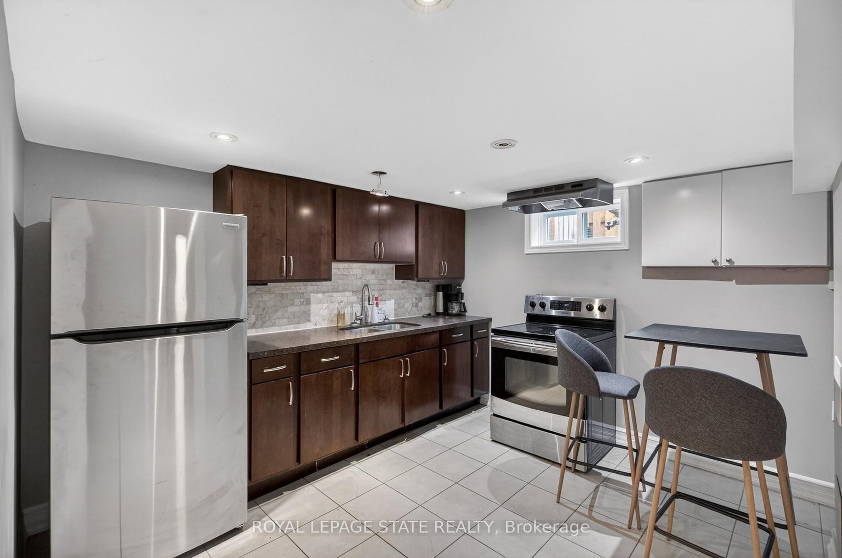
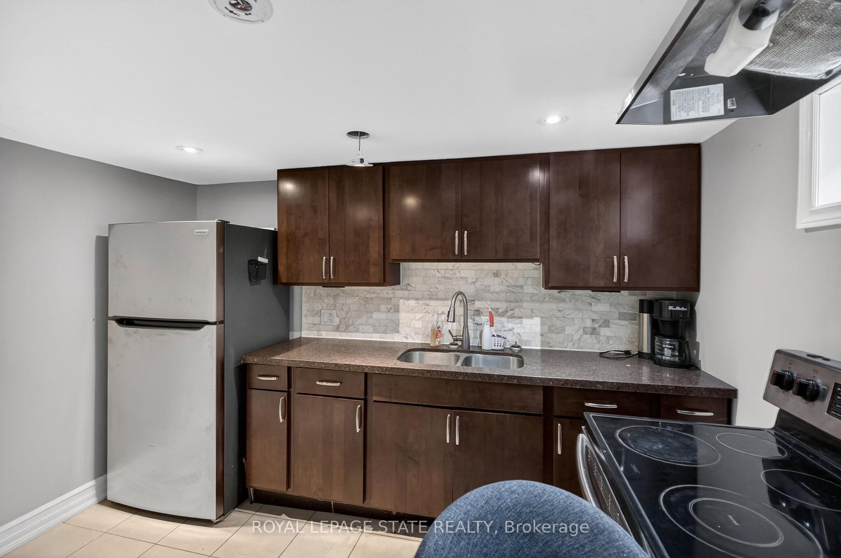
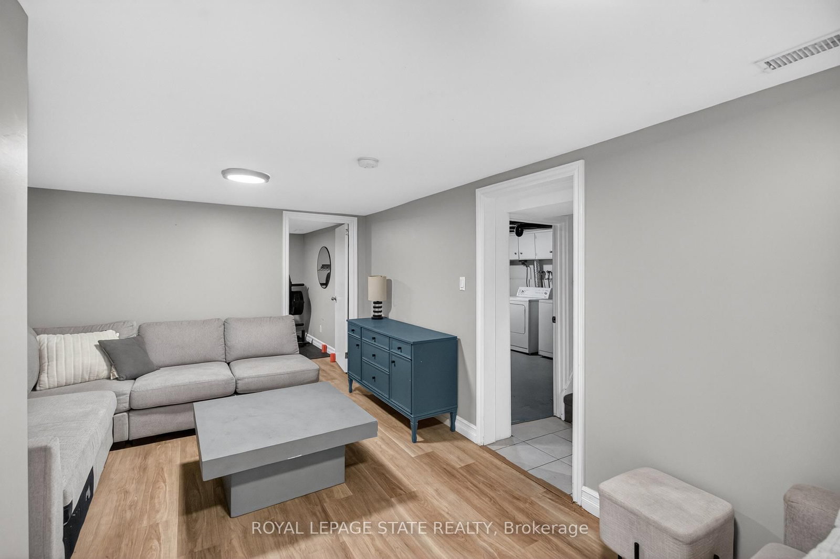
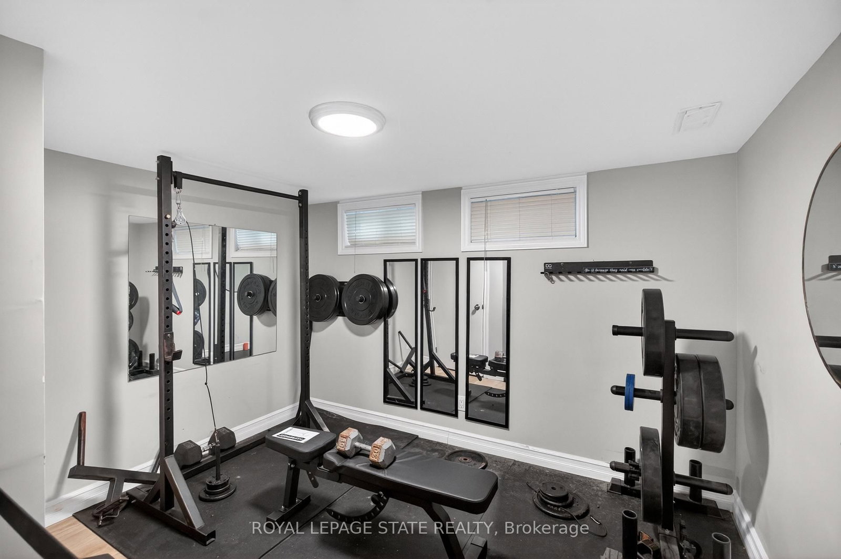
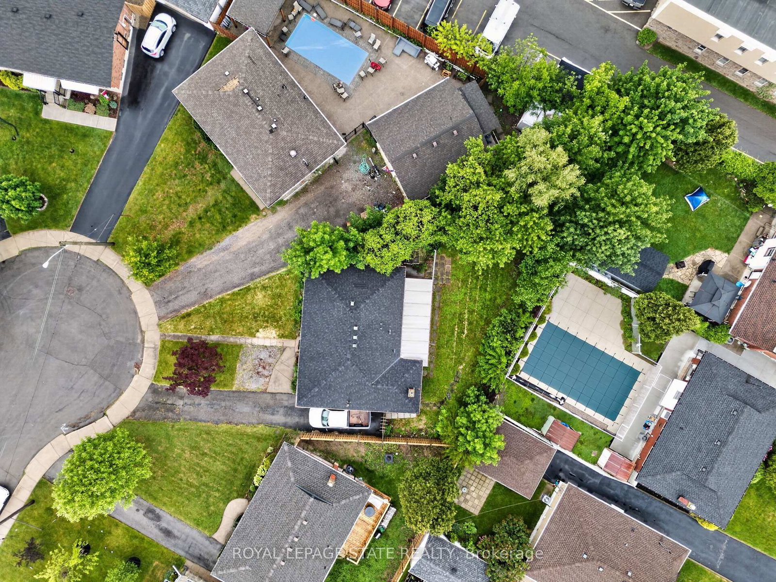
Welcome to 33 Kenwood Cres, a tastefully updated 3+2 bdrm, 2 bath bungalow w/ 2 kitchens (in-law suite) located on the Hamilton Mountain. Blending timeless architectural charm w/ contemporary design, this charming residence offers a versatile layout, quality finishes, & exceptional flex to suit a wide range of lifestyles. Step inside to discover a bright, open-concept main lvl where medium-toned flooring & recessed lighting create a warm, contemporary atmosphere. The sun-filled liv rm feat a large bay window that fills the space w/ natural light & flows effortlessly into the heart of the home - a beautifully reno'd kitch w/ white cab, premium countertops, S/S app, a gas range, & a generous island w/ breakfast seating for 2+. Adjacent to the kitch, the inviting din area is anchored by a striking white-brick FP w/ an attractive mantle & modern reeded wood-slat feat wall, creating the perfect backdrop for family gatherings/entertaining. 3 spacious bdrms & a beautifully reno'd 4-pc bath w/ stackable laund complete the main lvl. A sep entrance from the rear leads to the fin lower lvl, feat an in-law suite w/ a kitch, comfortable liv area, modern 3-pc bath, 2 bdrms (1 currently utilized as a home gym), & dedicated laund/utility space, providing flex for a variety of needs. A private 3-season sunroom overlooks the mature yard, offering a peaceful setting for morning coffee, summer evenings, and outdoor entertaining. The spacious yard provides plenty of room for children, pets, gardening, & recreation, while a storage shed adds practical convenience. Surfaced parking for 3+ vehicles. Ideally situated within walking distance of schools, parks, trails, shopping, dining, and transit, this location combines everyday convenience with a strong sense of community. With quick access to major transportation routes, this home offers an outstanding opportunity to enjoy comfortable, turnkey living in one of the Hamilton Mountain's most established family neighbourhoods.
Property details
- Property type
- Detached
- Style
- Bungalow
- Approx. age (yrs)
- 51-99
- Total rooms
- 6
- Lot size
- 40 × 152.67 ft
- Property taxes
- $5,138.87 (2025)
- Occupancy
- Flexible
- Days on market
- 14
- Status
- Active Under Contract
- MLS®
Property history
Location
Open in Google MapsRecently sold nearby
Listing data last updated: Jul 21, 2026, 9:27 a.m. EDT via TRREB IDX.
First listed: Jul 8, 2026, 4:19 p.m. EDT.