









About this home
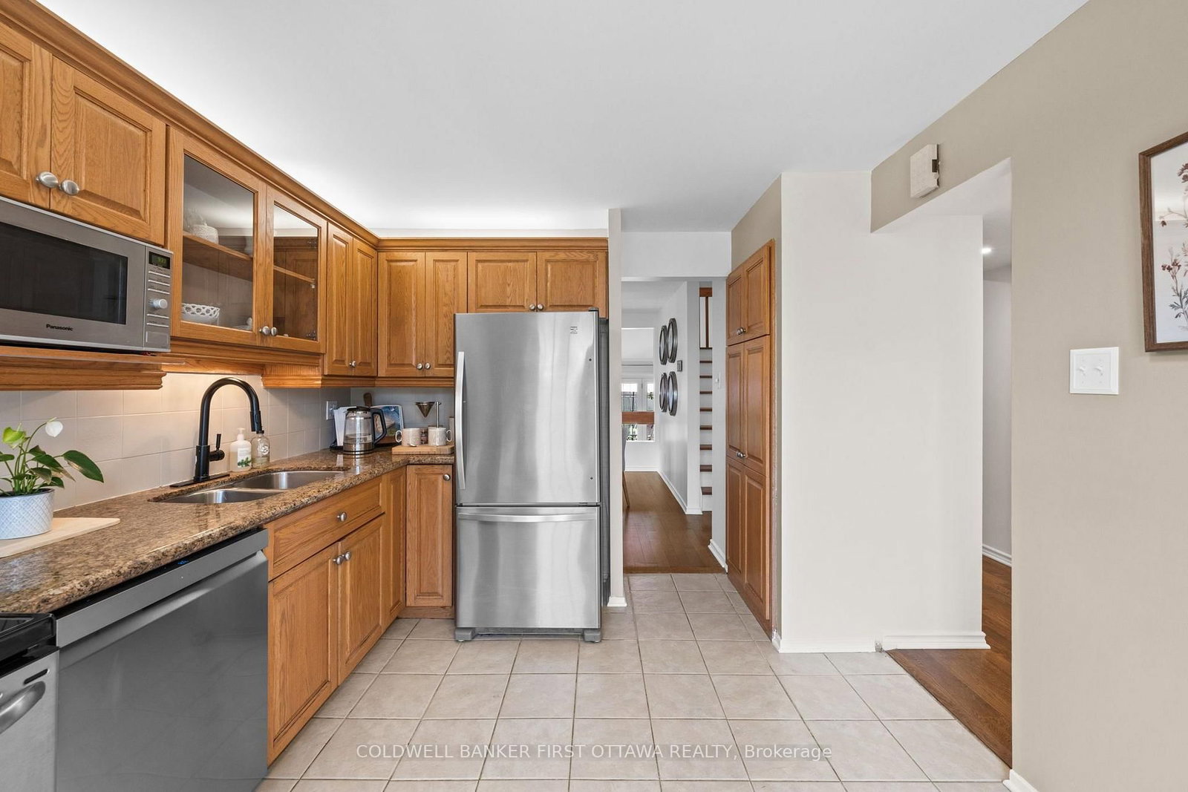
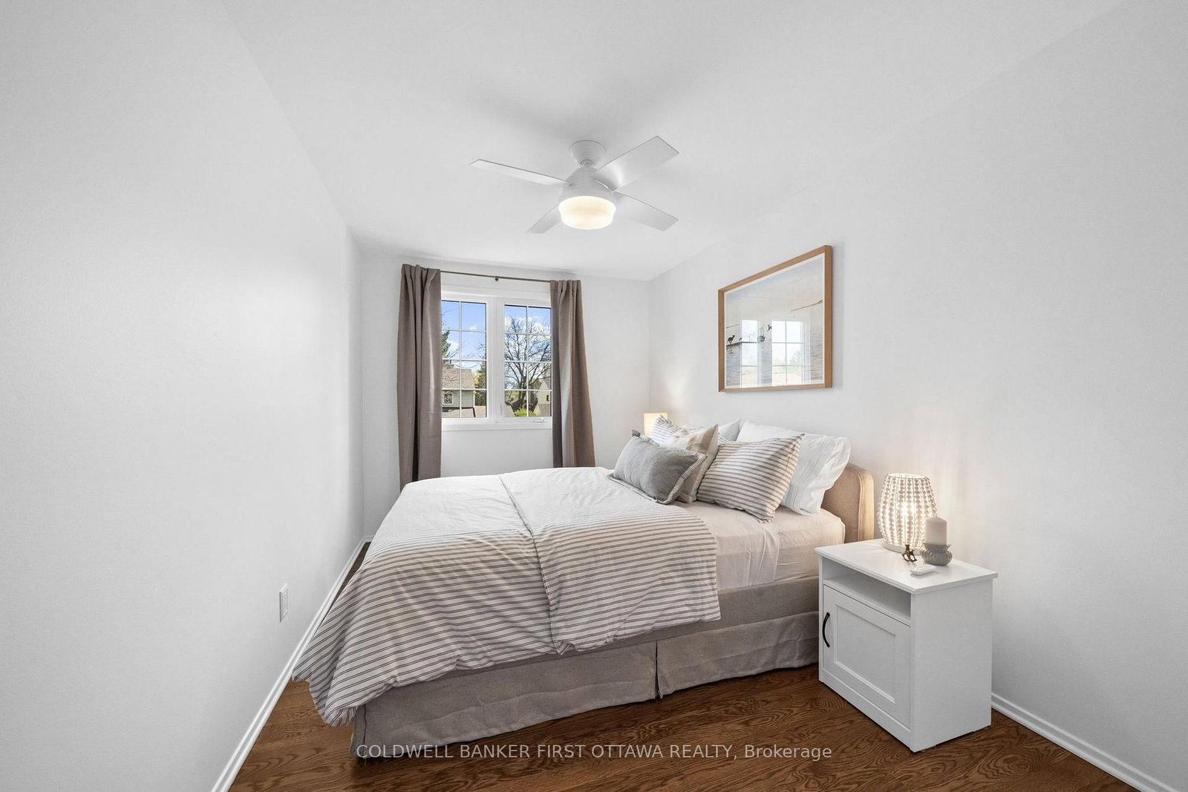
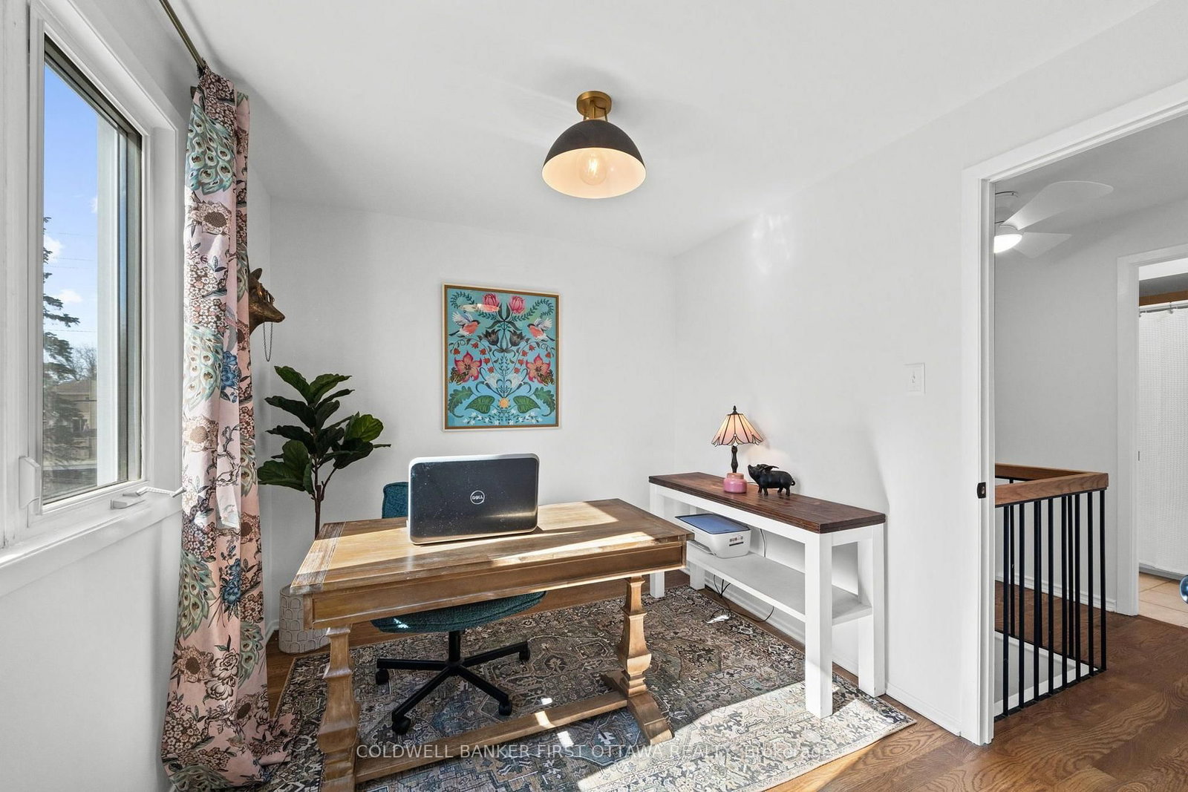
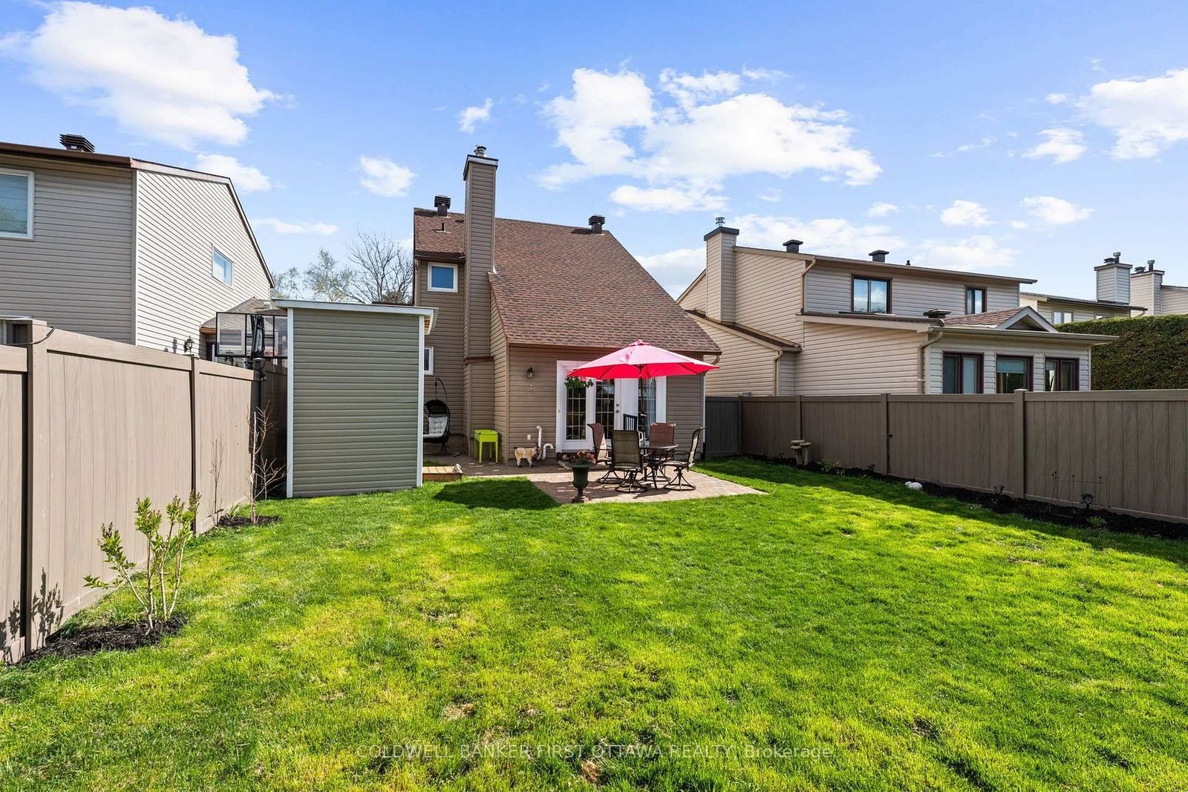
Make your move to Melville! Beautifully updated and tucked away on a quiet, tree-lined street where neighbours are friendly, parks are close, and your backyard comes without an audience thanks to NO rear neighbours. Inside, the bright and spacious layout features NEW oak floors, fresh paint, soaring cathedral ceilings and a dining room overlooking the living room for just the right amount of "wow" when guests walk in. Not a fan of popcorn ceilings? No problem - all stipple removed! The kitchen offers solid oak cabinetry, granite counters, tile flooring, SS appliances, and plenty of storage including a pantry for your Fruit Loops. There's also a powder room by the main floor laundry/mud room, which also has inside access to the garage -so no more fighting the rain while you unload the groceries! A cozy gas fireplace warms the living room, while sliding doors lead to the extra-deep fully fenced backyard (yes that's a new PVC fence too), complete with a renewed patio, new storage shed and South-West exposure so everyone can get tanned while using the slip n' slide this summer! The NEW oak stairs and floors continue upstairs to the generous primary bedroom which has a walk-through closet with extra sink for busy mornings, and a cheater door to the refreshed main bath. Two other generous bedrooms are great spots for the kids, guests or your home office needs. The finished basement adds a versatile finished space for a rec room, gym, mini-sticks, or maybe that hobby you swore you would start when you moved to your new home! There's plenty of storage in the utility room as well. Other major updates include 40yr shingles (2012), siding (2011), furnace, AC and front door (2023). This home is the definition of move-in ready and IDEALLY located literal minutes to multiple parks, schools, shopping (Costco!), transit, and the Walter Baker Centre. A great family home in an established neighbourhood, where mature trees still exist and you have some room to breathe!
Property details
- Property type
- Detached
- Style
- 2-Storey
- Total rooms
- 12
- Lot size
- 36.08 × 119.98 ft
- Property taxes
- $4,267.89 (2025)
- Occupancy
- Flexible
- Days on market
- 14
- Status
- Active
- MLS®
Property history
Location
Open in Google MapsRecently sold nearby
Listing data last updated: Jul 20, 2026, 9:29 a.m. EDT via TRREB IDX.
First listed: Jul 8, 2026, 4:05 p.m. EDT.