













About this home
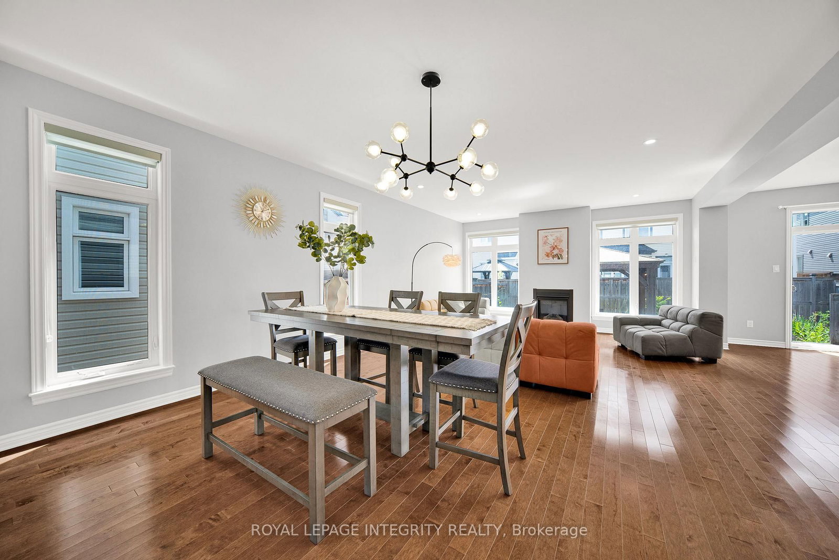
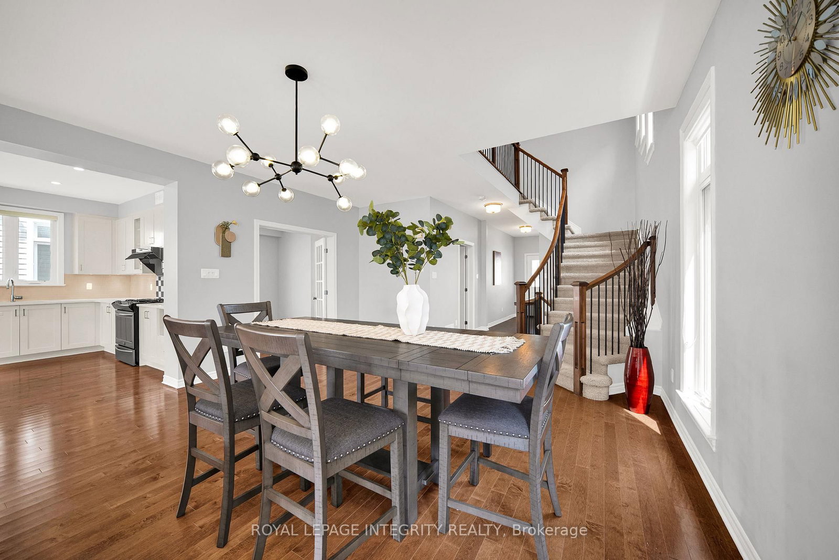
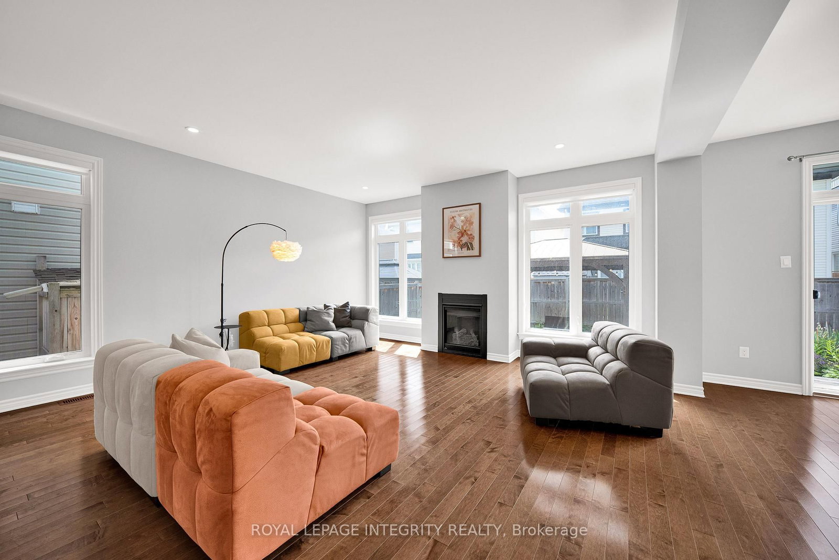
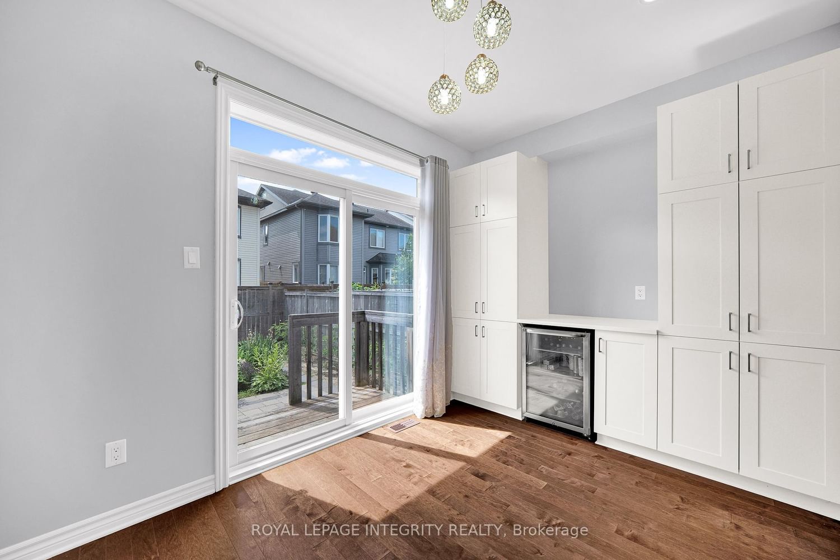
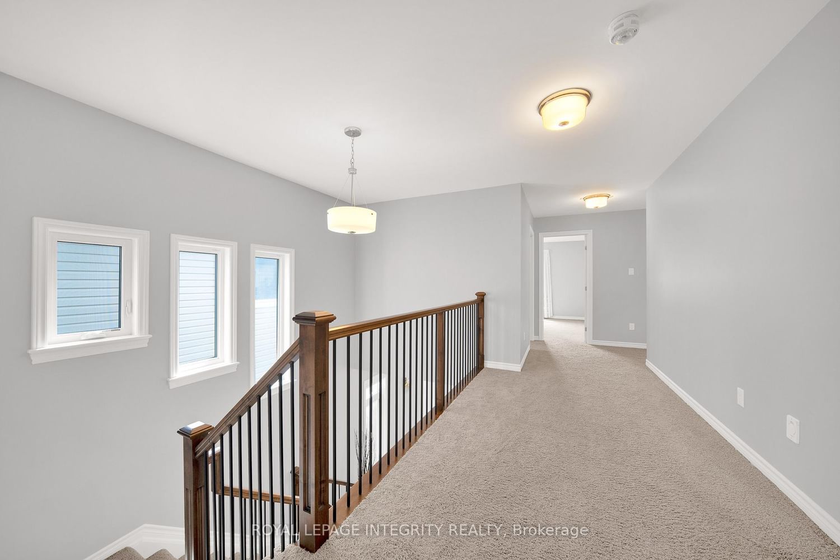
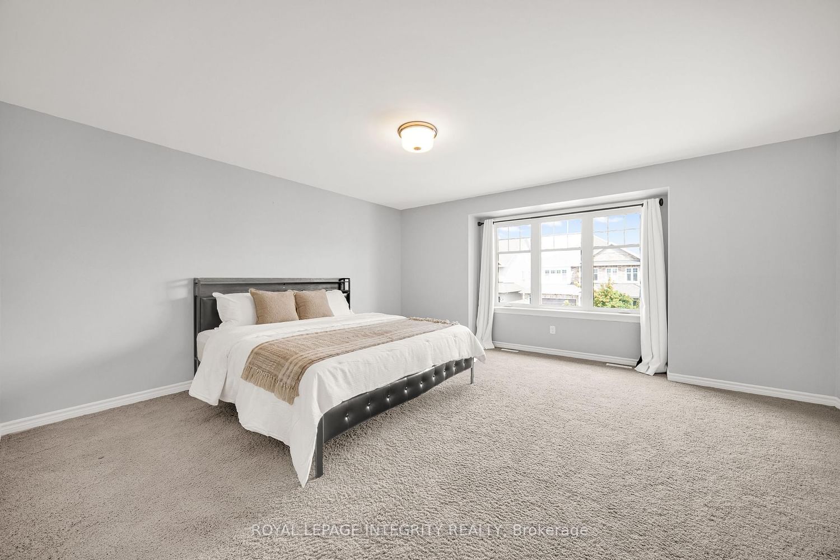
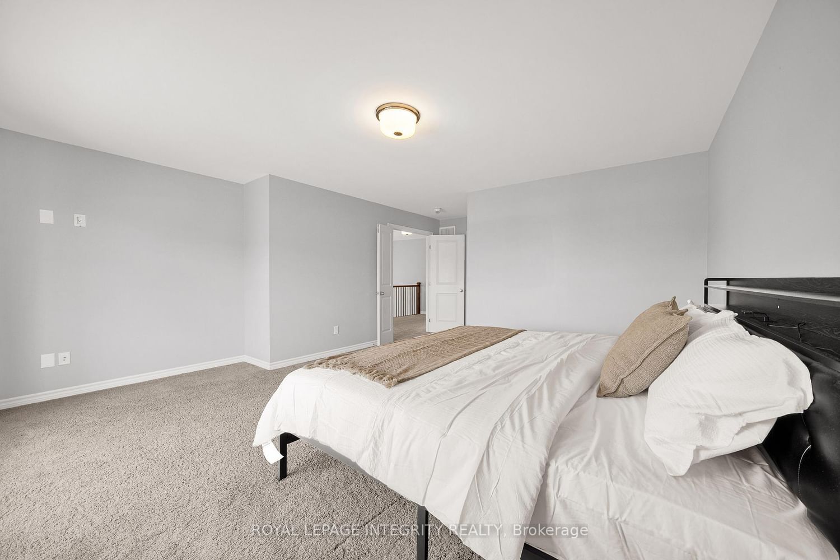
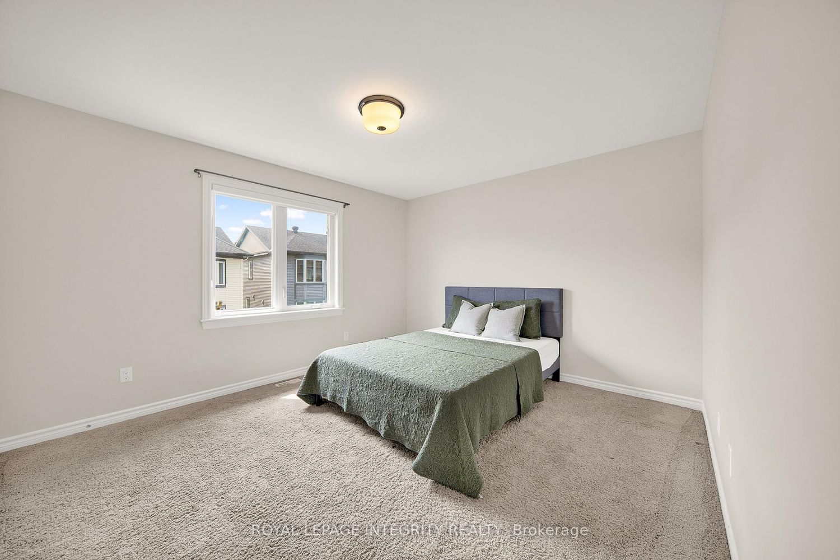
Welcome to this beautifully upgraded Tamarack Madison model offering over 2,700 sq. ft. of thoughtfully designed living space in the heart of Half Moon Bay. This stunning 4-bedroom, 2.5-bathroom home combines elegant finishes, functional design, and everyday comfort. The bright open-concept main level features rich hardwood flooring, pot lights, and oversized windows that fill the home with natural light. A dramatic dining area creates a beautiful sense of space and elegance. The upgraded white kitchen showcases extensive cabinetry, quartz countertops, a large centre island, full-height designer tile backsplash, and stainless steel appliances - perfect for family living and entertaining. A rare main-floor bonus room offers flexible space for a home office, playroom, or additional living area. Step outside to your private southeast-facing backyard oasis featuring a stone patio and covered gazebo, creating a wonderful space to relax and enjoy.The second level offers four spacious bedrooms with abundant natural light. The primary retreat features a walk-in closet and a luxurious 5-piece ensuite with a quartz double vanity, a glass walk-in shower, and a relaxing soaker tub. Three additional bedrooms share a well-appointed full bathroom. Located in one of Half Moon Bay's most desirable communities, this home offers the perfect balance of luxury, privacy, and convenience. Enjoy a 2-minute walk to Regatta Park and a nearby elementary school, and about a 10-minute walk to Minto Recreation Complex - Barrhaven.A standout feature is its rare setting with detached homes both in front and behind, providing a quieter, lower-density streetscape, enhanced privacy, and a more open feel rarely found in townhouse communities. Surrounded by parks, schools, shopping, and everyday amenities, this exceptional home offers an outstanding lifestyle in one of Barrhaven's most sought-after neighbourhoods.
Property details
- Property type
- Detached
- Style
- 2-Storey
- Total rooms
- 8
- Lot size
- 37.99 × 104.07 ft
- Property taxes
- $6,381 (2025)
- Days on market
- 22
- Status
- Active
- MLS®
Property history
Location
Open in Google MapsRecently sold nearby
Listing data last updated: Jul 29, 2026, 10:19 a.m. EDT via TRREB IDX.
First listed: Jul 8, 2026, 3:56 p.m. EDT.